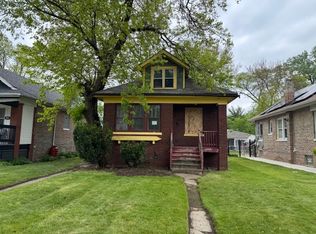
Welcome to this beautifully renovated brick bungalow home, where classic charm meets modern elegance! This turnkey property offers a bright, inviting interior with a fresh neutral color palette, beautiful flooring, new carpet in bedrooms, recessed lighting, and stylish contemporary finishes throughout. The sun-filled living room features oversized windows that bring in abundant natural light, while the spacious dining area is perfect for everyday meals and entertaining. The updated kitchen showcases white shaker cabinetry, quartz countertops, subway tile backsplash, new stainless steel appliances (will be installed prior to closing), and sleek black hardware. Generously sized bedrooms, including a charming upper-level bedroom with vaulted ceilings and den/office or nursery. The beautifully updated bathrooms feature elegant tiles, modern vanities, and stylish matte black fixtures. The heated enclosed porch offers abundance of natural light and versatile possibilities and can be customized to suit a variety of needs, including a home office, fitness room, hobby room, or additional recreational space. The finished lower level provides additional living and entertaining space, with a spacious recreation room, 4th bedroom and full bath. Step outside to enjoy the expansive backyard, offering plenty of room for outdoor gatherings, gardening, and relaxation. A detached 2 car garage offers additional storage. Enjoy the convenience of I94, CTA Red line stop, parks, schools, shopping and dinings within walking distance. Move right in and enjoy! New roof, windows, HVAC system - seller to install central a/c unit prior to closing and more!
Active
$259,900
8534 S Rhodes Ave, Chicago, IL 60619
4beds
1,254sqft
Single Family Residence
Built in 1923
6,920 Square Feet Lot
$-- Zestimate®
$207/sqft
$-- HOA
What's special
Modern vanitiesStylish contemporary finishes throughoutGenerously sized bedroomsRecessed lightingSleek black hardwareBeautifully updated bathroomsFresh neutral color palette
- 7 days
- 459
- 87
Likely to sell faster than
Zillow last checked:
Listing updated:
Listed by:
Mera Kordic (312)720-6667,
RE/MAX Premier,
Andy Kordic 312-501-0014,
RE/MAX Premier
Source: MRED as distributed by MLS GRID,MLS#: 12796763
Facts & features
Interior
Bedrooms & bathrooms
- Bedrooms: 4
- Bathrooms: 2
- Full bathrooms: 2
Rooms
- Room types: Office, Enclosed Porch
Primary bedroom
- Features: Flooring (Carpet), Window Treatments (Blinds)
- Level: Second
- Area: 364 Square Feet
- Dimensions: 26X14
Bedroom 2
- Features: Flooring (Carpet), Window Treatments (Blinds)
- Level: Main
- Area: 143 Square Feet
- Dimensions: 13X11
Bedroom 3
- Features: Flooring (Carpet)
- Level: Main
- Area: 132 Square Feet
- Dimensions: 12X11
Bedroom 4
- Features: Flooring (Wood Laminate), Window Treatments (Blinds)
- Level: Basement
- Area: 156 Square Feet
- Dimensions: 13X12
Dining room
- Features: Flooring (Wood Laminate), Window Treatments (Blinds)
- Level: Main
- Area: 130 Square Feet
- Dimensions: 10X13
Enclosed porch
- Features: Flooring (Wood Laminate), Window Treatments (Blinds)
- Level: Main
- Area: 286 Square Feet
- Dimensions: 26X11
Family room
- Features: Flooring (Wood Laminate)
- Level: Basement
- Area: 420 Square Feet
- Dimensions: 20X21
Kitchen
- Features: Kitchen (Galley, SolidSurfaceCounter, Updated Kitchen), Flooring (Wood Laminate), Window Treatments (Blinds)
- Level: Main
- Area: 168 Square Feet
- Dimensions: 14X12
Laundry
- Features: Flooring (Other)
- Level: Basement
- Area: 44 Square Feet
- Dimensions: 4X11
Living room
- Features: Flooring (Wood Laminate), Window Treatments (Blinds)
- Level: Main
- Area: 208 Square Feet
- Dimensions: 16X13
Office
- Features: Flooring (Carpet), Window Treatments (Blinds)
- Level: Second
- Area: 88 Square Feet
- Dimensions: 11X8
Heating
- Forced Air
Cooling
- Central Air
Appliances
- Included: Range, Microwave, Dishwasher, Refrigerator, Stainless Steel Appliance(s)
- Laundry: Gas Dryer Hookup
Features
- 1st Floor Bedroom, 1st Floor Full Bath, Quartz Counters
- Flooring: Laminate
- Basement: Finished,Exterior Entry,Full
- Attic: Dormer,Finished
Interior area
- Total structure area: 2,090
- Total interior livable area: 1,254 sqft
- Finished area below ground: 836
Property
Parking
- Total spaces: 2
- Parking features: Yes, Garage Owned, Detached, Garage
- Garage spaces: 2
Accessibility
- Accessibility features: No Disability Access
Features
- Stories: 1.5
- Fencing: Fenced
Lot
- Size: 6,920 Square Feet
Details
- Parcel number: 20344070240000
- Special conditions: Real Estate Owned
Construction
Type & style
- Home type: SingleFamily
- Architectural style: Bungalow
- Property subtype: Single Family Residence
Materials
- Brick
- Foundation: Concrete Perimeter
- Roof: Asphalt
Condition
- New construction: No
- Year built: 1923
- Major remodel year: 2026
Utilities & green energy
- Electric: Circuit Breakers
- Sewer: Public Sewer
- Water: Lake Michigan, Public
Community & HOA
Community
- Features: Sidewalks, Street Lights, Street Paved
HOA
- Services included: None
Location
- Region: Chicago
Financial & listing details
- Price per square foot: $207/sqft
- Tax assessed value: $160,010
- Annual tax amount: $3,334
- Date on market: 10/29/2026
- Ownership: Fee Simple
Foreclosure details
Estimated market value
Not available
Estimated sales range
Not available
Not available
Price history
Price history is unavailable.
Public tax history
| Year | Property taxes | Tax assessment |
|---|---|---|
| 2024 | $3,215 +8.8% | $16,001 +14.3% |
| 2023 | $2,954 +2.6% | $14,000 |
| 2022 | $2,880 +2.3% | $14,000 |
| 2021 | $2,815 -10.7% | $14,000 -1% |
| 2020 | $3,151 -0.2% | $14,145 -10% |
| 2019 | $3,158 +1.7% | $15,717 |
| 2018 | $3,105 +1.4% | $15,717 +10.5% |
| 2017 | $3,062 +7.5% | $14,223 |
| 2016 | $2,849 +9.3% | $14,223 |
| 2015 | $2,606 +14.3% | $14,223 +15.8% |
| 2014 | $2,280 +2% | $12,286 |
| 2013 | $2,235 +334.9% | $12,286 |
| 2012 | $514 -6.1% | $12,286 -19% |
| 2011 | $547 +10.6% | $15,167 |
| 2010 | $495 +6.6% | $15,167 |
| 2009 | $464 -8.5% | $15,167 -14.2% |
| 2008 | $507 -11.9% | $17,670 |
| 2007 | $576 -5.8% | $17,670 |
| 2006 | $611 -15% | $17,670 +53.1% |
| 2005 | $720 -22.5% | $11,539 |
| 2004 | $928 +10.7% | $11,539 |
| 2003 | $838 -25.8% | $11,539 +42.2% |
| 2002 | $1,130 +7.2% | $8,114 |
| 2001 | $1,055 -1.8% | $8,114 |
| 2000 | $1,074 +0.5% | $8,114 +6.9% |
| 1999 | $1,068 | $7,588 |
Find assessor info on the county website
Monthly payment
Climate risks
Neighborhood: Chatham
Nearby schools
Schools provided by the listing agent
- District: 299
Source: MRED as distributed by MLS GRID. This data may not be complete. We recommend contacting the local school district to confirm school assignments for this home.