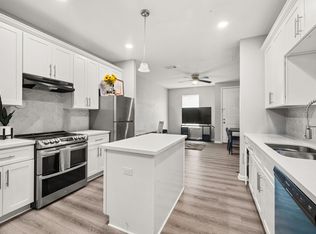
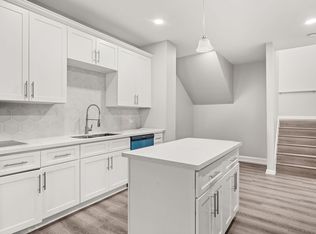
INVESTOR SPECIAL! Section 8-approved duplex built in 2021! Each unit offers 3 bedrooms, 2.5 bathrooms, all bedrooms upstairs, no carpet, private fenced backyard, and an individual garage. Gated property with great investment potential. Sold As-Is. Contact the listing agent for more information or to schedule a showing
For sale
$405,000
8534 Woodlyn Rd, Houston, TX 77028
3beds
3,230sqft
Duplex
Built in 2021
-- sqft lot
$400,900 Zestimate®
$125/sqft
$-- HOA
What's special
Gated propertyIndividual garageAll bedrooms upstairsPrivate fenced backyard
- 19 days
- 213
- 13
Likely to sell faster than
Zillow last checked:
Listing updated:
Listed by:
Katherine Hines TREC #0773155 832-402-4488,
StepStone Realty LLC
Source: HAR,MLS#: 55039471
Facts & features
Interior
Bedrooms & bathrooms
- Bedrooms: 3
- Bathrooms: 2
- Full bathrooms: 2
Heating
- Natural Gas
Cooling
- Electric
Interior area
- Total structure area: 3,230
- Total interior livable area: 3,230 sqft
Property
Parking
- Parking features: Driveway Gate
Features
- Stories: 2
Lot
- Size: 8,058 Square Feet
Details
- Parcel number: 0772530120174
Construction
Type & style
- Home type: MultiFamily
- Property subtype: Duplex
Materials
- Roof: Composition
Condition
- New construction: No
- Year built: 2021
Community & HOA
Community
- Subdivision: Johnson Place
Location
- Region: Houston
Financial & listing details
- Price per square foot: $125/sqft
- Tax assessed value: $496,787
- Annual tax amount: $10,218
- Date on market: 9/4/2026
- Lease term: 1 Year
Estimated market value
$400,900
$381,000 - $421,000
$1,692/mo
Price history
| Date | Event | Price |
|---|---|---|
| 6/19/2026 | Listing removed | $1,700$1/sqft |
Source:  HAR #9915111 Report a problem HAR #9915111 Report a problem | ||
| 12/29/2025 | Listed for rent | $1,700-13.9%$1/sqft |
Source: HAR #9915111 Report a problem | ||
| 10/28/2025 | Price change | $405,000-4.7%$125/sqft |
Source:  HAR #43749729 Report a problem HAR #43749729 Report a problem | ||
| 6/12/2025 | Listed for sale | $425,000-9.6%$132/sqft |
Source: HAR #19978306 Report a problem | ||
| 5/14/2025 | Listing removed | -- |
Source: Owner Report a problem | ||
| 2/13/2025 | Price change | $470,000+11.9%$146/sqft |
Source: Owner Report a problem | ||
| 1/14/2025 | Listed for sale | $420,000-15.2%$130/sqft |
Source: Owner Report a problem | ||
| 12/20/2024 | Listing removed | -- |
Source: Owner Report a problem | ||
| 12/12/2024 | Price change | $495,000+91.1%$153/sqft |
Source: Owner Report a problem | ||
| 11/5/2024 | Price change | $259,000-0.3%$80/sqft |
Source: Owner Report a problem | ||
| 4/10/2024 | Listing removed | -- |
Source: HAR #2348292 Report a problem | ||
| 12/30/2023 | Price change | $1,975-1.2%$1/sqft |
Source: HAR #2348292 Report a problem | ||
| 5/24/2023 | Listed for rent | $1,999-0.1%$1/sqft |
Source: HAR #2348292 Report a problem | ||
| 5/24/2023 | Listing removed | -- |
Source: HAR #13395754 Report a problem | ||
| 2/20/2023 | Listed for rent | $2,000$1/sqft |
Source: HAR #13395754 Report a problem | ||
| 11/30/2021 | Price change | $259,900+766.3%$80/sqft |
Source: HAR #70595064 Report a problem | ||
| 1/30/2019 | Listed for sale | $30,000$9/sqft |
Source: Intero Real Estate Services #41273972 Report a problem | ||
| 7/29/2013 | Sold | -- |
Source: Public Record Report a problem | ||
Public tax history
| Year | Property taxes | Tax assessment |
|---|---|---|
| 2025 | $10,558 +3.3% | $496,787 +1.7% |
| 2024 | $10,218 +46.4% | $488,332 +40.9% |
| 2023 | $6,981 +89.7% | $346,462 +107.3% |
| 2022 | $3,680 | $167,134 +621.9% |
| 2021 | -- | $23,152 +116.7% |
| 2020 | $256 -0.9% | $10,686 |
| 2019 | $259 +51.3% | $10,686 +57.9% |
| 2018 | $171 | $6,768 |
| 2017 | $171 -0.1% | $6,768 |
| 2016 | $171 +24.6% | $6,768 +26.7% |
| 2015 | $137 | $5,343 |
| 2014 | $137 | $5,343 +0.1% |
| 2011 | -- | $5,339 |
| 2010 | -- | $5,339 |
| 2009 | -- | $5,339 |
| 2008 | -- | $5,339 |
| 2007 | -- | $5,339 +84.1% |
| 2006 | -- | $2,900 |
| 2005 | -- | $2,900 |
Find assessor info on the county website
Monthly payment
Est. payment
Payment breakdown
Explore the cost of this home by adjusting the details. Changes won't be saved.Climate risks
Neighborhood: East Houston
Nearby schools
Schools provided by the listing agent
- Elementary: Hilliard Elementary School
- Middle: Forest Brook Middle School
- High: North Forest High School
Source: HAR. This data may not be complete. We recommend contacting the local school district to confirm school assignments for this home.
Similar homes
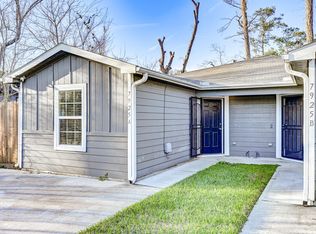
- $314,9003 bd2 ba1.7k sqft7925 Way St, Houston, TX 77028For Sale
 MLS ID #81495166, Lance Loken, Keller Williams Platinum. HAR
 - $390,0003 bd2 ba2.1k sqft7119 Palestine St, Houston, TX 77020For Sale
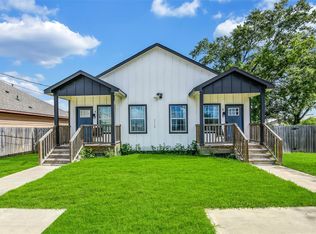 MLS ID #19471996, Jimmy Franklin, eXp Realty LLC. HAR
 - $409,9006 bd4 ba2.3k sqft8226 Bigwood St #A, Houston, TX 77078For Sale
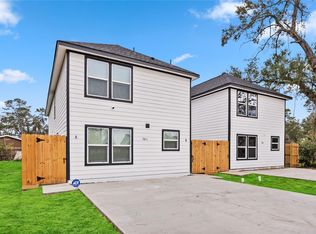 MLS ID #2887427, Ashley Soliz, Prolific Realty Co. HAR
 - $299,9003 bd2 ba1.8k sqft6519 Haight St, Houston, TX 77028For Sale
 MLS ID #70365118, Litza Martinez, RE/MAX Signature. HAR
