Welcome to this inviting 3-bedroom ranch in top rated Brownsburg Schools, offering comfortable one-level living and a fantastic opportunity to make the space truly your own! The open-concept kitchen flows seamlessly into the dining area and spacious living room, creating an ideal layout for everyday living and entertaining. Vaulted ceilings in the living room and large windows add to the bright, open feel of the home. The split floor plan offers privacy for the large primary suite featuring an ensuite full bathroom and a large walk-in closet with plenty of room for storage. And the two additional bedrooms are on the opposite side with easy access to the second full bathroom. Outside, enjoy the privacy and versatility of a fully fenced backyard-perfect for pets, play, entertaining, or simply relaxing. With a practical layout, this home is ready for new owners to bring their vision, style, and personal touches. Conveniently located in Brownsburg with easy access to the newly expanded (and continuing to expand) Ronald Reagan Parkway as well shopping, dining, & entertainment. Only minutes away you can explore Eagle Creek park or play a round at Eagle Creek Golf Course! This is a great opportunity to make a home your own!
Pending
$287,500
9959 Olympic Cir, Indianapolis, IN 46234
3beds
1,763sqft
Residential, Single Family Residence
Built in 2003
8,712 Square Feet Lot
$-- Zestimate®
$163/sqft
$50/mo HOA
What's special
Two additional bedroomsComfortable one-level livingOpen-concept kitchenFully fenced backyard
- 2 days |
- 250 |
- 20 |
Zillow last checked:
Listing updated:
Listed by:
Mandy Hills 317-657-4928,
@properties
Source: MIBOR as distributed by MLS GRID,MLS#: 22115324
Facts & features
Interior
Bedrooms & bathrooms
- Bedrooms: 3
- Bathrooms: 2
- Full bathrooms: 2
- Main level bathrooms: 2
- Main level bedrooms: 3
Primary bedroom
- Level: Main
- Area: 288 Square Feet
- Dimensions: 16x18
Bedroom 2
- Level: Main
- Area: 90 Square Feet
- Dimensions: 10x9
Bedroom 3
- Level: Main
- Area: 140 Square Feet
- Dimensions: 10x14
Breakfast room
- Level: Main
- Area: 144 Square Feet
- Dimensions: 12x12
Dining room
- Level: Main
- Area: 132 Square Feet
- Dimensions: 11x12
Great room
- Level: Main
- Area: 240 Square Feet
- Dimensions: 16x15
Kitchen
- Level: Main
- Area: 143 Square Feet
- Dimensions: 13x11
Laundry
- Features: Tile-Ceramic
- Level: Main
- Area: 80 Square Feet
- Dimensions: 10x8
Heating
- Forced Air, Natural Gas
Cooling
- Central Air
Appliances
- Included: Dishwasher, Dryer, Microwave, Electric Oven, Refrigerator, Washer, Water Heater, Water Softener Owned
- Laundry: Main Level
Features
- Entrance Foyer, Eat-in Kitchen, Pantry, Walk-In Closet(s)
- Has basement: No
Interior area
- Total structure area: 1,763
- Total interior livable area: 1,763 sqft
Property
Parking
- Total spaces: 2
- Parking features: Attached
- Attached garage spaces: 2
Features
- Levels: One
- Stories: 1
- Patio & porch: Patio, Covered
- Fencing: Fenced,Full,Privacy
Lot
- Size: 8,712 Square Feet
- Features: Sidewalks, Mature Trees
Details
- Parcel number: 320806485010000015
- Horse amenities: None
Construction
Type & style
- Home type: SingleFamily
- Architectural style: Ranch,Traditional
- Property subtype: Residential, Single Family Residence
Materials
- Brick, Vinyl Siding
- Foundation: Slab
Condition
- New construction: No
- Year built: 2003
Utilities & green energy
- Water: Public
Community & HOA
Community
- Subdivision: Meadows At Eagle Crossing
HOA
- Has HOA: Yes
- Amenities included: Maintenance, Park, Playground, Pool
- Services included: Entrance Common, Maintenance, ParkPlayground
- HOA fee: $600 annually
- HOA phone: 317-207-4281
Location
- Region: Indianapolis
Financial & listing details
- Price per square foot: $163/sqft
- Tax assessed value: $172,900
- Annual tax amount: $3,458
- Date on market: 8/13/2026
- Cumulative days on market: 1 day
Estimated market value
Not available
Estimated sales range
Not available
Not available
Price history
| Date | Event | Price |
|---|---|---|
| 8/14/2026 | Pending sale | $287,500$163/sqft |
Source:  MIBOR as distributed by MLS GRID #22115324 Report a problem MIBOR as distributed by MLS GRID #22115324 Report a problem | ||
| 8/13/2026 | Listed for sale | $287,500+70.5%$163/sqft |
Source: MIBOR as distributed by MLS GRID #22115324 Report a problem | ||
| 5/20/2019 | Sold | $168,600-0.8%$96/sqft |
Source: MIBOR as distributed by MLS GRID #21636509 Report a problem | ||
| 4/27/2019 | Pending sale | $169,900$96/sqft |
Source: Keller Williams Indianapolis Metro North #21636509 Report a problem | ||
| 4/25/2019 | Listed for sale | $169,900+6.2%$96/sqft |
Source: Keller Williams Indpls Metro N #21636509 Report a problem | ||
| 11/17/2018 | Listing removed | $160,000$91/sqft |
Source: Integrity Real Estate #21602921 Report a problem | ||
| 11/12/2018 | Listed for sale | $160,000$91/sqft |
Source: Integrity Real Estate #21602921 Report a problem | ||
| 10/26/2018 | Pending sale | $160,000$91/sqft |
Source: Integrity Real Estate #21602921 Report a problem | ||
| 10/18/2018 | Price change | $160,000+7.4%$91/sqft |
Source: Integrity Real Estate #21602921 Report a problem | ||
| 10/15/2018 | Price change | $149,000-6.3%$85/sqft |
Source: Greenwood - WEICHERT, REALTORS - Tralee Properties #21589441 Report a problem | ||
| 10/8/2018 | Price change | $159,000-3.6%$90/sqft |
Source: Greenwood - WEICHERT, REALTORS - Tralee Properties #21589441 Report a problem | ||
| 10/2/2018 | Listed for sale | $165,000+0.6%$94/sqft |
Source: Greenwood - WEICHERT, REALTORS - Tralee Properties #21589441 Report a problem | ||
| 8/21/2018 | Listing removed | $164,000$93/sqft |
Source: Greenwood - WEICHERT, REALTORS - Tralee Properties #21589441 Report a problem | ||
| 8/20/2018 | Pending sale | $164,000$93/sqft |
Source: Greenwood - WEICHERT, REALTORS - Tralee Properties #21589441 Report a problem | ||
| 8/17/2018 | Listed for sale | $164,000$93/sqft |
Source: Greenwood - WEICHERT, REALTORS - Tralee Properties #21589441 Report a problem | ||
| 8/17/2018 | Pending sale | $164,000$93/sqft |
Source: Greenwood - WEICHERT, REALTORS - Tralee Properties #21589441 Report a problem | ||
| 8/16/2018 | Listed for sale | $164,000+8.9%$93/sqft |
Source: Greenwood - WEICHERT, REALTORS - Tralee Properties #21589441 Report a problem | ||
| 6/30/2006 | Sold | $150,600+11.5%$85/sqft |
Source: Public Record Report a problem | ||
| 8/2/2004 | Sold | $135,050$77/sqft |
Source: MIBOR as distributed by MLS GRID #2433965 Report a problem | ||
Public tax history
| Year | Property taxes | Tax assessment |
|---|---|---|
| 2025 | $3,458 | $172,900 |
| 2024 | $3,458 +37.1% | $172,900 |
| 2023 | $2,522 -27.2% | $172,900 -18.5% |
| 2022 | $3,464 +10.6% | $212,200 +22.5% |
| 2021 | $3,132 +133% | $173,200 +10.6% |
| 2020 | $1,344 +7.2% | $156,600 +1.8% |
| 2019 | $1,254 +7.7% | $153,900 +5.6% |
| 2018 | $1,164 +4.4% | $145,700 +6% |
| 2017 | $1,114 +6.4% | $137,400 +2.6% |
| 2016 | $1,047 +3.9% | $133,900 +8.6% |
| 2014 | $1,008 +4.2% | $123,300 +4.9% |
| 2013 | $967 -59.8% | $117,500 -2.4% |
| 2011 | $2,408 | $120,400 |
| 2010 | $2,408 | $120,400 |
| 2009 | $2,408 -1.6% | $120,400 +0.4% |
| 2007 | $2,448 -1.7% | $119,900 +8% |
| 2006 | $2,490 | $111,000 -5.7% |
| 2005 | -- | $117,700 |
Find assessor info on the county website
Monthly payment
Est. payment
Payment breakdown
Explore the cost of this home by adjusting the details. Changes won't be saved.Climate risks
Neighborhood: Eagle Creek
Nearby schools
GreatSchools rating
- 8/10White Lick Elementary SchoolGrades: K-5Distance: 3.2 mi
- 8/10Brownsburg West Middle SchoolGrades: 6-8Distance: 3.2 mi
- 10/10Brownsburg High SchoolGrades: 9-12Distance: 2.8 mi
Schools provided by the listing agent
- Elementary: White Lick Elementary School
- Middle: Brownsburg West Middle School
- High: Brownsburg High School
Source: MIBOR as distributed by MLS GRID. This data may not be complete. We recommend contacting the local school district to confirm school assignments for this home.
- $394,8004 bd3 ba3.6k sqft9971 Olympic Cir, Indianapolis, IN 46234Off Market

- $352,2003 bd2 ba3.2k sqft9947 Olympic Cir, Indianapolis, IN 46234Off Market
- $326,5003 bd2 ba2.4k sqft9935 Olympic Cir, Indianapolis, IN 46234Off Market
- $299,6003 bd2 ba1.7k sqft9956 Big Bend Dr, Indianapolis, IN 46234Off Market
- $328,7003 bd2 ba2.3k sqft9983 Olympic Cir, Indianapolis, IN 46234Off Market
- $362,0004 bd3 ba2.9k sqft9970 Big Bend Dr, Indianapolis, IN 46234Off Market
- $279,0003 bd2 ba1.7k sqft9958 Olympic Cir, Indianapolis, IN 46234Sold
- $290,8003 bd2 ba1.7k sqft9944 Big Bend Dr, Indianapolis, IN 46234Off Market
A local agent can set up tours, give advice and negotiate with sellers.
Similar homes
- $344,9003 bd3 ba2.3k sqft5815 Skyward Ln, Indianapolis, IN 46234Active
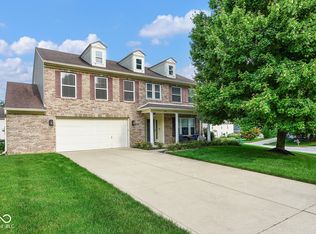 MLS ID #22118127, Patrick Davidson, The Cooper Real Estate Group. MIBOR as distributed by MLS GRID
 - $340,0003 bd3 ba2.5k sqft9775 Big Bend Dr, Indianapolis, IN 46234Active
 MLS ID #22115059, Bernard Onyia, Leona Realty, LLC. MIBOR as distributed by MLS GRID
 - $309,0003 bd2 ba1.6k sqft1707 Brookview Dr, Brownsburg, IN 46112Active
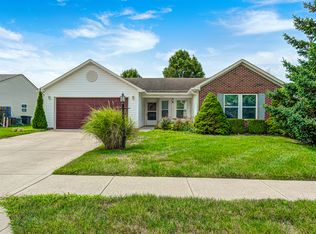 MLS ID #22118602, Benjamin Sullivan, Kingdom Realty. MIBOR as distributed by MLS GRID
 - $289,9993 bd2 ba1.2k sqft8049 N State Road 267, Brownsburg, IN 46112Active
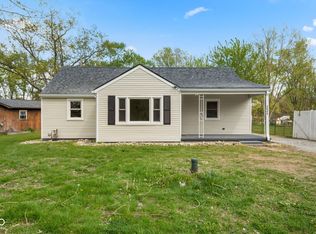 MLS ID #22095403, Jesus Flores, West & Main Real Estate. MIBOR as distributed by MLS GRID
 - $309,9003 bd2 ba1.4k sqft5 Covington St, Brownsburg, IN 46112ActiveMLS ID #22119471, Kelly Wood, REMAX ONE. MIBOR as distributed by MLS GRID
- $320,0003 bd3 ba1.9k sqft7242 Coppermill Ct, Indianapolis, IN 46254ActiveMLS ID #22117844, Molly Lawless, F.C. Tucker Company. MIBOR as distributed by MLS GRID
- $--4 bd1 ba1.6k sqft3253 N Raceway Rd, Indianapolis, IN 46234AuctionServiceLink Auction
- $290,0004 bd3 ba1.8k sqft10845 Muddy River Rd, Indianapolis, IN 46234ActiveMLS ID #22117311, Steve Collins, REMAX ONE. MIBOR as distributed by MLS GRID
- $359,9004 bd3 ba2.6k sqft5826 Brookstone Dr, Indianapolis, IN 46234ActiveMLS ID #22118732, Michelle Steward, Keller Williams Indy Metro NE. MIBOR as distributed by MLS GRID
- $274,9003 bd2 ba1.3k sqft2823 Singletree Dr, Indianapolis, IN 46234ActiveMLS ID #22108725, Jamie Richardson, Realty Wealth Advisors. MIBOR as distributed by MLS GRID
- $314,9003 bd3 ba1.7k sqft2952 Scottsdale Dr, Indianapolis, IN 46234ActiveMLS ID #22113443, Beau Matlock, Matlock Realty Group. MIBOR as distributed by MLS GRID
- $289,9003 bd2 ba1.7k sqft4815 Quail Crescent Ct, Indianapolis, IN 46254ActiveMLS ID #22106797, John Joyce, Berkshire Hathaway Home. MIBOR as distributed by MLS GRID
- $365,0004 bd3 ba2.2k sqft5836 Monticello Square Ln, Indianapolis, IN 46234ActiveMLS ID #22105321, Chukwudi Ikechukwu, Highgarden Real Estate. MIBOR as distributed by MLS GRID
- $374,9003 bd3 ba1.7k sqft7020 Antelope Blvd, Indianapolis, IN 46278ActiveMLS ID #22120496, Robert Ertel, Compass Indiana, LLC. MIBOR as distributed by MLS GRID
- $364,9004 bd3 ba2.3k sqft5573 Newport Ave, Indianapolis, IN 46234ActiveMLS ID #22087013, Jenny Lauck, Lauck Real Estate Sevices, LLC. MIBOR as distributed by MLS GRID
- $270,0003 bd3 ba1.6k sqft165 Harts Ford Way, Brownsburg, IN 46112ActiveMLS ID #22115547, Shelby Farrar, Opendoor Brokerage LLC. MIBOR as distributed by MLS GRID
- $297,0003 bd2 ba1.2k sqft4525 N County Road 1000 E, Brownsburg, IN 46112ActiveMLS ID #22104376, Ted Jahanshahi, Berkshire Hathaway Home. MIBOR as distributed by MLS GRID
- $279,9003 bd3 ba1.3k sqft3511 Statuette Ct, Indianapolis, IN 46214ActiveMLS ID #22107954, Luis Coronel, Realty of America LLC. MIBOR as distributed by MLS GRID
- $245,0002 bd2 ba1.9k sqft8948 Robey Dr, Indianapolis, IN 46234ActiveMLS ID #22107776, Tiffany Taylor, Keller Williams Indy Metro NE. MIBOR as distributed by MLS GRID
- $278,9003 bd2 ba1.4k sqft133 Clear Branch Dr, Brownsburg, IN 46112ActiveMLS ID #22119091, Shuanita Dycus, Compass Indiana, LLC. MIBOR as distributed by MLS GRID
