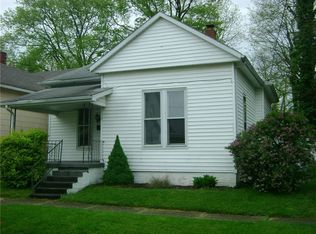
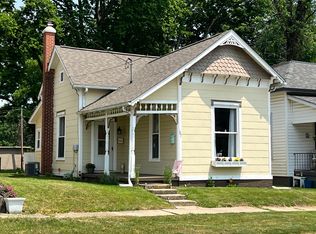
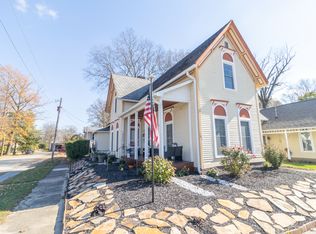
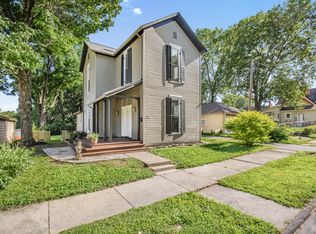
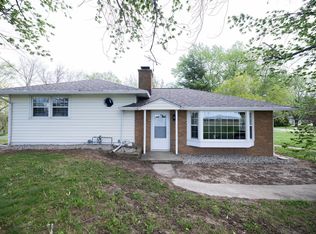
Charm, character, and modern comfort come together in this beautifully maintained 4-bedroom, 2 full-bath home offering approximately 2,000 square feet of inviting living space. From the moment you arrive, you'll appreciate the beautifully landscaped yard that creates exceptional curb appeal and a warm first impression. Step inside to discover soaring vaulted ceilings that fill the home with natural light and create a bright, open atmosphere perfect for both everyday living and entertaining. The spacious floor plan offers comfortable gathering spaces while maintaining a welcoming feel throughout. The well-appointed kitchen flows seamlessly into the living areas, making it ideal for hosting family and friends. Four generously sized bedrooms provide flexibility for family, guests, or a home office, while two full bathrooms offer both convenience and comfort. Ideally located in the heart of Knightstown, this home offers the perfect blend of small-town charm and everyday convenience with easy access to local shops, dining, schools, and parks. If you're searching for a home that offers space, style, and outstanding curb appeal, this beautiful property is one you won't want to miss. Schedule your private showing today!
Active
$269,000
117 S Washington St, Knightstown, IN 46148
4beds
2,208sqft
Residential, Single Family Residence
Built in 1975
5,662 Square Feet Lot
$-- Zestimate®
$122/sqft
$-- HOA
What's special
Bright open atmosphereSpacious floor planExceptional curb appealFour generously sized bedroomsSoaring vaulted ceilingsNatural lightComfortable gathering spaces
- 4 days |
- 521 |
- 22 |
Zillow last checked:
Listing updated:
Listed by:
Laurie Horlacher 765-479-1726,
Realty of America LLC
Source: MIBOR as distributed by MLS GRID,MLS#: 22111098
Loading...
Facts & features
Interior
Bedrooms & bathrooms
- Bedrooms: 4
- Bathrooms: 2
- Full bathrooms: 2
- Main level bathrooms: 1
Primary bedroom
- Level: Upper
- Area: 144 Square Feet
- Dimensions: 12x12
Bedroom 2
- Level: Upper
- Area: 64 Square Feet
- Dimensions: 8x8
Bedroom 3
- Level: Upper
- Area: 81 Square Feet
- Dimensions: 9x9
Bedroom 4
- Level: Upper
- Area: 132 Square Feet
- Dimensions: 11x12
Dining room
- Level: Main
- Area: 100 Square Feet
- Dimensions: 10x10
Kitchen
- Level: Main
- Area: 143 Square Feet
- Dimensions: 11x13
Laundry
- Level: Main
- Area: 64 Square Feet
- Dimensions: 8x8
Living room
- Level: Main
- Area: 156 Square Feet
- Dimensions: 12x13
Heating
- Forced Air
Cooling
- Central Air
Appliances
- Included: Dishwasher, Dryer, Electric Water Heater, Microwave, Gas Oven, Refrigerator
Features
- Kitchen Island, Hardwood Floors
- Flooring: Hardwood
- Basement: Partial
- Number of fireplaces: 1
- Fireplace features: Family Room
Interior area
- Total structure area: 2,208
- Total interior livable area: 2,208 sqft
- Finished area below ground: 0
Property
Parking
- Total spaces: 2
- Parking features: Detached
- Garage spaces: 2
Features
- Levels: Two
- Stories: 2
- Patio & porch: Covered
- Exterior features: Fire Pit
- Has spa: Yes
- Spa features: Heated
Lot
- Size: 5,662 Square Feet
Details
- Parcel number: 331633422439000030
- Horse amenities: None
Construction
Type & style
- Home type: SingleFamily
- Architectural style: Traditional
- Property subtype: Residential, Single Family Residence
Materials
- Vinyl Siding
- Foundation: Concrete Perimeter
Condition
- New construction: No
- Year built: 1975
Utilities & green energy
- Water: Public
- Utilities for property: Electricity Connected
Community & HOA
Community
- Subdivision: Washington
HOA
- Has HOA: No
Location
- Region: Knightstown
Financial & listing details
- Price per square foot: $122/sqft
- Tax assessed value: $170,900
- Annual tax amount: $1,630
- Date on market: 7/5/2026
- Cumulative days on market: 6 days
- Electric utility on property: Yes
Estimated market value
Not available
Estimated sales range
Not available
Not available
Price history
| Date | Event | Price |
|---|---|---|
| 7/5/2026 | Listed for sale | $269,000+31.3%$122/sqft |
Source:  MIBOR as distributed by MLS GRID #22111098 Report a problem MIBOR as distributed by MLS GRID #22111098 Report a problem | ||
| 9/10/2024 | Sold | $204,900+3%$93/sqft |
Source: MIBOR as distributed by MLS GRID #21992025 Report a problem | ||
| 7/26/2024 | Pending sale | $198,900$90/sqft |
Source: MIBOR as distributed by MLS GRID #21992025 Report a problem | ||
| 7/23/2024 | Listed for sale | $198,900+65.8%$90/sqft |
Source: MIBOR as distributed by MLS GRID #21992025 Report a problem | ||
| 2/29/2016 | Sold | $120,000$54/sqft |
Source: MIBOR as distributed by MLS GRID #21395642 Report a problem | ||
| 1/30/2016 | Pending sale | $120,000$54/sqft |
Source: CENTURY 21 Wilson & Associates #21395642 Report a problem | ||
| 1/22/2016 | Listed for sale | $120,000+10.6%$54/sqft |
Source: CENTURY 21 Wilson & Associates #21395642 Report a problem | ||
| 2/28/2002 | Sold | $108,500$49/sqft |
Source: MIBOR as distributed by MLS GRID #2140856 Report a problem | ||
Public tax history
| Year | Property taxes | Tax assessment |
|---|---|---|
| 2025 | $1,603 +18.9% | $170,900 +6.6% |
| 2024 | $1,348 +5.3% | $160,300 +18.9% |
| 2023 | $1,280 +12.3% | $134,800 +5.3% |
| 2022 | $1,140 -2.8% | $128,000 +12.3% |
| 2021 | $1,173 +2.7% | $114,000 -2.8% |
| 2020 | $1,142 -2% | $117,300 +2.7% |
| 2019 | $1,165 +138.4% | $114,200 +46.4% |
| 2017 | $489 +7.9% | $78,000 +3.2% |
| 2016 | $453 -3.5% | $75,600 +2.2% |
| 2014 | $469 +6.5% | $74,000 +3.1% |
| 2013 | $441 +7.4% | $71,800 +2.7% |
| 2012 | $411 +1.6% | $69,900 +6.9% |
| 2011 | $404 -9.6% | $65,400 -10.7% |
| 2010 | $447 +0% | $73,200 -4.3% |
| 2009 | $447 -11.3% | $76,500 +2.5% |
| 2007 | $504 -32.4% | $74,600 |
| 2006 | $746 | $74,600 +0.1% |
| 2005 | -- | $74,500 |
Find assessor info on the county website
Monthly payment
Est. payment$--/mo
Payment breakdown
Explore the cost of this home by adjusting the details. Changes won't be saved.All calculations are estimates and provided by Zillow, Inc. for informational purposes only. Actual amounts may vary.
HOA fees may include property taxes on listings classified as Co-Ops. Contact the listing agent and/or owner for fee details.
Mortgage interest rates are dependent on a number of factors, including credit score, down payment, and repayment length. Interest rate data provided by Zillow Group Marketplace, Inc. as of 1/1/1970 from various mortgage lenders with which we have lead or other similar arrangements; the Estimated Payment is an average of those rates.
See how much you could borrow to make a competitive offer.
Climate risks
Neighborhood: 46148
Nearby schools
GreatSchools rating
- 6/10Knightstown Intermediate SchoolGrades: 4-8Distance: 0.8 mi
- 4/10Knightstown High SchoolGrades: 9-12Distance: 0.9 mi
- 7/10Knightstown Elementary SchoolGrades: PK-3Distance: 1 mi
Schools provided by the listing agent
- Elementary: Knightstown Elementary School
- High: Knightstown High School
Source: MIBOR as distributed by MLS GRID. This data may not be complete. We recommend contacting the local school district to confirm school assignments for this home.
A local agent can set up tours, give advice and negotiate with sellers.
A local lender can help you make sure your offer is ready when you are.


- Indiana
- Henry County
- Knightstown
- 46148
- 117 S Washington St
Nearby cities
Nearby zip codes
Other Knightstown Topics
