Discover luxury living at 8535 Edenton Road in Fulton, Maryland—a custom-built Howard County estate completed in 2017 and situated on approximately 1.87 private acres. This impressive Fulton residence features timeless stone architecture, a covered front porch, an attached three-car garage, expansive living spaces and a walkout lower level. A welcoming covered front porch opens to a breathtaking two-story foyer, where a magnificent statement chandelier is suspended overhead, creating a dramatic focal point above the sweeping curved staircase. Detailed ironwork, rich hardwood flooring, architectural columns and extensive millwork complete an unforgettable first impression. The spacious primary suite includes a spa-like bathroom with a soaking tub, oversized glass-enclosed shower, dual vanities and extensive tile finishes. Large windows bring natural light throughout the home while capturing views of the surrounding lawn and mature trees. An expansive rear deck extends the living space outdoors, and the walkout lower level offers exceptional flexibility for recreation, a home theater, fitness area, guest space or additional entertaining. Conveniently located near Maple Lawn, shopping, dining and major commuter routes, this luxury home for sale in Fulton, MD combines privacy, scale and accessibility in one of Howard County’s most desirable settings. Additionally, the home has central vacuum, whole home exhaust fan, security system, high performance exterior vented exhaust, and much more! Schedule a private tour today!
For sale
Price cut: $100.9K (10/6)
$2,699,000
8535 Edenton Rd, Fulton, MD 20759
5beds
11,555sqft
Single Family Residence
Built in 2017
1.87 Acres Lot
$2,585,600 Zestimate®
$234/sqft
$-- HOA
What's special
Walkout lower levelSweeping curved staircaseMagnificent statement chandelierOversized glass-enclosed showerExtensive tile finishesTimeless stone architectureDetailed ironwork
- 21 days
- 870
- 51
Zillow last checked:
Listing updated:
Listed by:
Anthony Paolini 727-483-1504,
Coldwell Banker Realty 301-718-0010
Source: Bright MLS,MLS#: MDHW2074528
Facts & features
Interior
Bedrooms & bathrooms
- Bedrooms: 5
- Bathrooms: 6
- Full bathrooms: 5
- 1/2 bathrooms: 1
- Main level bathrooms: 1
Basement
- Area: 4617
Heating
- Central, Propane
Cooling
- Central Air, Electric
Appliances
- Included: Built-In Range, Central Vacuum, Dishwasher, Dryer, Freezer, Intercom, Oven/Range - Gas, Range Hood, Refrigerator, Stainless Steel Appliance(s), Washer, Water Heater, Tankless Water Heater
- Laundry: Upper Level, Has Laundry
Features
- 2nd Kitchen
- Doors: French Doors
- Basement: Full,Finished,Improved,Rear Entrance,Space For Rooms,Walk-Out Access,Windows
- Number of fireplaces: 2
- Fireplace features: Stone
Interior area
- Total structure area: 13,862
- Total interior livable area: 11,555 sqft
- Finished area above ground: 9,245
- Finished area below ground: 2,310
Property
Parking
- Total spaces: 3
- Parking features: Garage Faces Front, Garage Faces Side, Garage Door Opener, Attached, Driveway
- Attached garage spaces: 3
- Has uncovered spaces: Yes
Accessibility
- Accessibility features: Accessible Entrance, Other
Features
- Levels: Two
- Stories: 2
- Has private pool: Yes
- Pool features: Private
Lot
- Size: 1.87 Acres
Details
- Additional structures: Above Grade, Below Grade
- Parcel number: 1405413664
- Zoning: RRDEO
- Special conditions: Standard
- Other equipment: Intercom
Construction
Type & style
- Home type: SingleFamily
- Architectural style: Craftsman
- Property subtype: Single Family Residence
Materials
- Frame, Stone, HardiPlank Type
- Foundation: Slab
- Roof: Shingle
Condition
- Excellent
- New construction: No
- Year built: 2017
Utilities & green energy
- Sewer: Private Septic Tank
- Water: Well
Community & HOA
Community
- Security: Electric Alarm
- Subdivision: Beaufort Park
HOA
- Has HOA: No
Location
- Region: Fulton
Financial & listing details
- Price per square foot: $234/sqft
- Tax assessed value: $2,265,167
- Annual tax amount: $28,908
- Date on market: 9/30/2026
- Listing agreement: Exclusive Right To Sell
- Listing terms: Cash,Conventional
- Inclusions: Washer / Dryer, Children's Playground Set.
- Ownership: Fee Simple
Estimated market value
$2,585,600
$2.46M - $2.71M
$8,286/mo
Price history
| Date | Event | Price |
|---|---|---|
| 10/6/2026 | Price change | $2,699,000-3.6%$234/sqft |
Source:  Bright MLS #MDHW2074528 Report a problem | ||
| 9/30/2026 | Listed for sale | $2,799,900+761.5%$242/sqft |
Source: Bright MLS #MDHW2074528 Report a problem | ||
| 4/2/2014 | Sold | $325,000$28/sqft |
Source: Public Record Report a problem | ||
Public tax history
| Year | Property taxes | Tax assessment |
|---|---|---|
| 2026 | $28,908 +5% | $2,265,167 +6.8% |
| 2025 | $27,519 +23.5% | $2,120,300 +7.1% |
| 2024 | $22,282 +7.7% | $1,978,900 +7.7% |
| 2023 | $20,690 +8.3% | $1,837,500 +8.3% |
| 2022 | $19,098 +7.7% | $1,696,100 +7.7% |
| 2021 | $17,727 +8.4% | $1,574,300 +8.4% |
| 2020 | $16,355 +9.2% | $1,452,500 +9.2% |
| 2019 | $14,984 -6.2% | $1,330,700 +1.4% |
| 2018 | $15,966 +310.4% | $1,312,967 +407.5% |
| 2017 | $3,890 | $258,700 |
| 2016 | -- | $258,700 +5.4% |
| 2015 | -- | $245,367 +5.7% |
| 2014 | -- | $232,033 +6.1% |
| 2013 | -- | $218,700 |
| 2012 | -- | $218,700 |
| 2011 | -- | $218,700 -34% |
| 2010 | -- | $331,200 +2.3% |
| 2009 | -- | $323,700 -1.8% |
| 2008 | -- | $329,533 +6.7% |
| 2007 | -- | $308,700 +23.5% |
| 2006 | -- | $250,032 +30.7% |
| 2005 | -- | $191,366 +44.2% |
| 2004 | -- | $132,700 +2.6% |
| 2003 | -- | $129,366 +2.6% |
| 2002 | -- | $126,033 +2.7% |
| 2001 | -- | $122,700 |
Find assessor info on the county website
Monthly payment
Est. payment
Payment breakdown
Explore the cost of this home by adjusting the details. Changes won't be saved.Climate risks
Neighborhood: 20759
Nearby schools
Schools provided by the listing agent
- District: Howard County Public Schools
Source: Bright MLS. This data may not be complete. We recommend contacting the local school district to confirm school assignments for this home.
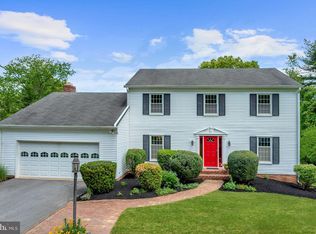
Similar homes
- $2,000,0005 bd5 ba7.8k sqft11616 Mirror Pond Ct, Fulton, MD 20759For Sale
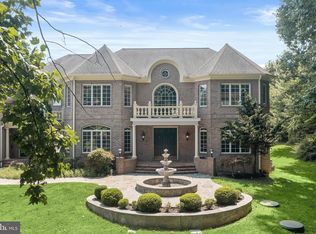
 MLS ID #MDHW2065500, Creig Northrop, Northrop Realty. Bright MLS
- $2,400,0006 bd6 ba8.4k sqft13030 Highgrove Rd, Highland, MD 20777For Sale
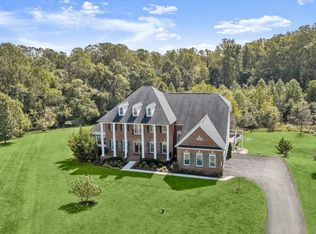 MLS ID #MDHW2073306, Creig Northrop, Northrop Realty. Bright MLS
- $2,345,0004 bd6 ba7.5k sqft7105 Biter Ln, Highland, MD 20777For Sale
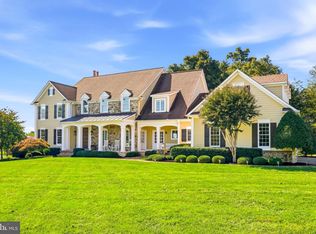 MLS ID #MDHW2074748, Terri Westerlund, Samson Properties. Bright MLS
- $2,650,0006 bd6 ba8.1k sqft13773 Lakeside Dr, Clarksville, MD 21029For Sale
 MLS ID #MDHW2070994, Gary Boylan, Serhant. Bright MLS
- $2,700,0007 bd9 ba10k sqft2865 Seabiscuit Dr, Olney, MD 20832For SaleMLS ID #MDMC2241632, Burks Holland, Bankers Real Estate Brokerage Firm LLC.. Bright MLS
- $2,500,0008 bd7 ba8.3k sqft13536 Paternal Gift Dr, Highland, MD 20777For SaleMLS ID #MDHW2068458, Ricky Cantore, RE/MAX Advantage Realty. Bright MLS
- $2,700,0005 bd7 ba10k sqft3644 Broadleaf Ct, Glenwood, MD 21738For SaleMLS ID #MDHW2068028, Creig Northrop, Northrop Realty. Bright MLS
- $2,050,0006 bd7 ba8k sqft12701 Maryvale Ct, Ellicott City, MD 21042For SaleMLS ID #MDHW2073908, Jorge Hernandez, Long & Foster Real Estate, Inc.. Bright MLS
- $2,695,0006 bd6 ba6.4k sqft10400 Montgomery Ave, Kensington, MD 20895For SaleMLS ID #MDMC2256294, Kyle Richards, Compass. Bright MLS
- $1,520,0005 bd5 ba5.8k sqft13094 Twelve Hills Rd, Clarksville, MD 21029For SaleMLS ID #MDHW2074036, Kesha Catlin, KC Realty Group. Bright MLS
- $1,650,0005 bd6 ba6k sqft18200 New Hampshire Ave, Ashton, MD 20861For SaleMLS ID #MDMC2242244, Joanna Argenio, Long & Foster Real Estate, Inc.. Bright MLS
- $2,999,9996 bd8 ba9.7k sqft6111 Roseland Dr, Rockville, MD 20852For SaleMLS ID #MDMC2249580, Andres Serafini, Realty of America LLC. Bright MLS
- $2,495,0006 bd7 ba7.6k sqft11413 Cushman Rd, Rockville, MD 20852For SaleMLS ID #MDMC2257162, Nurit Coombe, The Agency DC. Bright MLS
- $2,950,0004 bd3 ba5.9k sqft8815 Connecticut Ave, Chevy Chase, MD 20815For SaleMLS ID #MDMC2260104, Ari Firoozabadi, Greysteel Company LLC. Bright MLS
- $1,850,0005 bd7 ba7.3k sqft11860 Linden Chapel Rd, Clarksville, MD 21029For SaleMLS ID #MDHW2069450, Creig Northrop, Northrop Realty. Bright MLS
- $1,499,0005 bd5 ba6.1k sqft2108 Gold Mine Rd, Brookeville, MD 20833For SaleMLS ID #MDMC2237678, Mandy Kaur, Redfin Corp. Bright MLS
- $2,950,0007 bd9 ba7k sqft6315 Tilden Ln, Rockville, MD 20852For SaleMLS ID #MDMC2230212, Boni Vinter, Samson Properties. Bright MLS
- $1,665,0005 bd6 ba5.9k sqft14911 Victory Ln, Glenelg, MD 21737For SaleMLS ID #MDHW2072638, Alex Burrell-Hodges, Cottage Street Realty LLC. Bright MLS
