Skip main navigation
Pending
  • Price cut: $10K (6/25)
    $495,900

    85350 SANDY RIDGE Loop #0039, Yulee, FL 32097

    4beds
    2,171sqft
    : 
    $3,371/mo
    Get pre-qualified
    Single Family Residence
    Built in 2026
    0.31 Acres Lot
    $494,400 Zestimate®
    $228/sqft
    $100/mo HOA

    What's special

    Courtyard entryAbundance of natural lightAdditional storage areaOpen-concept designLarge walk-in pantry
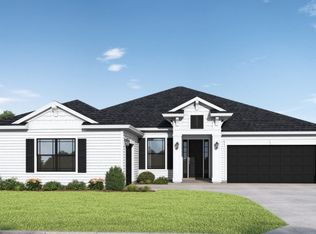
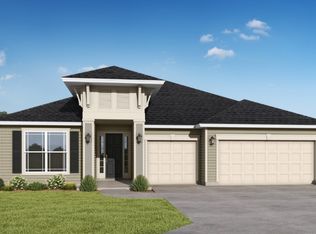
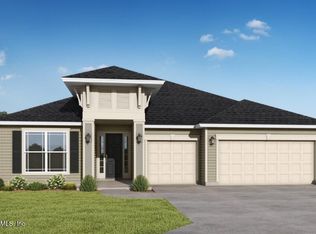
    SEDA NEW HOMES: New construction! Contact agent for current special on this home! The Preston is an elegant 4-bedroom, 2-bath home that features a desirable courtyard entry and spacious 3-car garage. The open-concept design offers an abundance of natural light, with the kitchen, dining, and gathering areas flowing seamlessly together. There is a large walk-in pantry plus additional storage area for all of your essentials. The owner's suite is thoughtfully positioned for privacy and comfort, while three secondary bedrooms are ideal for family or guests. This rendering is a conceptual drawing only and is not meant to represent the actual exterior colors. Builder reserves the right to modify. See agent for special savings on this home!
    138 days
    |
    54
    |
    0
    |

    Zillow last checked:

    Listing updated:

    Listed by:

    LARRY LANIER 904-753-7996,

    MONOGRAM REALTY INC 904-753-7996

    Source: realMLS,MLS#: 2134797MLS Logo

      Facts & features

      Interior

      Bedrooms & bathrooms
      • Bedrooms: 4
      • Bathrooms: 2
      • Full bathrooms: 2
      Heating
      • Central
      Cooling
      • Central Air
      Appliances
      • Included: Disposal, Electric Cooktop, Electric Oven, Microwave
      • Laundry: Electric Dryer Hookup, Washer Hookup
      Features
      • Eat-in Kitchen, Entrance Foyer, Kitchen Island, Open Floorplan, Pantry, Primary Bathroom - Shower No Tub, Walk-In Closet(s)
      • Flooring: Carpet, Vinyl
      Interior area
      • Total interior livable area: 2,171 sqft

      Property

      Parking
      • Total spaces: 3
      • Parking features: Attached, Garage
      • Attached garage spaces: 3
      Features
      • Stories: 1
      • Patio & porch: Covered, Patio
      Lot
      • Size: 0.31 Acres
      • Dimensions: 75' x 178'
      • Features: Sprinklers In Front, Sprinklers In Rear
      Details
      • Parcel number: 422N27000000010320
      • Zoning description: PUD

      Construction

      Type & style
      • Home type: SingleFamily
      • Property subtype: Single Family Residence
      Materials
      • Fiber Cement, Frame
      • Roof: Shingle
      Condition
      • Under Construction
      • New construction: Yes
      • Year built: 2026

      Utilities & green energy

      • Sewer: Public Sewer
      • Water: Public
      • Utilities for property: Cable Available

      Community & HOA

      Community
      • Security: Security System Owned, Smoke Detector(s)
      • Subdivision: Sandy Ridge
      HOA
      • Has HOA: Yes
      • Amenities included: Gated, Park
      • HOA fee: $1,200 annually
      Location
      • Region: Yulee

      Financial & listing details

      • Price per square foot: $228/sqft
      • Date on market: 3/13/2026
      • Listing terms: Cash,Conventional,FHA,VA Loan
      • Road surface type: Asphalt

        Estimated market value

        $494,400

        $470,000 - $519,000

        $2,873/mo

        Price history

        DateEventPrice
        7/1/2026Pending sale$495,900$228/sqft
        Source: realMLS #2134797 Report a problem
        6/25/2026Price change$495,900-2%$228/sqft
        Source: realMLS #2134797 Report a problem
        6/12/2026Price change$505,900-1.7%$233/sqft
        Source: realMLS #2134797 Report a problem
        4/30/2026Price change$514,900-3.6%$237/sqft
        Source: realMLS #2134797 Report a problem
        4/9/2026Price change$533,900-2%$246/sqft
        Source: realMLS #2134797 Report a problem
        3/13/2026Listed for sale$544,900$251/sqft
        Source: realMLS #2134797 Report a problem

        Public tax history

        Tax history is unavailable.

        Monthly payment

        Est. payment

        Payment breakdown

        Explore the cost of this home by adjusting the details. Changes won't be saved.
        All calculations are estimates and provided by Zillow, Inc. for informational purposes only. Actual amounts may vary.
        HOA fees may include property taxes on listings classified as Co-Ops. Contact the listing agent and/or owner for fee details.
        Mortgage interest rates are dependent on a number of factors, including credit score, down payment, and repayment length. Interest rate data provided by Zillow Group Marketplace, Inc. as of 1/1/1970 from various mortgage lenders with which we have lead or other similar arrangements; the Estimated Payment is an average of those rates.
        See how much you could borrow to make a competitive offer.

        Climate risks

        Neighborhood: 32097

        Getting around

        1 / 100
        Car-Dependent
        29 / 100
        Somewhat Bikeable

        Nearby schools

        GreatSchools rating

        A local agent can set up tours, give advice and negotiate with sellers.

        Browse local experts

        Similar homes