NEW ROOF, FRESH UPDATES & ROOM TO MAKE IT YOUR OWN! Looking for a home with character, space, and important updates already completed? Welcome to 644 S11th Street! This charming 3-bedroom, 2-bath home offers 1,512 square feet of living space across two levels and is ready for its next chapter. Step inside and you'll appreciate the flexible floor plan, featuring a bedroom and full bath on the main level-perfect for a primary bedroom, guests, or a home office. The original staircase adds character and leads upstairs to two spacious bedrooms, a full bath, and abundant closet space . Outside, the 5,314-square-foot lot gives you room to enjoy your own outdoor space, whether you're relaxing with your morning coffee, entertaining friends, gardening, or simply enjoying a little fresh air. Best of all, the new roof and additional updates provide peace of mind while still giving you the opportunity to add your own personal touches. Why wait for the perfect home when this one offers space, character, updates, and value? Come see 644 S 11th Street and imagine yourself here!
Active
$170,000
644 S 11th St, New Castle, IN 47362
3beds
2,394sqft
Residential, Single Family Residence
Built in 1950
5,227 Square Feet Lot
$-- Zestimate®
$71/sqft
$-- HOA
What's special
Abundant closet spaceOriginal staircase adds characterFlexible floor planNew roof
- 2 days |
- 388 |
- 30 |
Zillow last checked:
Listing updated:
Listed by:
Catherine Morrow 317-523-3864,
F.C. Tucker Company
Source: MIBOR as distributed by MLS GRID,MLS#: 22119358
Facts & features
Interior
Bedrooms & bathrooms
- Bedrooms: 3
- Bathrooms: 2
- Full bathrooms: 2
- Main level bathrooms: 1
- Main level bedrooms: 1
Primary bedroom
- Level: Main
- Area: 120 Square Feet
- Dimensions: 12 x 10
Bedroom 2
- Level: Upper
- Area: 180 Square Feet
- Dimensions: 15 x 12
Bedroom 3
- Level: Upper
- Area: 180 Square Feet
- Dimensions: 15 x 12
Dining room
- Level: Main
- Area: 225 Square Feet
- Dimensions: 15 x 15
Kitchen
- Level: Main
- Area: 144 Square Feet
- Dimensions: 12 x 12
Living room
- Level: Main
- Area: 180 Square Feet
- Dimensions: 15 x 12
Mud room
- Features: Other
- Level: Main
- Area: 40 Square Feet
- Dimensions: 8 x 5
Heating
- Forced Air
Cooling
- Central Air
Appliances
- Included: Electric Oven, Refrigerator
Features
- Attic Access
- Basement: Partial
- Attic: Access Only
Interior area
- Total structure area: 2,394
- Total interior livable area: 2,394 sqft
- Finished area below ground: 0
Property
Parking
- Parking features: Carport
- Has carport: Yes
Features
- Levels: Two
- Stories: 2
- Patio & porch: Covered
Lot
- Size: 5,227 Square Feet
- Features: Corner Lot, Sidewalks, Street Lights, Mature Trees
Details
- Parcel number: 331215230274000016
- Special conditions: As Is
- Horse amenities: None
Construction
Type & style
- Home type: SingleFamily
- Architectural style: Traditional
- Property subtype: Residential, Single Family Residence
Materials
- Vinyl Siding
- Foundation: Block, Partial
Condition
- Fixer
- New construction: No
- Year built: 1950
Utilities & green energy
- Water: Public
Community & HOA
Community
- Subdivision: No Subdivision
HOA
- Has HOA: No
Location
- Region: New Castle
Financial & listing details
- Price per square foot: $71/sqft
- Tax assessed value: $140,100
- Annual tax amount: $1,338
- Date on market: 8/12/2026
- Cumulative days on market: 4 days
Estimated market value
Not available
Estimated sales range
Not available
Not available
Price history
| Date | Event | Price |
|---|---|---|
| 8/12/2026 | Listed for sale | $170,000+11.8%$71/sqft |
Source:  MIBOR as distributed by MLS GRID #22119358 Report a problem MIBOR as distributed by MLS GRID #22119358 Report a problem | ||
| 7/1/2026 | Listing removed | $152,000$63/sqft |
Source: MIBOR as distributed by MLS GRID #22075858 Report a problem | ||
| 4/3/2026 | Price change | $152,000-6.2%$63/sqft |
Source: MIBOR as distributed by MLS GRID #22075858 Report a problem | ||
| 3/19/2026 | Pending sale | $162,000$68/sqft |
Source: MIBOR as distributed by MLS GRID #22075858 Report a problem | ||
| 1/15/2026 | Price change | $162,000-1.2%$68/sqft |
Source: MIBOR as distributed by MLS GRID #22075858 Report a problem | ||
| 12/29/2025 | Listed for sale | $163,900+13%$68/sqft |
Source: MIBOR as distributed by MLS GRID #22075858 Report a problem | ||
| 4/21/2023 | Sold | $145,000+3.6% |
Source:  IRMLS #202306950 Report a problem IRMLS #202306950 Report a problem | ||
| 3/13/2023 | Pending sale | $139,900 |
Source: IRMLS #202306950 Report a problem | ||
| 3/10/2023 | Listed for sale | $139,900+64.6% |
Source: IRMLS #202306950 Report a problem | ||
| 10/27/2009 | Sold | $85,000+257.7%$36/sqft |
Source: Public Record Report a problem | ||
| 11/30/2006 | Sold | $23,760-63.5%$10/sqft |
Source: MIBOR as distributed by MLS GRID #2642822 Report a problem | ||
| 5/17/2006 | Sold | $65,086$27/sqft |
Source: Public Record Report a problem | ||
Public tax history
| Year | Property taxes | Tax assessment |
|---|---|---|
| 2025 | $1,450 +44% | $140,100 -3.4% |
| 2024 | $1,007 +29.8% | $145,000 +51.8% |
| 2023 | $776 +20.5% | $95,500 +19.4% |
| 2022 | $644 -0.8% | $80,000 +20.7% |
| 2021 | $649 +4.4% | $66,300 -0.9% |
| 2020 | $621 +7.9% | $66,900 +2.1% |
| 2019 | $576 +20.4% | $65,500 +2.8% |
| 2017 | $478 +24.8% | $63,700 +15.6% |
| 2016 | $383 +15% | $55,100 -12.3% |
| 2014 | $333 -16.2% | $62,800 +35.1% |
| 2013 | $398 +26.1% | $46,500 -5.7% |
| 2012 | $316 +0.5% | $49,300 +3.6% |
| 2011 | $314 -12.9% | $47,600 -12.3% |
| 2010 | $360 +6.4% | $54,300 +36.1% |
| 2009 | $339 | $39,900 -30.4% |
| 2006 | -- | $57,300 -0.2% |
| 2005 | -- | $57,400 |
Find assessor info on the county website
Monthly payment
Est. payment
Payment breakdown
Explore the cost of this home by adjusting the details. Changes won't be saved.Climate risks
Neighborhood: 47362
Nearby schools
GreatSchools rating
- 3/10Parker Elementary SchoolGrades: PK-5Distance: 0.8 mi
- NANew Castle Area Vocational SchoolGrades: 6-12Distance: 0.9 mi
Schools provided by the listing agent
- Elementary: Shenandoah Elementary School
- Middle: Shenandoah Middle School
- High: Shenandoah High School
Source: MIBOR as distributed by MLS GRID. This data may not be complete. We recommend contacting the local school district to confirm school assignments for this home.
- $200,9004 bd2 ba2.5k sqft640 S 11th St, New Castle, IN 47362Off Market
- $198,7003 bd2 ba2.4k sqft1110 Mourer St, New Castle, IN 47362Off Market
- $180,7003 bd2 ba1.8k sqft636 S 11th St, New Castle, IN 47362Off Market
- $130,9003 bd1 ba1.7k sqft1103 Mourer St, New Castle, IN 47362Off Market

- $--3 bd1 ba1.7k sqft1103 Mourer St #702, New Castle, IN 47362Off Market
- $154,7003 bd1 ba1.9k sqft702 S 11th St, New Castle, IN 47362Off Market
- $126,8002 bd1 ba2.7k sqft1114 Mourer St, New Castle, IN 47362Off Market
- $145,0003 bd2 ba1.9k sqft1109 Mourer St, New Castle, IN 47362Off Market
A local agent can set up tours, give advice and negotiate with sellers.
A local lender can help you make sure your offer is ready when you are.
Similar homes
- $190,0003 bd1 ba1.3k sqft1405 Criswell St, New Castle, IN 47362For Sale
 MLS ID #202632616, Beth Carr, RE/MAX First Integrity. IRMLS
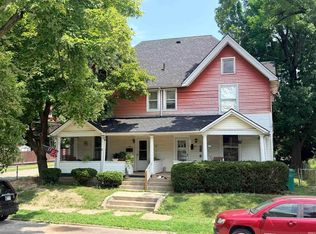
 - $169,9006 bd4 ba2.6k sqft502 S 12th St, New Castle, IN 47362For Sale
 MLS ID #202632411, Krista Gibson, RE/MAX First Integrity. IRMLS
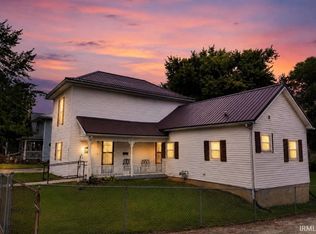
 - $167,9003 bd1 ba1.4k sqft2214 Vine St, New Castle, IN 47362For Sale
 MLS ID #202631540, Cheyenne Harp, F.C. Tucker/Crossroads Real Estate. IRMLS
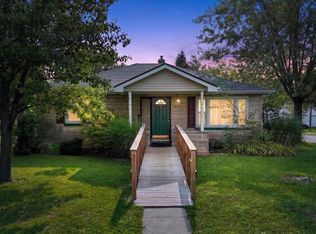
 - $115,0003 bd2 ba1.3k sqft2922 S 12th St, New Castle, IN 47362For Sale
 MLS ID #202632594, Krista Gibson, RE/MAX First Integrity. IRMLS
 - $219,9004 bd3 ba2.1k sqft2015 Lake Forest Ln, New Castle, IN 47362For SaleMLS ID #202632559, Krista Gibson, RE/MAX First Integrity. IRMLS
- $149,5002 bd1 ba1.4k sqft1010 Southern Ave, New Castle, IN 47362ActiveMLS ID #22118822, Jon Kindred, Real Broker, LLC. MIBOR as distributed by MLS GRID
- $185,0003 bd1 ba1.6k sqft416 S 17th St, New Castle, IN 47362For SaleMLS ID #202631112, Cheyenne Harp, F.C. Tucker/Crossroads Real Estate. IRMLS
- $160,0003 bd2 ba1.8k sqft1404 S 23rd St, New Castle, IN 47362ActiveMLS ID #22031218, Allyson Brooks, Mark Dietel Realty, LLC. MIBOR as distributed by MLS GRID
- $169,9003 bd2 ba1.7k sqft106 N 7th St, New Castle, IN 47362ActiveMLS ID #22113139, Michael McKown, F.C. Tucker/Crossroads. MIBOR as distributed by MLS GRID
- $207,9003 bd2 ba3.2k sqft545 S 11th St, New Castle, IN 47362ActiveMLS ID #22109975, Cory Parker, RE/MAX Real Estate Solutions. MIBOR as distributed by MLS GRID
- $189,0003 bd1 ba1.6k sqft2205 S 14th St, New Castle, IN 47362For SaleMLS ID #202631520, Melissa Guffy-Griffin, RE/MAX First Integrity. IRMLS
- $144,9004 bd2 ba2.5k sqft1549 Thornburg St, New Castle, IN 47362ActiveMLS ID #22103034, Christina Boyland, Rhodes Realty, LLC. MIBOR as distributed by MLS GRID
- $225,0003 bd1 ba1.2k sqft4043 N County Road 100 E, New Castle, IN 47362For SaleMLS ID #202633286, Gressa Riggs, F.C. Tucker/Crossroads Real Estate. IRMLS
- $237,5003 bd3 ba2k sqft805 Elliott Ave, New Castle, IN 47362For SaleMLS ID #202624628, Corben Price, NextHome Elite Real Estate. IRMLS
- $249,9003 bd2 ba2.9k sqft1121 Woodlawn Dr, New Castle, IN 47362ActiveMLS ID #22102007, Lora Reynolds, Epique Inc. MIBOR as distributed by MLS GRID
- $215,9003 bd2 ba1.5k sqft2616 Maple Dr, New Castle, IN 47362ActiveMLS ID #22116418, Carson Cook, F.C. Tucker Company. MIBOR as distributed by MLS GRID
- $184,9003 bd2 ba1.8k sqft1406 Broad St Suite 101, New Castle, IN 47362For SaleMLS ID #202622527, Susan Neal, RE/MAX First Integrity. IRMLS
- $196,5002 bd2 ba1.2k sqft129 Wildwood Blvd, New Castle, IN 47362ActiveMLS ID #22113273, Cara Huffman, F.C. Tucker/Crossroads. MIBOR as distributed by MLS GRID
- $145,0002 bd1 ba1.2k sqft909 S 21st St, New Castle, IN 47362For SaleMLS ID #202625400, Cheyenne Harp, F.C. Tucker/Crossroads Real Estate. IRMLS
- $240,0003 bd1 ba3.2k sqft1208 Woodlawn Dr, New Castle, IN 47362ActiveMLS ID #22110983, Nathaniel Bennett, F.C. Tucker/Crossroads. MIBOR as distributed by MLS GRID
