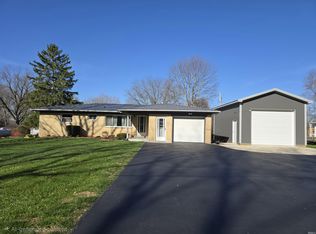
Welcome home to this beautifully updated ranch situated on 1.32 acres, offering the space, privacy, and versatility you've been looking for! Inside, you'll find a thoughtfully updated interior featuring new flooring throughout, a refreshed kitchen with an added island, updated bathrooms with new vanities and a new shower in the primary bath, and a cozy fireplace added to the living room. The kitchen also features a newer stove and dishwasher, making this home truly move-in ready. Step outside and enjoy both the covered front porch and back patio, updated landscaping, and plenty of room to spread out on the spacious property. Need room for vehicles, hobbies, equipment, or a workshop? The impressive 3-bay pole barn provides endless possibilities. Major improvements offer even more peace of mind, including a newer roof, furnace, and A/C. With country-style space, extensive updates, and a fantastic outbuilding, this property offers the perfect combination of comfortable living and room to enjoy the outdoors.
Active
$325,000
7319 W State Road 38, New Castle, IN 47362
3beds
1,702sqft
Residential, Single Family Residence
Built in 1967
1.32 Acres Lot
$313,000 Zestimate®
$191/sqft
$-- HOA
What's special
Covered front porchFantastic outbuildingBack patioNewer stove and dishwasherSpacious propertyUpdated landscapingNewer roof
- 1 day |
- 541 |
- 40 |
Zillow last checked:
Listing updated:
Listed by:
Heather Upton 317-572-5589,
Keller Williams Indy Metro NE
Source: MIBOR as distributed by MLS GRID,MLS#: 22120169
Facts & features
Interior
Bedrooms & bathrooms
- Bedrooms: 3
- Bathrooms: 2
- Full bathrooms: 2
- Main level bathrooms: 2
- Main level bedrooms: 3
Primary bedroom
- Level: Main
- Area: 130 Square Feet
- Dimensions: 13x10
Bedroom 2
- Level: Main
- Area: 100 Square Feet
- Dimensions: 10x10
Bedroom 3
- Level: Main
- Area: 144 Square Feet
- Dimensions: 12x12
Dining room
- Level: Main
- Area: 247 Square Feet
- Dimensions: 19x13
Kitchen
- Level: Main
- Area: 208 Square Feet
- Dimensions: 16x13
Laundry
- Level: Main
- Area: 55 Square Feet
- Dimensions: 11x5
Living room
- Level: Main
- Area: 247 Square Feet
- Dimensions: 19x13
Heating
- Electric, Forced Air
Cooling
- Central Air
Appliances
- Included: Electric Water Heater, Microwave, Oven, Refrigerator, Water Softener Owned
- Laundry: Main Level
Features
- Attic Access, Kitchen Island
- Has basement: No
- Attic: Access Only
- Number of fireplaces: 1
- Fireplace features: Electric
Interior area
- Total structure area: 1,702
- Total interior livable area: 1,702 sqft
Property
Parking
- Total spaces: 2
- Parking features: Attached, Concrete, Garage Door Opener
- Attached garage spaces: 2
- Details: Garage Parking Other(Garage Door Opener, Service Door)
Features
- Levels: One
- Stories: 1
- Patio & porch: Patio
Lot
- Size: 1.32 Acres
- Features: Not In Subdivision, Mature Trees
Details
- Additional structures: Barn Pole
- Parcel number: 331105200221000013
- Special conditions: Sales Disclosure On File,Sales Disclosure Supplements
- Horse amenities: None
Construction
Type & style
- Home type: SingleFamily
- Architectural style: Ranch
- Property subtype: Residential, Single Family Residence
Materials
- Brick
- Foundation: Crawl Space
Condition
- Updated/Remodeled
- New construction: No
- Year built: 1967
Utilities & green energy
- Water: Private
Community & HOA
Community
- Subdivision: No Subdivision
HOA
- Has HOA: No
Location
- Region: New Castle
Financial & listing details
- Price per square foot: $191/sqft
- Tax assessed value: $188,200
- Annual tax amount: $556
- Date on market: 8/13/2026
- Cumulative days on market: 3 days
Estimated market value
$313,000
$297,000 - $329,000
$1,762/mo
Price history
| Date | Event | Price |
|---|---|---|
| 8/13/2026 | Listed for sale | $325,000+62.5%$191/sqft |
Source:  MIBOR as distributed by MLS GRID #22120169 Report a problem MIBOR as distributed by MLS GRID #22120169 Report a problem | ||
| 9/20/2021 | Sold | $200,000+11.2%$118/sqft |
Source: MIBOR as distributed by MLS GRID #21803731 Report a problem | ||
| 7/31/2020 | Sold | $179,900$106/sqft |
Source: MIBOR as distributed by MLS GRID #21711825 Report a problem | ||
| 7/31/2020 | Listed for sale | $179,900$106/sqft |
Source: ERA Integrity Real Estate #10038771 Report a problem | ||
| 7/31/2020 | Pending sale | $179,900$106/sqft |
Source: ERA Integrity Real Estate #10038771 Report a problem | ||
| 6/29/2020 | Pending sale | $179,900$106/sqft |
Source: MIBOR REALTOR Association #21711825 Report a problem | ||
| 6/27/2020 | Listed for sale | $179,900$106/sqft |
Source: MIBOR REALTOR Association #21711825 Report a problem | ||
| 6/8/2020 | Pending sale | $179,900$106/sqft |
Source: MIBOR REALTOR Association #21711825 Report a problem | ||
| 5/26/2020 | Listed for sale | $179,900$106/sqft |
Source: MIBOR REALTOR Association #21711825 Report a problem | ||
Public tax history
| Year | Property taxes | Tax assessment |
|---|---|---|
| 2025 | $1,314 +6.6% | $188,200 +3.3% |
| 2024 | $1,232 -12.7% | $182,200 +4.1% |
| 2023 | $1,412 +8.6% | $175,000 +0.9% |
| 2022 | $1,301 +137.2% | $173,500 +18.2% |
| 2021 | $549 -1.4% | $146,800 +6.5% |
| 2020 | $556 -11.8% | $137,800 +2.3% |
| 2019 | $631 +4.5% | $134,700 |
| 2017 | $604 +6.1% | $134,700 +3.9% |
| 2016 | $569 +4.3% | $129,600 -1.6% |
| 2014 | $545 +62.6% | $131,700 +19.3% |
| 2013 | $335 +2% | $110,400 -6.7% |
| 2012 | $329 -12.6% | $118,300 -0.5% |
| 2011 | $376 +1.5% | $118,900 -1.3% |
| 2010 | $371 -9.1% | $120,500 |
| 2009 | $408 -19.6% | $120,500 |
| 2007 | $508 -45.9% | $120,500 +1% |
| 2006 | $938 | $119,300 -5.8% |
| 2005 | -- | $126,700 |
Find assessor info on the county website
Monthly payment
Est. payment
Payment breakdown
Explore the cost of this home by adjusting the details. Changes won't be saved.Climate risks
Neighborhood: 47362
Nearby schools
GreatSchools rating
- 7/10Shenandoah Elementary SchoolGrades: PK-5Distance: 3.5 mi
- 9/10Shenandoah Middle SchoolGrades: 6-8Distance: 3.3 mi
- 8/10Shenandoah High SchoolGrades: 9-12Distance: 3.2 mi
Schools provided by the listing agent
- Elementary: Shenandoah Elementary School
- Middle: Shenandoah Middle School
- High: Shenandoah High School
Source: MIBOR as distributed by MLS GRID. This data may not be complete. We recommend contacting the local school district to confirm school assignments for this home.
- $274,5003 bd2 ba2k sqft7265 W State Road 38, New Castle, IN 47362Off Market
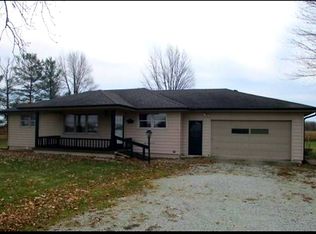
- $265,9003 bd1 ba1.6k sqft7349 W State Road 38, New Castle, IN 47362Off Market
- $228,0003 bd2 ba1.5k sqft7237 W State Road 38, New Castle, IN 47362Sold

- $246,8003 bd1 ba1.3k sqft7385 W State Road 38, New Castle, IN 47362Off Market
- $307,1003 bd2 ba1.7k sqft7326 W State Road 38, New Castle, IN 47362Off Market
- $250,5003 bd1 ba1.2k sqft7258 W State Road 38, New Castle, IN 47362Off Market
- $240,0002 bd1 ba952 sqft7232 W State Road 38, New Castle, IN 47362Off Market
- $10,400-- bd-- ba-- sqft7232 W State Road 38, New Castle, IN 47362Off Market
A local agent can set up tours, give advice and negotiate with sellers.
A local lender can help you make sure your offer is ready when you are.
Similar homes
- $295,0004 bd2 ba1.9k sqft1040 Radio Ln, New Castle, IN 47362For Sale By Owner
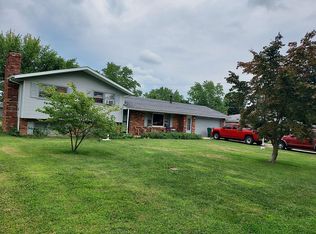
- $289,9003 bd2 ba1.5k sqft1996 W Railroad St, New Castle, IN 47362For Sale
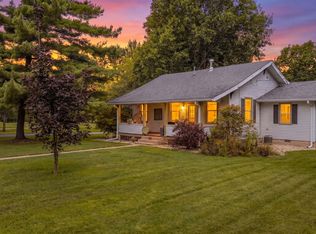 MLS ID #202631800, Krista Gibson, RE/MAX First Integrity. IRMLS
 - $349,0003 bd2 ba2.1k sqft1334 S Onyx Ct, New Castle, IN 47362Active
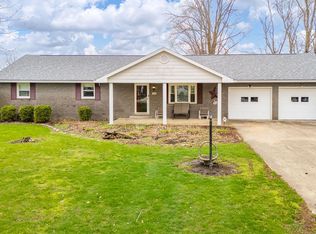 MLS ID #22091633, Mary Cordle, Berkshire Hathaway Home. MIBOR as distributed by MLS GRID
 - $225,0003 bd1 ba1.2k sqft4043 N County Road 100 E, New Castle, IN 47362For Sale
 MLS ID #202633286, Gressa Riggs, F.C. Tucker/Crossroads Real Estate. IRMLS
 - $299,2502 bd1 ba1.3k sqft1128 W County Road 300 N, New Castle, IN 47362ActiveMLS ID #22100707, Jennifer McCoy, eXp Realty, LLC. MIBOR as distributed by MLS GRID
- $190,0003 bd1 ba1.3k sqft1405 Criswell St, New Castle, IN 47362For SaleMLS ID #202632616, Beth Carr, RE/MAX First Integrity. IRMLS
- $249,9003 bd2 ba1.4k sqft104 N Vine St, Kennard, IN 47351For SaleMLS ID #10054148, Chad Hilton. RLMS
- $307,9003 bd2 ba2k sqft207 Walnut Dr, New Castle, IN 47362For SaleMLS ID #202632233, Melissa Guffy-Griffin, RE/MAX First Integrity. IRMLS
- $245,0005 bd2 ba1.9k sqft1076 W Coun Ty Rd #100, New Castle, IN 47362For SaleMLS ID #202630295, Lisa Lovell, Happy Homes Real Estate. IRMLS
- $219,9004 bd3 ba2.1k sqft2015 Lake Forest Ln, New Castle, IN 47362For SaleMLS ID #202632559, Krista Gibson, RE/MAX First Integrity. IRMLS
- $239,9003 bd2 ba1.7k sqft2916 Country Estates Dr, New Castle, IN 47362ActiveMLS ID #22108292, Kayla Walker, F.C. Tucker/Crossroads. MIBOR as distributed by MLS GRID
- $349,9003 bd2 ba1.4k sqft5158 NW High St, New Castle, IN 47362ActiveMLS ID #22118118, Marty Dulworth, RE/MAX Real Estate Solutions. MIBOR as distributed by MLS GRID
- $259,9003 bd2 ba1.5k sqft420 Phelps Dr, New Castle, IN 47362ActiveMLS ID #22109247, Michael McKown, F.C. Tucker/Crossroads. MIBOR as distributed by MLS GRID
- $220,0003 bd1 ba1.7k sqft1857 N County Road 300 W, New Castle, IN 47362ActiveMLS ID #22107177, Nathaniel Bennett, F.C. Tucker/Crossroads. MIBOR as distributed by MLS GRID
- $170,0003 bd2 ba2.3k sqft644 S 11th St, New Castle, IN 47362ActiveMLS ID #22119358, Catherine Morrow, F.C. Tucker Company. MIBOR as distributed by MLS GRID
- $319,9004 bd2 ba1.8k sqft5670 S Rowena Ct, Pendleton, IN 46064ActiveMLS ID #22117181, Julie Schnepp, RE/MAX Legacy. MIBOR as distributed by MLS GRID
- from $346,9903 bd3 ba2k sqftAndover Plan, The Preserve at Northfield Village, New Castle, IN 47362New ConstructionBridgenorth Homes
- $265,0003 bd2 ba2k sqft1127 Hickory Ln, New Castle, IN 47362ActiveMLS ID #22081333, Beth Carr, RE/MAX First Integrity. MIBOR as distributed by MLS GRID
- $237,5003 bd3 ba2k sqft805 Elliott Ave, New Castle, IN 47362For SaleMLS ID #202624628, Corben Price, NextHome Elite Real Estate. IRMLS
- $228,0003 bd2 ba1.1k sqft460 S Denney Dr, New Castle, IN 47362For SaleMLS ID #202618999, Jody Reichart, RE/MAX First Integrity. IRMLS
