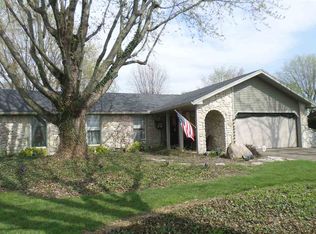
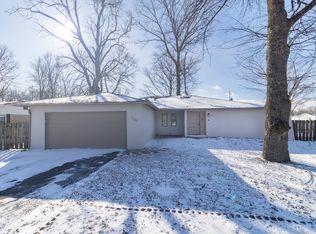
Brick ranch nestled on a quiet dead-end street in Country Estates neighborhood. Offering 3 bedrooms, 2 full baths, and 1796sqft square feet of living space. Inside, you'll find 2 spacious living areas, a large laundry room, double sinks in the main bath, a primary suite, and a kitchen that flows seamlessly into the dining area. You won't miss the 12x14 sunroom overlooking the privacy fenced in backyard. Find yourself relaxing on the covered porch or entertaining on the back patio. Major updates include a new roof in 2022 and a new mound septic system installed in 2023. Located on .44 of an acre and a low-traffic dead-end street!
Active
$239,900
2916 Country Estates Dr, New Castle, IN 47362
3beds
1,796sqft
Residential, Single Family Residence
Built in 1975
0.44 Acres Lot
$-- Zestimate®
$134/sqft
$-- HOA
What's special
Brick ranchLow-traffic dead-end streetCovered porchPrimary suiteQuiet dead-end streetBack patioLarge laundry room
- 23 days |
- 1,748 |
- 109 |
Likely to sell faster than
Zillow last checked:
Listing updated:
Listed by:
Kayla Walker 317-364-8183,
F.C. Tucker/Crossroads
Source: MIBOR as distributed by MLS GRID,MLS#: 22108292
Loading...
Facts & features
Interior
Bedrooms & bathrooms
- Bedrooms: 3
- Bathrooms: 2
- Full bathrooms: 2
- Main level bathrooms: 2
- Main level bedrooms: 3
Primary bedroom
- Level: Main
- Area: 224 Square Feet
- Dimensions: 16x14
Bedroom 2
- Level: Main
- Area: 120 Square Feet
- Dimensions: 12x10
Bedroom 3
- Level: Main
- Area: 140 Square Feet
- Dimensions: 14x10
Family room
- Level: Main
- Area: 225 Square Feet
- Dimensions: 15x15
Kitchen
- Level: Main
- Area: 168 Square Feet
- Dimensions: 14x12
Laundry
- Level: Main
- Area: 90 Square Feet
- Dimensions: 15x6
Living room
- Level: Main
- Area: 325 Square Feet
- Dimensions: 25x13
Heating
- Radiant Ceiling, Electric
Cooling
- Central Air
Appliances
- Included: Dishwasher, Electric Water Heater, Electric Oven, Refrigerator, Water Softener Owned
- Laundry: Laundry Room
Features
- Eat-in Kitchen
- Windows: Wood Work Painted, Wood Work Stained
- Has basement: No
- Number of fireplaces: 1
- Fireplace features: Family Room, Wood Burning
Interior area
- Total structure area: 1,796
- Total interior livable area: 1,796 sqft
Property
Parking
- Total spaces: 2
- Parking features: Attached
- Attached garage spaces: 2
Features
- Levels: One
- Stories: 1
- Patio & porch: Covered, Glass Enclosed, Patio
- Pool features: Above Ground, Fenced
- Fencing: Fenced,Privacy
Lot
- Size: 0.44 Acres
- Features: Rural - Subdivision, Street Lights, Mature Trees, See Remarks
Details
- Additional structures: Storage
- Parcel number: 331204100119000015
- Horse amenities: None
Construction
Type & style
- Home type: SingleFamily
- Architectural style: Ranch
- Property subtype: Residential, Single Family Residence
Materials
- Brick, Vinyl Siding, Vinyl With Brick
- Foundation: Crawl Space
Condition
- New construction: No
- Year built: 1975
Utilities & green energy
- Electric: 200+ Amp Service
- Sewer: Septic Tank
- Water: Well, Private
- Utilities for property: Electricity Connected
Community & HOA
Community
- Subdivision: Country Estates
HOA
- Has HOA: No
Location
- Region: New Castle
Financial & listing details
- Price per square foot: $134/sqft
- Tax assessed value: $158,600
- Annual tax amount: $1,314
- Date on market: 6/16/2026
- Cumulative days on market: 25 days
- Electric utility on property: Yes
Estimated market value
Not available
Estimated sales range
Not available
Not available
Price history
| Date | Event | Price |
|---|---|---|
| 6/16/2026 | Listed for sale | $239,900+91.2%$134/sqft |
Source:  MIBOR as distributed by MLS GRID #22108292 Report a problem MIBOR as distributed by MLS GRID #22108292 Report a problem | ||
| 7/27/2018 | Sold | $125,500-0.4%$70/sqft |
Source: MIBOR as distributed by MLS GRID #21557139 Report a problem | ||
| 6/16/2018 | Pending sale | $126,000$70/sqft |
Source: Value Realty Services LLC #21557139 Report a problem | ||
| 6/3/2018 | Price change | $126,000-2.3%$70/sqft |
Source: Value Realty Services LLC #21557139 Report a problem | ||
| 5/10/2018 | Price change | $129,000-3.7%$72/sqft |
Source: Value Realty Services LLC #21557139 Report a problem | ||
| 4/24/2018 | Price change | $134,000-3.6%$75/sqft |
Source: Value Realty Services LLC #21557139 Report a problem | ||
| 4/9/2018 | Listed for sale | $139,000+132.1%$77/sqft |
Source: Value Realty Services LLC #21557139 Report a problem | ||
| 10/18/2017 | Listing removed | $59,900$33/sqft |
Source: Property House Real Living #201655415 Report a problem | ||
| 8/14/2017 | Pending sale | $59,900$33/sqft |
Source: Property House Real Living #201655415 Report a problem | ||
| 7/13/2017 | Listed for sale | $59,900$33/sqft |
Source: Property House Real Living #201655415 Report a problem | ||
| 5/30/2017 | Pending sale | $59,900$33/sqft |
Source: Property House Real Living #201655415 Report a problem | ||
| 5/19/2017 | Price change | $59,900-13.8%$33/sqft |
Source: Property House Real Living #201655415 Report a problem | ||
| 5/11/2017 | Listed for sale | $69,500$39/sqft |
Source: Property House Real Living #201655415 Report a problem | ||
| 4/27/2017 | Pending sale | $69,500$39/sqft |
Source: Property House Real Living #201655415 Report a problem | ||
| 4/25/2017 | Price change | $69,500-14.1%$39/sqft |
Source: Property House Real Living #201655415 Report a problem | ||
| 3/31/2017 | Price change | $80,900-10%$45/sqft |
Source: Property House Real Living #201655415 Report a problem | ||
| 2/27/2017 | Price change | $89,900-10%$50/sqft |
Source: Property House Real Living #201655415 Report a problem | ||
| 1/26/2017 | Price change | $99,900-9.1%$56/sqft |
Source: Property House Real Living #201655415 Report a problem | ||
| 12/21/2016 | Listed for sale | $109,900$61/sqft |
Source: Property House Real Living #201655415 Report a problem | ||
Public tax history
| Year | Property taxes | Tax assessment |
|---|---|---|
| 2025 | $1,315 +14.5% | $158,600 +0.1% |
| 2024 | $1,148 -2% | $158,500 +10.8% |
| 2023 | $1,172 +9.3% | $143,000 +13.3% |
| 2022 | $1,073 -6.9% | $126,200 +7.4% |
| 2021 | $1,152 +2.6% | $117,500 -6% |
| 2020 | $1,123 +278.8% | $125,000 -0.3% |
| 2019 | $296 -89.7% | $125,400 -11.8% |
| 2017 | $2,874 +3.9% | $142,200 +1.4% |
| 2016 | $2,766 +0.7% | $140,200 +2.1% |
| 2014 | $2,748 -0.1% | $137,300 -0.1% |
| 2013 | $2,750 -0.6% | $137,400 -0.6% |
| 2012 | $2,766 +290.8% | $138,200 -1.8% |
| 2011 | $708 -12.1% | $140,700 -0.6% |
| 2010 | $805 +20.4% | $141,500 |
| 2009 | $669 +11.4% | $141,500 -2.1% |
| 2007 | $600 | $144,500 |
| 2006 | -- | $144,500 +11.2% |
| 2005 | -- | $129,900 |
Find assessor info on the county website
Monthly payment
Est. payment$--/mo
Payment breakdown
Explore the cost of this home by adjusting the details. Changes won't be saved.All calculations are estimates and provided by Zillow, Inc. for informational purposes only. Actual amounts may vary.
HOA fees may include property taxes on listings classified as Co-Ops. Contact the listing agent and/or owner for fee details.
Mortgage interest rates are dependent on a number of factors, including credit score, down payment, and repayment length. Interest rate data provided by Zillow Group Marketplace, Inc. as of 1/1/1970 from various mortgage lenders with which we have lead or other similar arrangements; the Estimated Payment is an average of those rates.
See how much you could borrow to make a competitive offer.
Climate risks
Neighborhood: 47362
Nearby schools
GreatSchools rating
- 8/10Wilbur Wright Elementary SchoolGrades: PK-6Distance: 2.3 mi
- NANew Castle Area Vocational SchoolGrades: 6-12Distance: 3.4 mi
- 5/10New Castle High SchoolGrades: 9-12Distance: 3.4 mi
Schools provided by the listing agent
- Elementary: Westwood Elementary School
- Middle: New Castle Middle School
- High: New Castle High School
Source: MIBOR as distributed by MLS GRID. This data may not be complete. We recommend contacting the local school district to confirm school assignments for this home.
A local agent can set up tours, give advice and negotiate with sellers.
A local lender can help you make sure your offer is ready when you are.



- Indiana
- Henry County
- New Castle
- 47362
- 2916 Country Estates Dr
Nearby cities
Nearby neighborhoods
Nearby zip codes
Other New Castle Topics
