Welcome home to this charming 3-bedroom, 2-bathroom ranch nestled in the sought-after Trotters Chase community! This move-in-ready residence features a bright, open-concept Great Room with vaulted ceilings and a cozy fireplace, creating the perfect atmosphere for relaxing or entertaining. The functional eat-in kitchen boasts ample cabinetry and flows seamlessly into the dining area. Retreat to the spacious primary suite, complete with a private full bath and walk-in closet. Situated on a premier 0.25-acre level lot, the expansive backyard with mature trees offers a peaceful sanctuary for outdoor activities. Updates include a 2-car attached garage and neutral finishes throughout. Enjoy the convenience of being minutes from Fort Harrison State Park, local shopping, dining, and easy I-465 access. A perfect blend of comfort and location-schedule your showing today!
Pending
Price cut: $10K (9/6)
$104,900
8538 Montery Rd, Indianapolis, IN 46226
3beds
1,218sqft
Residential, Single Family Residence
Built in 1963
7,840 Square Feet Lot
$-- Zestimate®
$86/sqft
$-- HOA
What's special
Cozy fireplaceBright open-concept great roomSpacious primary suiteVaulted ceilingsNeutral finishes throughoutFunctional eat-in kitchenWalk-in closet
- 160 days
- 46
- 2
Zillow last checked:
Listing updated:
Listed by:
Isabella Frazier icrandall@trelora.com,
Trelora Realty
Source: MIBOR as distributed by MLS GRID,MLS#: 22098220
Facts & features
Interior
Bedrooms & bathrooms
- Bedrooms: 3
- Bathrooms: 2
- Full bathrooms: 1
- 1/2 bathrooms: 1
- Main level bathrooms: 2
- Main level bedrooms: 3
Primary bedroom
- Level: Main
- Area: 121 Square Feet
- Dimensions: 11x11
Bedroom 2
- Level: Main
- Area: 100 Square Feet
- Dimensions: 10x10
Bedroom 3
- Level: Main
- Area: 81 Square Feet
- Dimensions: 9x9
Bonus room
- Level: Main
- Area: 210 Square Feet
- Dimensions: 15x14
Kitchen
- Level: Main
- Area: 209 Square Feet
- Dimensions: 19x11
Living room
- Level: Main
- Area: 156 Square Feet
- Dimensions: 13x12
Heating
- None, Natural Gas, Forced Air
Cooling
- Central Air
Appliances
- Included: Gas Water Heater, Water Heater, Refrigerator, Range Hood
Features
- Eat-in Kitchen
- Has basement: No
Interior area
- Total structure area: 1,218
- Total interior livable area: 1,218 sqft
Property
Parking
- Total spaces: 1
- Parking features: Attached
- Attached garage spaces: 1
Features
- Levels: One
- Stories: 1
Lot
- Size: 7,840 Square Feet
- Features: Suburb, Mature Trees
Details
- Parcel number: 490818105046000401
- Special conditions: As Is
- Horse amenities: None
Construction
Type & style
- Home type: SingleFamily
- Architectural style: Traditional
- Property subtype: Residential, Single Family Residence
Materials
- Brick
- Foundation: Slab
Condition
- New construction: No
- Year built: 1963
Utilities & green energy
- Water: Public
Community & HOA
Community
- Subdivision: Beacon Heights
HOA
- Has HOA: No
Location
- Region: Indianapolis
Financial & listing details
- Price per square foot: $86/sqft
- Tax assessed value: $118,500
- Annual tax amount: $2,784
- Date on market: 5/15/2026
- Cumulative days on market: 161 days
Estimated market value
Not available
Estimated sales range
Not available
Not available
Price history
| Date | Event | Price |
|---|---|---|
| 9/24/2026 | Pending sale | $104,900$86/sqft |
Source:  MIBOR as distributed by MLS GRID #22098220 Report a problem MIBOR as distributed by MLS GRID #22098220 Report a problem | ||
| 9/6/2026 | Price change | $104,900-8.7%$86/sqft |
Source: MIBOR as distributed by MLS GRID #22098220 Report a problem | ||
| 8/17/2026 | Price change | $114,900-4.2%$94/sqft |
Source: MIBOR as distributed by MLS GRID #22098220 Report a problem | ||
| 7/6/2026 | Price change | $119,900-4%$98/sqft |
Source: MIBOR as distributed by MLS GRID #22098220 Report a problem | ||
| 6/22/2026 | Price change | $124,900-7.4%$103/sqft |
Source: MIBOR as distributed by MLS GRID #22098220 Report a problem | ||
| 5/15/2026 | Listed for sale | $134,900+349.7%$111/sqft |
Source: MIBOR as distributed by MLS GRID #22098220 Report a problem | ||
| 6/26/2008 | Sold | $30,000-41.3%$25/sqft |
Source: MIBOR as distributed by MLS GRID #2827529 Report a problem | ||
| 3/25/2008 | Sold | $51,070-34.3%$42/sqft |
Source: Public Record Report a problem | ||
| 9/21/2005 | Sold | $77,700+0.9%$64/sqft |
Source: MIBOR as distributed by MLS GRID #2554278 Report a problem | ||
| 3/9/2001 | Sold | $77,000+92.5%$63/sqft |
Source: MIBOR as distributed by MLS GRID #2039549 Report a problem | ||
| 8/3/2000 | Sold | $40,000$33/sqft |
Source: Agent Provided Report a problem | ||
Public tax history
| Year | Property taxes | Tax assessment |
|---|---|---|
| 2025 | $2,245 -3.2% | $118,500 +25.3% |
| 2024 | $2,320 +8.4% | $94,600 -3.3% |
| 2023 | $2,139 +48.3% | $97,800 +7.9% |
| 2022 | $1,442 +8.7% | $90,600 +45% |
| 2021 | $1,327 +89.8% | $62,500 +9.1% |
| 2020 | $699 -0.9% | $57,300 +93.6% |
| 2019 | $706 +23.9% | $29,600 |
| 2018 | $570 +1.8% | $29,600 +17% |
| 2017 | $560 +0.3% | $25,300 +8.6% |
| 2016 | $558 -10.8% | $23,300 -19.4% |
| 2014 | $626 -43.8% | $28,900 -57.4% |
| 2013 | $1,112 | $67,800 -34.6% |
| 2012 | $1,112 | $103,600 +2.1% |
| 2011 | -- | $101,500 |
| 2010 | $996 +57.6% | $101,500 +17.6% |
| 2009 | $632 | $86,300 +7.6% |
| 2007 | -- | $80,200 -1.6% |
| 2006 | -- | $81,500 +659.6% |
| 2000 | -- | $10,730 |
Find assessor info on the county website
Monthly payment
Est. payment
Payment breakdown
Explore the cost of this home by adjusting the details. Changes won't be saved.Climate risks
Neighborhood: Far Eastside
- $153,2003 bd2 ba1.5k sqft8530 Montery Rd, Indianapolis, IN 46226Off Market
- $128,1003 bd1 ba2.4k sqft4007 Marseille Rd, Indianapolis, IN 46226Off Market
- $142,200-- bd-- ba1.9k sqft4002 Marseille Rd, Indianapolis, IN 46226Off Market
- $147,100-- bd0 ba1.7k sqft3975 Marseille Rd, Indianapolis, IN 46226Off Market
Similar homes
- $115,0003 bd1 ba925 sqft8446 E 36th Pl, Indianapolis, IN 46226Active
 MLS ID #22127399, Banessa Lara, AMR Real Estate LLC. MIBOR as distributed by MLS GRID
 - $102,5003 bd1 ba900 sqft3302 Wellington Ave, Indianapolis, IN 46226Active
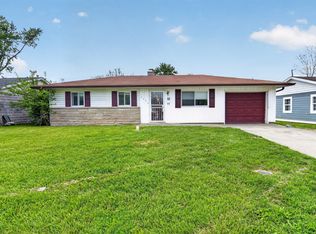 MLS ID #22097795, Isabella Frazier, Trelora Realty. MIBOR as distributed by MLS GRID
 - $124,9003 bd2 ba1.4k sqft4101 Biscayne Rd, Indianapolis, IN 46226Active
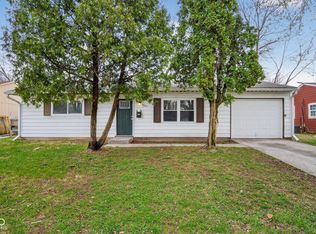 MLS ID #22092557, Isabella Frazier, Trelora Realty. MIBOR as distributed by MLS GRID
 - $115,0003 bd2 ba1k sqft4137 Kenneth Ave, Indianapolis, IN 46226Active
 MLS ID #22100081, Kristal Munoz, REMAX ONE. MIBOR as distributed by MLS GRID
