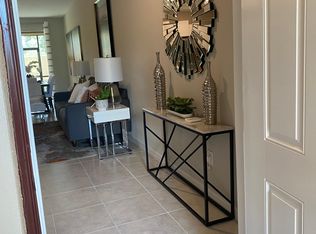
Picture slow mornings on your screened lanai with the ceiling fan turning, coffee in hand, and a pond view to the right out back. This 2021 built townhome in Ventana at Waters Edge in New Port Richey offers 3 bedrooms, 2.5 baths, a 1 car garage and 1,666 square feet with NO CARPET anywhere. Tile flows through the open first floor, where the kitchen opens to the living and dining areas, so cooking and conversation stay together. It features white shaker cabinets, granite counters, stainless steel appliances, and a breakfast bar for casual meals. Sliding doors connect the dining area to the lanai, so indoor and outdoor living blend together. A first floor half bath is handy for guests. Upstairs, updated luxury vinyl plank runs from the steps through the large primary suite, two more bedrooms, and a loft that works as a flexible space for working, reading, games, or hobbies. Ceiling fans in every bedroom keep rooms comfortable. The primary en suite bath has dual sinks and a tiled shower. Outside, a paver patio extends your living space for evening gatherings, and a whole-house water softener and gutters are already in place. Waters Edge Residents enjoy the resort style community pools, activities, clubhouse, fitness center, splash pad, basketball court, multiple playgrounds, and lake access for fishing or watching the sun rise or set, with shopping, dining, and Gulf Coast beaches nearby. HOA fee includes cable, internet & trash. Easy access to the Veterans Expressway. Aprroximately 40 minutes to Tampa airport. Schedule your showing today.
For sale
Price cut: $6K (10/27)
$279,000
8538 REEDVILLE STREET, NEW PORT RICHEY, FL 34654
3beds
1,666sqft
Townhouse
Built in 2021
2,011 Square Feet Lot
$-- Zestimate®
$167/sqft
$308/mo HOA
What's special
Pond viewGranite countersLarge primary suiteStainless steel appliancesWhite shaker cabinets
- 28 days
- 360
- 11
Likely to sell faster than
Zillow last checked:
Listing updated:
Listed by:
Norma Vargas, PA 727-496-8301,
EXP REALTY LLC 888-883-8509
Source: Stellar MLS,MLS#: TB8553103 Originating MLS: Sarasota - Manatee
Facts & features
Interior
Bedrooms & bathrooms
- Bedrooms: 3
- Bathrooms: 3
- Full bathrooms: 2
- 1/2 bathrooms: 1
Rooms
- Room types: Loft
Primary bedroom
- Features: Ceiling Fan(s), En Suite Bathroom, Walk-In Closet(s)
- Level: Second
- Area: 208 Square Feet
- Dimensions: 16x13
Bedroom 2
- Features: Built-in Closet
- Level: Second
- Area: 108 Square Feet
- Dimensions: 12x9
Bedroom 3
- Features: Built-in Closet
- Level: Second
- Area: 99 Square Feet
- Dimensions: 11x9
Primary bathroom
- Features: Dual Sinks, Shower No Tub, No Closet
- Level: Second
- Area: 72 Square Feet
- Dimensions: 12x6
Bathroom 2
- Features: Single Vanity, Tub With Shower, No Closet
- Level: Second
Bathroom 3
- Features: No Closet
- Level: First
- Area: 48 Square Feet
- Dimensions: 8x6
Dining room
- Features: No Closet
- Level: First
- Area: 90 Square Feet
- Dimensions: 10x9
Kitchen
- Features: Breakfast Bar, Pantry, Stone Counters, Storage Closet
- Level: First
- Area: 100 Square Feet
- Dimensions: 10x10
Laundry
- Features: No Closet
- Level: Second
- Area: 25 Square Feet
- Dimensions: 5x5
Living room
- Features: No Closet
- Level: First
- Area: 255 Square Feet
- Dimensions: 17x15
Loft
- Features: No Closet
- Level: Second
- Area: 126 Square Feet
- Dimensions: 14x9
Heating
- Central, Electric
Cooling
- Central Air
Appliances
- Included: Dishwasher, Disposal, Microwave, Range, Refrigerator, Water Filtration System
- Laundry: Laundry Room
Features
- Ceiling Fan(s), High Ceilings, Living Room/Dining Room Combo, Open Floorplan, PrimaryBedroom Upstairs, Solid Surface Counters, Split Bedroom, Stone Counters, Thermostat, Walk-In Closet(s)
- Flooring: Ceramic Tile, Luxury Vinyl
- Doors: Sliding Doors
- Windows: Window Treatments
- Has fireplace: No
Interior area
- Total structure area: 2,156
- Total interior livable area: 1,666 sqft
Video & virtual tour
Property
Parking
- Total spaces: 1
- Parking features: Driveway
- Attached garage spaces: 1
- Has uncovered spaces: Yes
Features
- Levels: Two
- Stories: 2
- Patio & porch: Enclosed, Patio, Screened
- Exterior features: Irrigation System, Lighting, Rain Gutters
- Has view: Yes
- View description: Pond
- Has water view: Yes
- Water view: Pond
- Waterfront features: Lake
Lot
- Size: 2,011 Square Feet
Details
- Parcel number: 2925170050000001760
- Zoning: MPUD
- Special conditions: None
Construction
Type & style
- Home type: Townhouse
- Property subtype: Townhouse
Materials
- Block, Concrete, Stucco
- Foundation: Slab
- Roof: Shingle
Condition
- New construction: No
- Year built: 2021
Utilities & green energy
- Sewer: Public Sewer
- Water: Public
- Utilities for property: Cable Available, Cable Connected, Electricity Available, Electricity Connected, Public, Sewer Available, Sewer Connected, Water Available, Water Connected
Community & HOA
Community
- Features: Dock, Fishing, Lake, Association Recreation - Owned, Clubhouse, Deed Restrictions, Fitness Center, Gated Community - No Guard, Irrigation-Reclaimed Water, Park, Playground, Pool, Sidewalks, Special Community Restrictions
- Pet fee: $0 monthly
- Subdivision: VENTANA TWNHMS AT WATERS EDGE
HOA
- Has HOA: Yes
- Amenities included: Basketball Court, Fitness Center, Gated, Park, Playground, Pool, Recreation Facilities, Security
- Services included: Cable TV, Community Pool, Reserve Fund, Internet, Maintenance Structure, Maintenance Grounds, Maintenance Repairs, Manager, Pool Maintenance, Private Road, Recreational Facilities, Security, Trash
- HOA fee: $308 monthly
- HOA name: Resource Property Management; Tara Thompson
- HOA phone: 727-796-5900
- Second HOA name: Management & Associates; Collin Soderland
- Second HOA phone: 813-433-2000
Location
- Region: New Port Richey
Financial & listing details
- Price per square foot: $167/sqft
- Tax assessed value: $272,423
- Annual tax amount: $3,585
- Date on market: 10/1/2026
- Cumulative days on market: 28 days
- Listing terms: Cash,Conventional,FHA,VA Loan
- Ownership: Fee Simple
- Total actual rent: 0
- Electric utility on property: Yes
- Road surface type: Paved
Estimated market value
Not available
Estimated sales range
Not available
Not available
Price history
| Date | Event | Price |
|---|---|---|
| 10/27/2026 | Price change | $279,000-2.1%$167/sqft |
Source:  Stellar MLS #TB8553103 Report a problem | ||
| 10/13/2026 | Price change | $285,000-1.4%$171/sqft |
Source: Stellar MLS #TB8553103 Report a problem | ||
| 10/1/2026 | Listed for sale | $289,000$173/sqft |
Source: Stellar MLS #TB8553103 Report a problem | ||
Public tax history
| Year | Property taxes | Tax assessment |
|---|---|---|
| 2025 | $3,586 +2.7% | $192,930 +2.9% |
| 2024 | $3,493 +5.1% | $187,500 |
| 2023 | $3,322 +10.3% | $187,500 +6.3% |
| 2022 | $3,011 +245.6% | $176,331 +1351.3% |
| 2021 | $871 +12.1% | $12,150 +10% |
| 2020 | $777 +5.9% | $11,050 +10% |
| 2019 | $733 | $10,050 |
| 2018 | $733 +1.9% | $10,050 |
| 2017 | $720 +0.8% | $10,050 |
| 2016 | $714 +3.3% | $10,050 |
| 2015 | $691 -3.9% | $10,050 |
| 2014 | $719 | $10,050 |
| 2013 | -- | $10,050 -15.2% |
| 2012 | -- | $11,856 |
| 2011 | -- | $11,856 |
| 2010 | -- | $11,856 -14.7% |
| 2009 | -- | $13,899 -13.1% |
| 2008 | -- | $16,000 |
| 2007 | -- | $16,000 |
| 2006 | -- | $16,000 |
Find assessor info on the county website
Monthly payment
Est. payment
Payment breakdown
Explore the cost of this home by adjusting the details. Changes won't be saved.Climate risks
Neighborhood: 34654
Nearby schools
Schools provided by the listing agent
- Elementary: Cypress Elementary-PO
- Middle: River Ridge Middle-PO
- High: River Ridge High-PO
Source: Stellar MLS. This data may not be complete. We recommend contacting the local school district to confirm school assignments for this home.
- $284,400-- bd2 ba1.6k sqft8540 Reedville St, New Port Richey, FL 34654Off Market
- $259,6003 bd3 ba1.6k sqft8540 Reedville St, New Pt Richey, FL 34654Off Market
- $266,100-- bd2 ba1.6k sqft8536 Reedville St, New Port Richey, FL 34654Off Market
- $272,0003 bd3 ba1.6k sqft8534 Reedville St, New Port Richey, FL 34654Off Market
Similar homes
- $269,0003 bd3 ba1.6k sqft8606 REEDVILLE STREET, NEW PORT RICHEY, FL 34654For Sale
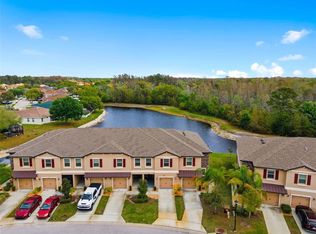
 MLS ID #W7883980, Janina Wozniak, FUTURE HOME REALTY. Stellar MLS
- $253,9003 bd3 ba1.6k sqft11904 CASTINE STREET, NEW PORT RICHEY, FL 34654For Sale
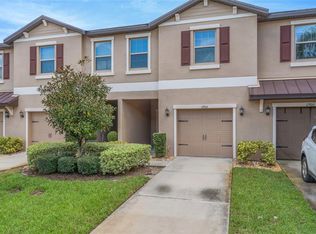 MLS ID #TB8545498, Yhotzmine Fields, BHHS FLORIDA PROPERTIES GROUP. Stellar MLS
- $271,9993 bd3 ba1.6k sqft12264 GRIZZLY LANE, NEW PORT RICHEY, FL 34654For Sale
 MLS ID #TB8530503, Jama Hopkins, FUTURE HOME REALTY INC. Stellar MLS
- $259,9003 bd2 ba1.5k sqft12154 PUTTER GREEN COURT, NEW PORT RICHEY, FL 34654For Sale
 MLS ID #W7887915, Kristy Thurber, RE/MAX CHAMPIONS. Stellar MLS
- $329,9003 bd3 ba1.4k sqft10645 MARSHA DRIVE, NEW PORT RICHEY, FL 34655For SaleMLS ID #W7890011, Justin Brandon, PA, RE/MAX ALLIANCE GROUP. Stellar MLS
- $240,0002 bd2 ba1.1k sqft7604 RED MILL CIRCLE, NEW PORT RICHEY, FL 34653For SaleMLS ID #TB8554720, Michael Pappas, III, PAPPAS REAL ESTATE LLC. Stellar MLS
- $349,9004 bd2 ba1.8k sqft11059 BELLE HAVEN DRIVE, NEW PORT RICHEY, FL 34654For SaleMLS ID #TB8517105, Shane VanDerLeelie, VANDERLEELIE & ASSOC.RE ESTATE. Stellar MLS
- $278,0003 bd2 ba1.5k sqft18027 TURNING LEAF CIRCLE, LAND O LAKES, FL 34638For SaleMLS ID #TB8559649, Amie Lenhart, CHARLES RUTENBERG REALTY INC. Stellar MLS
- $265,0003 bd3 ba1.4k sqft4167 HARBOUR PALM DRIVE, HOLIDAY, FL 34691For SaleMLS ID #TB8457286, Julie Sartain, CHARLES RUTENBERG REALTY INC. Stellar MLS
- $285,0003 bd3 ba1.8k sqft3006 GIRVAN DRIVE, LAND O LAKES, FL 34638For SaleMLS ID #TB8526920, Mitchell David, ALIGN RIGHT REALTY CARROLLWOOD. Stellar MLS
- $340,0004 bd2 ba1.9k sqft11844 COLONY LAKES BOULEVARD, NEW PORT RICHEY, FL 34654For SaleMLS ID #TB8495949, Lambdin Freeman, DICUS HARRISON REALTY. Stellar MLS
- $239,9002 bd3 ba1.5k sqft9755 TRUMPET VINE LOOP, NEW PORT RICHEY, FL 34655For SaleMLS ID #W7889186, Amy Searcy, RE/MAX CHAMPIONS. Stellar MLS
- $279,0003 bd3 ba1.4k sqft9404 COOPERVILLE COURT, TAMPA, FL 33635For SaleMLS ID #TB8547977, Asher Walli, CHARLES RUTENBERG REALTY INC. Stellar MLS
- $235,0002 bd2 ba1k sqft6395 BANYAN BOULEVARD #301, NEW PORT RICHEY, FL 34652For SaleMLS ID #W7890481, Michael Garey, RE/MAX CHAMPIONS. Stellar MLS
- $275,0003 bd3 ba1.4k sqft9548 CHARLESBERG DRIVE, TAMPA, FL 33635For SaleMLS ID #W7887195, JACKIE Palmer, BHHS FLORIDA PROPERTIES GROUP. Stellar MLS
- $315,0003 bd3 ba1.5k sqft14929 PROMENADE PARKWAY, ODESSA, FL 33556For SaleMLS ID #TB8538625, Samantha Brown Perez, EXP REALTY LLC. Stellar MLS
- $275,0002 bd3 ba1k sqft2217 TUSCANY TRACE #7, PALM HARBOR, FL 34683For SaleMLS ID #TB8526469, Brittany Cheek, COLDWELL BANKER REALTY. Stellar MLS
- $224,9003 bd3 ba1.3k sqft7641 SAILWINDS PASS, PORT RICHEY, FL 34668For SaleMLS ID #TB8464047, Manuel Arroyo, DALTON WADE INC. Stellar MLS
- $315,0003 bd2 ba1.6k sqft3602 PLAYER DRIVE, NEW PORT RICHEY, FL 34655For SaleMLS ID #TB8424093, Tammy O'Reilly, GOOD 2 GO PROPERTY, LLC. Stellar MLS
- $255,0003 bd3 ba1.6k sqft9661 ASHWORTH PLACE, LAND O LAKES, FL 34637For SaleMLS ID #TB8534218, David Pratt, CENTURY 21 COASTAL ALLIANCE. Stellar MLS
