Welcome to 34 Green Hill Court. This three bedroom ranch home is ready for a new owner. Spacious size bedrooms with a functional layout, formal dining room and laundry room off the large kitchen leading to the attached garage. Conveniently located within walking distance from Golf Course, local Parks, Fitness Centers and much more. Grab it before it is gone!
Active
$129,000
34 Green Hill Ct, Huntington, IN 46750
3beds
1,073sqft
Residential, Single Family Residence
Built in 1962
6,098 Square Feet Lot
$-- Zestimate®
$120/sqft
$-- HOA
What's special
Attached garageSpacious size bedroomsFunctional layout
- 120 days |
- 462 |
- 15 |
Zillow last checked:
Listing updated:
Listed by:
Aubrey Walters 317-384-3329,
eXp Realty LLC
Source: MIBOR as distributed by MLS GRID,MLS#: 22096036
Facts & features
Interior
Bedrooms & bathrooms
- Bedrooms: 3
- Bathrooms: 1
- Full bathrooms: 1
- Main level bathrooms: 1
- Main level bedrooms: 3
Primary bedroom
- Level: Main
- Area: 126 Square Feet
- Dimensions: 14x9
Bedroom 2
- Level: Main
- Area: 108 Square Feet
- Dimensions: 12x9
Bedroom 3
- Level: Main
- Area: 90 Square Feet
- Dimensions: 10x9
Dining room
- Features: Tile-Ceramic
- Level: Main
- Area: 88 Square Feet
- Dimensions: 11x8
Kitchen
- Features: Tile-Ceramic
- Level: Main
- Area: 195 Square Feet
- Dimensions: 15x13
Laundry
- Features: Tile-Ceramic
- Level: Main
- Area: 81 Square Feet
- Dimensions: 9x9
Living room
- Level: Main
- Area: 234 Square Feet
- Dimensions: 18x13
Heating
- Forced Air, Natural Gas
Cooling
- Central Air
Appliances
- Included: None
- Laundry: Laundry Room
Features
- Attic Access, Ceiling Fan(s), Eat-in Kitchen
- Has basement: No
- Attic: Access Only
Interior area
- Total structure area: 1,073
- Total interior livable area: 1,073 sqft
Video & virtual tour
Property
Parking
- Total spaces: 1
- Parking features: Attached, Garage Door Opener
- Attached garage spaces: 1
Features
- Levels: One
- Stories: 1
- Patio & porch: Porch
Lot
- Size: 6,098 Square Feet
- Features: Sidewalks
Details
- Additional structures: Storage
- Parcel number: 350515300382600005
- Special conditions: As Is
- Horse amenities: None
Construction
Type & style
- Home type: SingleFamily
- Architectural style: Ranch
- Property subtype: Residential, Single Family Residence
Materials
- Aluminum Siding
- Foundation: Slab
Condition
- New construction: No
- Year built: 1962
Utilities & green energy
- Electric: Circuit Breakers
- Water: Public
Community & HOA
Community
- Security: Smoke Detector(s)
- Subdivision: Green Hills
HOA
- Has HOA: No
Location
- Region: Huntington
Financial & listing details
- Price per square foot: $120/sqft
- Tax assessed value: $118,200
- Annual tax amount: $1,064
- Date on market: 4/16/2026
- Cumulative days on market: 122 days
Estimated market value
Not available
Estimated sales range
Not available
$1,203/mo
Price history
| Date | Event | Price |
|---|---|---|
| 4/16/2026 | Price change | $129,000-0.7%$120/sqft |
Source:  MIBOR as distributed by MLS GRID #22096036 Report a problem MIBOR as distributed by MLS GRID #22096036 Report a problem | ||
| 4/14/2026 | Listed for sale | $129,900+73.3%$121/sqft |
Source: eXp Realty #202612904 Report a problem | ||
| 5/26/2015 | Listing removed | $74,950$70/sqft |
Source: Bob Troyer Realty #201450552 Report a problem | ||
| 5/18/2015 | Price change | $74,950-6.2%$70/sqft |
Source: Bob Troyer Realty #201450552 Report a problem | ||
| 4/12/2015 | Listed for sale | $79,900+128.3%$74/sqft |
Source: Bob Troyer Realty #201450552 Report a problem | ||
| 12/24/2010 | Sold | $35,000-7.7%$33/sqft |
Source: Public Record Report a problem | ||
| 11/21/2010 | Listed for sale | $37,900$35/sqft |
Source: CENTURY 21 Bradley Realty, Inc. #201013466 Report a problem | ||
Public tax history
| Year | Property taxes | Tax assessment |
|---|---|---|
| 2025 | $1,064 +8.5% | $118,200 +11.1% |
| 2024 | $981 +8.6% | $106,400 +8.5% |
| 2023 | $903 +14.9% | $98,100 +8.6% |
| 2022 | $786 +20.6% | $90,300 +14.9% |
| 2021 | $652 +21.4% | $78,600 +17% |
| 2020 | $537 +5.2% | $67,200 +16.1% |
| 2019 | $511 +18.5% | $57,900 +0.9% |
| 2017 | $431 +0.9% | $57,400 +0.9% |
| 2016 | $427 +1.3% | $56,900 -1.9% |
| 2014 | $421 +1.9% | $58,000 -1.9% |
| 2013 | $413 -6.3% | $59,100 -3% |
| 2012 | $441 +1.6% | $60,900 +6.5% |
| 2011 | $434 +0.4% | $57,200 |
| 2010 | $433 +12.3% | $57,200 |
| 2009 | $385 +14.1% | $57,200 -7.6% |
| 2007 | $338 -51.4% | $61,900 +4.4% |
| 2006 | $694 | $59,300 +12.7% |
| 2005 | -- | $52,600 |
Find assessor info on the county website
Monthly payment
Est. payment
Payment breakdown
Explore the cost of this home by adjusting the details. Changes won't be saved.Climate risks
Neighborhood: 46750
Nearby schools
GreatSchools rating
- 6/10Flint Springs ElementaryGrades: K-5Distance: 2 mi
- 7/10Crestview Middle SchoolGrades: 6-8Distance: 1.7 mi
- 6/10Huntington North High SchoolGrades: 9-12Distance: 0.8 mi
- $158,9003 bd1 ba1.6k sqft46 Green Hill Ct, Huntington, IN 46750Off Market
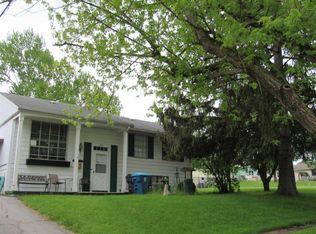
- $145,0003 bd1 ba1k sqft29 Green Hill Ct, Huntington, IN 46750Sold

- $175,3003 bd2 ba1.2k sqft545 Dimond St, Huntington, IN 46750Off Market
- $151,1002 bd1 ba1.1k sqft555 Dimond St, Huntington, IN 46750Off Market
- $157,6003 bd1 ba936 sqft535 Dimond St, Huntington, IN 46750Off Market
- $114,0003 bd1 ba912 sqft23 Green Hill Ct, Huntington, IN 46750Off Market
- $154,5003 bd1 ba888 sqft20 Green Hill Ct, Huntington, IN 46750Off Market
- $159,5003 bd1 ba1.5k sqft525 Dimond St, Huntington, IN 46750Off Market
A local agent can set up tours, give advice and negotiate with sellers.
A local lender can help you make sure your offer is ready when you are.
Similar homes
- $--3 bd1 ba1.2k sqft741 Wright St, Huntington, IN 46750Auction
 ServiceLink Auction
 - $173,5003 bd1 ba1.1k sqft16 Topaz Dr, Huntington, IN 46750For Sale
 MLS ID #202632525, Lea Ann Wilburn, Ness Bros. Realtors & Auctione. IRMLS
 - $159,9003 bd1 ba825 sqft12 E Sunnydale Dr, Huntington, IN 46750For Sale
 MLS ID #202631358, Trey Williams, Hoosier Real Estate Group. IRMLS
 - $124,9003 bd2 ba1.5k sqft426 E Market St, Huntington, IN 46750For Sale
 MLS ID #202627303, Lyric Vaught, eXp Realty, LLC. IRMLS
 - $160,0003 bd2 ba1.5k sqft1506 College Ave, Huntington, IN 46750For SaleMLS ID #202631228, Nick Krieg, Empire Real Estate LLC. IRMLS
- $149,4003 bd1 ba1k sqft931 Iowa St, Huntington, IN 46750For SaleMLS ID #202623689, Christina Hosler, Seasons Real Estate, LLC. IRMLS
- $162,5004 bd2 ba1.5k sqft341 E High St, Huntington, IN 46750For SaleMLS ID #202627354, Andy D Eckert, Ness Bros. Realtors & Auctione. IRMLS
- $129,9003 bd2 ba1.3k sqft80 S Washington St, Urbana, IN 46990For SaleMLS ID #202632921, Andrea Greer Markham, Manchester Realty. IRMLS
- $119,0003 bd1 ba1k sqft210 S Maple St, North Manchester, IN 46962For SaleMLS ID #202629792, Vanessa Lauritsen, Hoosier Real Estate Group. IRMLS
- $155,0002 bd2 ba1.1k sqft288 N Main St, Andrews, IN 46702For SaleMLS ID #202629712, Tamera Selig, Century 21 The Property Shoppe. IRMLS
- $144,9003 bd1 ba1k sqft627 E Jefferson St, Warren, IN 46792For SaleMLS ID #202631270, Kimberly A Haneline-Patmore, CENTURY 21 Bradley Realty, Inc. IRMLS
- $--3 bd1 ba1k sqft785 N Spring St, Wabash, IN 46992AuctionServiceLink Auction
- $115,0002 bd1 ba840 sqft156 Grant St, Wabash, IN 46992For SaleMLS ID #202611834, Christy A Kisner, Metz Phillipy Real Estate. IRMLS
- $140,0003 bd1 ba1.5k sqft234 Falls Ave, Wabash, IN 46992For SaleMLS ID #202630042, Keanu Rish, Lundquist Appraisals & Real Estate. IRMLS
- $119,9003 bd2 ba1.2k sqft203 S Half St, North Manchester, IN 46962For SaleMLS ID #202618181, Missy Damron, M&M Rental Property Mgmt & Realty. IRMLS
- $90,0002 bd1 ba1.2k sqft436 W Bellville Ave, Andrews, IN 46702For SaleMLS ID #202601490, Alyssa Rosales, Coldwell Banker Real Estate Gr. IRMLS
- $158,5003 bd1 ba952 sqft1261 Daniel St, Wabash, IN 46992For SaleMLS ID #202632097, Misty Frost, Modern Real Estate. IRMLS
- $140,0003 bd1 ba1.2k sqft783 N East St, Wabash, IN 46992For SaleMLS ID #202620156, Anna Gilsinger, RE/MAX Results. IRMLS
- $81,5993 bd3 ba990 sqft4497 W 200 N #41, Huntington, IN 46750For SaleMLS ID #11682631, Anthony D'andera, Valley View. My State MLS
- $81,2993 bd2 ba990 sqft4497 W 200n N #68, Huntington, IN 46750For SaleMLS ID #11674379, Anthony D'andera, Valley View. My State MLS
