Discover the potential at 2033 Duncan DR, HUNTINGTON, IN, a single-family residence built in 1998, offering 1237 square feet of living space. This property presents a unique opportunity to craft your ideal living environment within a generous 11979 square foot lot. This single-story home provides three well-proportioned bedrooms, offering ample space for comfort and personalization. With two full bathrooms, the home ensures convenience and functionality for daily routines. New roof and furnace in 2019, water heater in 2023, and water softener in 2025.
Pending
$229,000
2033 Duncan Dr, Huntington, IN 46750
3beds
1,237sqft
Residential, Single Family Residence
Built in 1998
0.28 Acres Lot
$-- Zestimate®
$185/sqft
$-- HOA
What's special
Single-story homeThree well-proportioned bedrooms
- 3 days |
- 457 |
- 18 |
Zillow last checked:
Listing updated:
Listed by:
Jim Tumulty 765-215-6310,
REMAX ONE
Source: MIBOR as distributed by MLS GRID,MLS#: 22119431
Facts & features
Interior
Bedrooms & bathrooms
- Bedrooms: 3
- Bathrooms: 2
- Full bathrooms: 2
- Main level bathrooms: 2
- Main level bedrooms: 3
Primary bedroom
- Level: Main
- Area: 169 Square Feet
- Dimensions: 13x13
Bedroom 2
- Level: Main
- Area: 117 Square Feet
- Dimensions: 9x13
Bedroom 3
- Level: Main
- Area: 132 Square Feet
- Dimensions: 12x11
Dining room
- Features: Tile-Ceramic
- Level: Main
- Area: 120 Square Feet
- Dimensions: 12x10
Kitchen
- Level: Main
- Area: 100 Square Feet
- Dimensions: 10x10
Living room
- Level: Main
- Area: 272 Square Feet
- Dimensions: 17x16
Heating
- Forced Air, Natural Gas
Cooling
- Central Air
Appliances
- Included: Dishwasher, Gas Water Heater
- Laundry: Laundry Closet
Features
- Built-in Features
- Has basement: No
Interior area
- Total structure area: 1,237
- Total interior livable area: 1,237 sqft
Property
Parking
- Total spaces: 2
- Parking features: Attached
- Attached garage spaces: 2
Features
- Levels: One
- Stories: 1
- Patio & porch: Covered, Patio
- Fencing: Fenced,Chain Link
Lot
- Size: 0.28 Acres
Details
- Additional structures: Storage
- Parcel number: 350522400046000005
- Horse amenities: None
Construction
Type & style
- Home type: SingleFamily
- Architectural style: Ranch
- Property subtype: Residential, Single Family Residence
Materials
- Vinyl Siding
- Foundation: Slab
Condition
- New construction: No
- Year built: 1998
Utilities & green energy
- Water: Public
- Utilities for property: Electricity Connected
Community & HOA
Community
- Subdivision: Stoneybrook
HOA
- Has HOA: No
Location
- Region: Huntington
Financial & listing details
- Price per square foot: $185/sqft
- Tax assessed value: $198,600
- Annual tax amount: $1,788
- Date on market: 8/12/2026
- Cumulative days on market: 3 days
- Electric utility on property: Yes
Estimated market value
Not available
Estimated sales range
Not available
Not available
Price history
| Date | Event | Price |
|---|---|---|
| 8/15/2026 | Pending sale | $229,000$185/sqft |
Source:  MIBOR as distributed by MLS GRID #22119431 Report a problem MIBOR as distributed by MLS GRID #22119431 Report a problem | ||
| 8/12/2026 | Listed for sale | $229,000+68.4%$185/sqft |
Source: MIBOR as distributed by MLS GRID #22119431 Report a problem | ||
| 4/13/2020 | Sold | $136,000+0.8%$110/sqft |
Source: Agent Provided Report a problem | ||
| 3/6/2020 | Listed for sale | $134,900+42%$109/sqft |
Source: ReMaxImagine #202008232 Report a problem | ||
| 7/16/2010 | Sold | $95,000-13.6%$77/sqft |
Source: Agent Provided Report a problem | ||
| 6/10/2010 | Listed for sale | $109,900+43.1%$89/sqft |
Source: CENTURY 21 Property Shoppe #201007209 Report a problem | ||
| 4/7/2006 | Sold | $76,811$62/sqft |
Source: Public Record Report a problem | ||
Public tax history
| Year | Property taxes | Tax assessment |
|---|---|---|
| 2025 | $1,607 +14.6% | $198,600 +23.6% |
| 2024 | $1,402 +7% | $160,700 +15.4% |
| 2023 | $1,310 +15.5% | $139,200 +5.9% |
| 2022 | $1,134 +16.3% | $131,500 +15.5% |
| 2021 | $975 | $113,900 +16.8% |
| 2020 | -- | $97,500 |
| 2019 | -- | $97,500 -2.8% |
| 2017 | $15 | $100,300 -0.2% |
| 2016 | -- | $100,500 +5% |
| 2014 | -- | $95,700 -2.7% |
| 2013 | -- | $98,400 -3.2% |
| 2012 | -- | $101,700 -2.7% |
| 2010 | $1,087 | $104,500 |
| 2009 | $1,087 +53.4% | $104,500 |
| 2007 | $709 -53.6% | $104,500 +1% |
| 2006 | $1,526 | $103,500 |
Find assessor info on the county website
Monthly payment
Est. payment
Payment breakdown
Explore the cost of this home by adjusting the details. Changes won't be saved.Climate risks
Neighborhood: 46750
Nearby schools
GreatSchools rating
- 5/10Horace Mann ElementaryGrades: K-5Distance: 0.4 mi
- 7/10Riverview SchoolGrades: 6-8Distance: 0.3 mi
- 6/10Huntington North High SchoolGrades: 9-12Distance: 2.2 mi
Schools provided by the listing agent
- Middle: Riverview School
- High: Huntington North High School
Source: MIBOR as distributed by MLS GRID. This data may not be complete. We recommend contacting the local school district to confirm school assignments for this home.
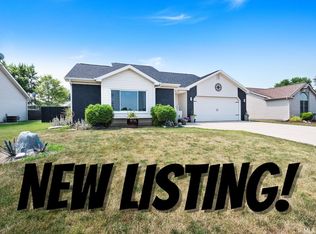
- $246,0003 bd2 ba1.2k sqft2035 Duncan Dr, Huntington, IN 46750Sold
- $190,5003 bd1 ba1k sqft2031 Duncan Dr, Huntington, IN 46750Off Market
- $230,6003 bd2 ba1.4k sqft2037 Duncan Dr, Huntington, IN 46750Off Market
- $207,4003 bd1 ba1.5k sqft2023 Stoney Hurst Bnd, Huntington, IN 46750Off Market
- $215,5003 bd2 ba1.2k sqft2025 Stoney Hurst Bnd, Huntington, IN 46750Off Market
- $220,7003 bd2 ba1.4k sqft2020 Willow Bnd, Huntington, IN 46750Off Market
- $167,7002 bd1 ba1k sqft2032 Duncan Dr, Huntington, IN 46750Off Market
- $169,9003 bd1 ba1k sqft2036 Camden Ct, Huntington, IN 46750Off Market
A local agent can set up tours, give advice and negotiate with sellers.
A local lender can help you make sure your offer is ready when you are.
Similar homes
- $244,9003 bd1 ba1.3k sqft2008 Stoney Hurst Bnd, Huntington, IN 46750For Sale
 MLS ID #202630466, Carl Mygrant, Century 21 The Property Shoppe. IRMLS
 - $173,5003 bd1 ba1.1k sqft16 Topaz Dr, Huntington, IN 46750For Sale
 MLS ID #202632525, Lea Ann Wilburn, Ness Bros. Realtors & Auctione. IRMLS
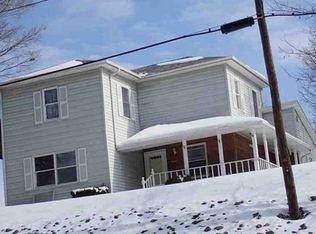
 - $--3 bd1 ba1.7k sqft1645 N Broadway St, Huntington, IN 46750Auction
 Xome
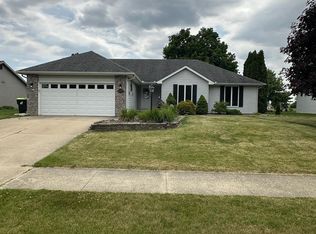
Xome - $239,9003 bd2 ba1.5k sqft405 Carlisle Dr, Huntington, IN 46750For Sale
 MLS ID #202622395, Amy C Hockema, Keller Williams Lafayette. IRMLS
 - $--3 bd1 ba1.2k sqft741 Wright St, Huntington, IN 46750AuctionServiceLink Auction
- $260,0003 bd2 ba1.8k sqft2926 W 550 S, Huntington, IN 46750For SaleMLS ID #202631486, Chris Dougal, Trueblood Real Estate, LLC.. IRMLS
- $159,9003 bd1 ba825 sqft12 E Sunnydale Dr, Huntington, IN 46750For SaleMLS ID #202631358, Trey Williams, Hoosier Real Estate Group. IRMLS
- $189,9003 bd1 ba1.7k sqft303 S Briant St, Huntington, IN 46750For Sale By Owner
- $160,0003 bd2 ba1.5k sqft1506 College Ave, Huntington, IN 46750For SaleMLS ID #202631228, Nick Krieg, Empire Real Estate LLC. IRMLS
- $224,9002 bd2 ba1.2k sqft457 Kings Cross, Huntington, IN 46750For SaleMLS ID #202626259, Kevin Ewing, Orizon Real Estate, Inc.. IRMLS
- $174,9003 bd1 ba1.5k sqft1060 Henry St, Huntington, IN 46750For SaleMLS ID #202628913, Erin Toll, Hoosier Real Estate Group. IRMLS
- $279,9003 bd2 ba1.8k sqft1738 Cherry St, Huntington, IN 46750For SaleMLS ID #202626104, Kandi Camomile, Dream Home Designs & Realty. IRMLS
- $169,0003 bd3 ba1.8k sqft903 Salamonie Ave, Huntington, IN 46750For SaleMLS ID #202615743, Shannon McClure, CENTURY 21 Bradley Realty, Inc. IRMLS
- $162,5004 bd2 ba1.5k sqft341 E High St, Huntington, IN 46750For SaleMLS ID #202627354, Andy D Eckert, Ness Bros. Realtors & Auctione. IRMLS
- $339,9004 bd3 ba1.8k sqft3008 Cumberland Way, Huntington, IN 46750For SaleMLS ID #202628831, Jodi Scheiber, CENTURY 21 Bradley Realty, Inc. IRMLS
- $166,0003 bd1 ba1.7k sqft824 S Jefferson St, Huntington, IN 46750For SaleMLS ID #202626032, Jodi Scheiber, CENTURY 21 Bradley Realty, Inc. IRMLS
- $259,0003 bd2 ba1.2k sqft7308 Tayside Trl, Fort Wayne, IN 46814For SaleMLS ID #202632636, Joy Tiernon, Select Realty, LLC. IRMLS
- $149,4003 bd1 ba1k sqft931 Iowa St, Huntington, IN 46750For SaleMLS ID #202623689, Christina Hosler, Seasons Real Estate, LLC. IRMLS
- $304,9004 bd2 ba1.4k sqft8703 N 100 E, Huntington, IN 46750For SaleMLS ID #202628233, Namik Jasarevic, Book Real Estate Services, LLC. IRMLS
- $129,9003 bd2 ba1.6k sqft607 E Tipton St, Huntington, IN 46750For SaleMLS ID #202622664, Jeremiah Garner, RE/MAX Results. IRMLS
