Beautiful 3-bedroom, 2-bath ranch with a 2-car attached garage and a spacious backyard designed for entertaining, complete with a deck and fire pit. Enjoy peaceful views overlooking an open field, offering added privacy and a serene setting. Inside, you'll love the abundant natural light, vaulted ceilings, all-new flooring, neutral paint, and beautifully updated kitchen. Additional highlights include fresh landscaping, a walk-in closet, and a versatile formal dining room space that can adapt to your lifestyle.
Active
Price cut: $10K (8/6)
$239,900
405 Carlisle Dr, Huntington, IN 46750
3beds
1,517sqft
Single Family Residence
Built in 1991
0.26 Acres Lot
$233,300 Zestimate®
$--/sqft
$4/mo HOA
What's special
Fire pitVaulted ceilingsAbundant natural lightBeautifully updated kitchenNeutral paintFresh landscapingWalk-in closet
- 67 days |
- 922 |
- 57 |
Zillow last checked:
Listing updated:
Listed by:
Amy C Hockema Agt:765-532-6618,
Keller Williams Lafayette
Source: IRMLS,MLS#: 202622395
Facts & features
Interior
Bedrooms & bathrooms
- Bedrooms: 3
- Bathrooms: 2
- Full bathrooms: 2
- Main level bedrooms: 3
Bedroom 1
- Level: Main
Bedroom 2
- Level: Main
Dining room
- Level: Main
- Area: 121
- Dimensions: 11 x 11
Kitchen
- Level: Main
- Area: 110
- Dimensions: 11 x 10
Living room
- Level: Main
- Area: 306
- Dimensions: 18 x 17
Heating
- Electric, Forced Air, Geothermal
Cooling
- Central Air
Appliances
- Included: Disposal, Range/Oven Hook Up Elec
- Laundry: Electric Dryer Hookup
Features
- 1st Bdrm En Suite, Ceiling Fan(s)
- Basement: Crawl Space
- Has fireplace: No
- Fireplace features: None
Interior area
- Total structure area: 1,517
- Total interior livable area: 1,517 sqft
- Finished area above ground: 1,517
- Finished area below ground: 0
Video & virtual tour
Property
Parking
- Total spaces: 2
- Parking features: Attached, Garage Door Opener
- Attached garage spaces: 2
Features
- Levels: One
- Stories: 1
- Patio & porch: Deck, Porch Covered
Lot
- Size: 0.26 Acres
- Dimensions: 80x140
- Features: Level, City/Town/Suburb, Near Walking Trail
Details
- Parcel number: 350503300749.800005
Construction
Type & style
- Home type: SingleFamily
- Architectural style: Contemporary,Ranch
- Property subtype: Single Family Residence
Materials
- Vinyl Siding
Condition
- New construction: No
- Year built: 1991
Utilities & green energy
- Sewer: City
- Water: City
Community & HOA
Community
- Subdivision: Carlisle Crossing
HOA
- Has HOA: Yes
- HOA fee: $50 annually
Location
- Region: Huntington
Financial & listing details
- Tax assessed value: $224,900
- Annual tax amount: $1,787
- Date on market: 6/9/2026
- Listing terms: Cash,Conventional,FHA,VA Loan
Estimated market value
$233,300
$222,000 - $245,000
$1,971/mo
Price history
| Date | Event | Price |
|---|---|---|
| 8/6/2026 | Price change | $239,900-4%$158/sqft |
Source:  NIRA as distributed by MLS GRID #841784 Report a problem NIRA as distributed by MLS GRID #841784 Report a problem | ||
| 6/23/2026 | Price change | $249,900-9.1% |
Source:  IRMLS #202622395 Report a problem IRMLS #202622395 Report a problem | ||
| 6/9/2026 | Listed for sale | $274,900 |
Source: IRMLS #202622395 Report a problem | ||
Public tax history
| Year | Property taxes | Tax assessment |
|---|---|---|
| 2025 | $1,869 +9.6% | $224,900 +20.3% |
| 2024 | $1,705 +4.9% | $186,900 +9.6% |
| 2023 | $1,625 +82.9% | $170,500 +4.9% |
| 2022 | $889 +47.8% | $162,500 +7.5% |
| 2021 | $601 +45.5% | $151,100 +7.4% |
| 2020 | $413 +48.4% | $140,700 +6.5% |
| 2019 | $279 +42.9% | $132,100 +0.5% |
| 2017 | $195 +21.1% | $131,400 +0.7% |
| 2016 | $161 +96.7% | $130,500 +3.7% |
| 2014 | $82 -83.4% | $125,900 +1% |
| 2013 | $493 +10.9% | $124,700 +2.3% |
| 2012 | $444 -34.9% | $121,900 -8.3% |
| 2011 | $683 +0.3% | $133,000 |
| 2010 | $680 -48.8% | $133,000 |
| 2009 | $1,330 +47.3% | $133,000 -0.8% |
| 2007 | $903 -55.4% | $134,100 -1.8% |
| 2006 | $2,025 | $136,600 +13.9% |
| 2005 | -- | $119,900 |
Find assessor info on the county website
Monthly payment
Est. payment
Payment breakdown
Explore the cost of this home by adjusting the details. Changes won't be saved.Climate risks
Neighborhood: 46750
Nearby schools
GreatSchools rating
- 6/10Flint Springs ElementaryGrades: K-5Distance: 1.7 mi
- 7/10Crestview Middle SchoolGrades: 6-8Distance: 1 mi
- 6/10Huntington North High SchoolGrades: 9-12Distance: 0.9 mi
Schools provided by the listing agent
- Elementary: Flint Springs
- Middle: Crestview
- High: Huntington North
- District: Huntington County Community
Source: IRMLS. This data may not be complete. We recommend contacting the local school district to confirm school assignments for this home.
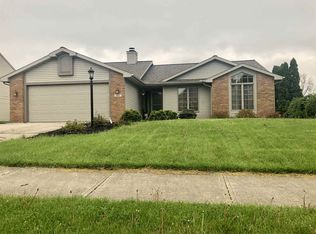
- $278,0003 bd2 ba1.8k sqft407 Carlisle Dr, Huntington, IN 46750Off Market
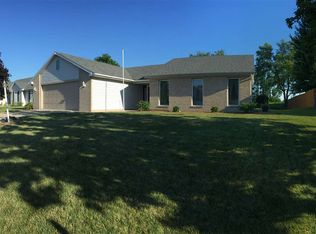
- $248,0003 bd2 ba1.5k sqft403 Carlisle Dr, Huntington, IN 46750Off Market
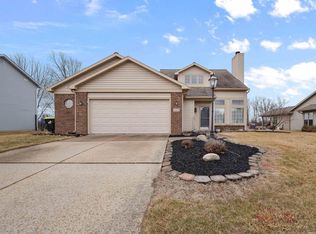
- $275,0004 bd3 ba1.8k sqft501 Carlisle Dr, Huntington, IN 46750Sold
- $325,2003 bd2 ba3k sqft3100 Brampton Dr, Huntington, IN 46750Off Market
- $333,0003 bd3 ba3.1k sqft401 Carlisle Dr, Huntington, IN 46750Off Market
- $263,1003 bd2 ba1.5k sqft3101 Alston Ct, Huntington, IN 46750Off Market
- $299,0003 bd3 ba2k sqft503 Carlisle Dr, Huntington, IN 46750Pending
- $273,7003 bd2 ba1.5k sqft3102 Brampton Dr, Huntington, IN 46750Off Market
A local agent can set up tours, give advice and negotiate with sellers.
A local lender can help you make sure your offer is ready when you are.
Similar homes
- $224,9002 bd2 ba1.2k sqft457 Kings Cross, Huntington, IN 46750For Sale
 MLS ID #202626259, Kevin Ewing, Orizon Real Estate, Inc.. IRMLS
 - $173,5003 bd1 ba1.1k sqft16 Topaz Dr, Huntington, IN 46750For Sale
 MLS ID #202632525, Lea Ann Wilburn, Ness Bros. Realtors & Auctione. IRMLS
 - $169,0003 bd3 ba1.8k sqft903 Salamonie Ave, Huntington, IN 46750For Sale
 MLS ID #202615743, Shannon McClure, CENTURY 21 Bradley Realty, Inc. IRMLS
 - $159,9003 bd1 ba825 sqft12 E Sunnydale Dr, Huntington, IN 46750For Sale
 MLS ID #202631358, Trey Williams, Hoosier Real Estate Group. IRMLS
 - $230,0003 bd2 ba1.5k sqft9729 N 200 W, North Manchester, IN 46962For SaleMLS ID #202631642, Missy Damron, M&M Rental Property Mgmt & Realty. IRMLS
- $259,0003 bd2 ba1.2k sqft7308 Tayside Trl, Fort Wayne, IN 46814For SaleMLS ID #202632636, Joy Tiernon, Select Realty, LLC. IRMLS
- $300,0004 bd1 ba2.1k sqft721 E 100 S, Huntington, IN 46750For SaleMLS ID #202626175, Alana Steele, Hoosier Real Estate Group. IRMLS
- $166,0003 bd1 ba1.7k sqft824 S Jefferson St, Huntington, IN 46750For SaleMLS ID #202626032, Jodi Scheiber, CENTURY 21 Bradley Realty, Inc. IRMLS
- $264,9003 bd1 ba1.4k sqft4480 E Station Rd, Roanoke, IN 46783For SaleMLS ID #202630694, Namik Jasarevic, Book Real Estate Services, LLC. IRMLS
- $149,4003 bd1 ba1k sqft931 Iowa St, Huntington, IN 46750For SaleMLS ID #202623689, Christina Hosler, Seasons Real Estate, LLC. IRMLS
- $219,9003 bd1 ba1k sqft11625 Brooklane Dr, Fort Wayne, IN 46819For SaleMLS ID #202632515, Rhonda Koehlinger, Blake Realty. IRMLS
- $--3 bd3 ba1.9k sqft9501 Crestridge Dr, Fort Wayne, IN 46804AuctionMLS ID #202630540, Jared S Sipe, Schrader RE and Auction/Fort W. IRMLS
- $240,0003 bd2 ba1.4k sqft11007 N Ogden Rd, North Manchester, IN 46962For SaleMLS ID #202627696, Savannah Lopez, The Gingerich Group. IRMLS
- $259,9003 bd2 ba1.4k sqft3485 E Sherman St, Columbia City, IN 46725For SaleMLS ID #202632658, Danielle Arnold, Minear Real Estate. IRMLS
- $224,9003 bd1 ba1.2k sqft124 Rolling Hills Ave, Columbia City, IN 46725For SaleMLS ID #202631116, April L West, Scheerer McCulloch Real Estate. IRMLS
- $315,8123 bd3 ba2k sqft2079 Willow Bnd, Huntington, IN 46750For SaleMLS ID #202543368, Brenda K Williams, CENTURY 21 Bradley Realty, Inc. IRMLS
- $259,9003 bd2 ba1.4k sqft3607 Winterfield Run, Fort Wayne, IN 46804For SaleMLS ID #202628988, David Mervar, Beer & Mervar REALTORS. IRMLS
- $274,9004 bd2 ba1.7k sqft7004 Westlawn Dr, Fort Wayne, IN 46804For SaleMLS ID #202632701, Nate Lefever, Fairfield Group REALTORS, Inc.. IRMLS
- $262,8003 bd2 ba2.1k sqft4421 S State Road 5, South Whitley, IN 46787Off Market
- $259,9003 bd1 ba1.4k sqft2185 W Lukens Lake Rd #7, Laketon, IN 46943For SaleMLS ID #202623611, Jennie A Terrell, Terrell Realty Group, LLC. IRMLS
