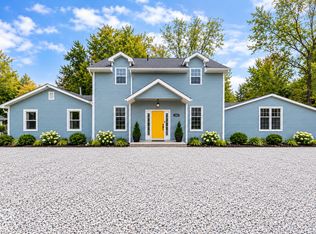
THE RED DOOR IS JUST THE BEGINNING! A generational home with curved front walk, Hansel & Gretel whimsy features - all introduce a home with personality before you ever step inside sitting on .87 Acres in Seymour! With 4 Bedrooms, 2 Bathrooms, a FULL basement, and a 3-car shop/garage (with previous commercial use) this timeless set of walls allows you room and to bring your hobbies home too! Coffee on the enclosed porch - Inside, arched doorways, rich wood trim, and a brick fireplace framed by built-in shelving give the home its unmistakable character! It's a space where long conversations are invited in along with the history of the home! The home has a whimsical nook/niche in the front door - despite it being dubbed the fairy nook, it is the mailbox for what is believed to be the original Dr's House where they would see patients in what is now the living room! New Flooring in several main areas! Fully privacy fenced backyard! Breakfast Nook and Formal Dining area offer all the means for entertainment! The full basement adds storage and room for hobbies, with an existing bar area ready for your personal touch. And then there's the SHOP! Three garage bays, including a taller overhead door, make room for the projects, tools, and weekend tinkering you've been wanting space for. Out back, a deck, patio, fire-pit area, and privacy fencing set the scene for evenings that don't need an itinerary. Plant something, pull up a chair, and come find your favorite corner! There are PLENTY to choose from! See You Soon!
Pending
$289,900
1408 N Ewing St, Seymour, IN 47274
4beds
3,766sqft
Residential, Single Family Residence
Built in 1927
0.87 Acres Lot
$-- Zestimate®
$77/sqft
$-- HOA
What's special
Full basementFire-pit areaPrivacy fencingFormal dining areaEnclosed porchBreakfast nookArched doorways
- 13 days
- 923
- 110
Zillow last checked:
Listing updated:
Listed by:
Chelsea Burrell cburrellrealtor@gmail.com,
Real Broker, LLC
Source: MIBOR as distributed by MLS GRID,MLS#: 22129701
Facts & features
Interior
Bedrooms & bathrooms
- Bedrooms: 4
- Bathrooms: 2
- Full bathrooms: 2
- Main level bathrooms: 1
- Main level bedrooms: 2
Primary bedroom
- Level: Main
- Area: 299 Square Feet
- Dimensions: 23X13
Bedroom 2
- Level: Main
- Area: 132 Square Feet
- Dimensions: 12X11
Bedroom 3
- Level: Upper
- Area: 156 Square Feet
- Dimensions: 13X12
Bedroom 4
- Level: Upper
- Area: 110 Square Feet
- Dimensions: 11X10
Dining room
- Level: Main
- Area: 150 Square Feet
- Dimensions: 15X10
Kitchen
- Level: Main
- Area: 153 Square Feet
- Dimensions: 17X9
Living room
- Level: Main
- Area: 322 Square Feet
- Dimensions: 23X14
Heating
- Natural Gas
Cooling
- Central Air
Appliances
- Included: Dishwasher, Microwave, Electric Oven, Refrigerator
- Laundry: In Unit, Laundry Closet, Main Level, In Basement
Features
- Built-in Features, Entrance Foyer, High Speed Internet, Eat-in Kitchen
- Windows: WoodWorkStain/Painted
- Basement: Full,Partially Finished
Interior area
- Total structure area: 3,766
- Total interior livable area: 3,766 sqft
- Finished area below ground: 484
Property
Parking
- Total spaces: 3
- Parking features: Detached
- Garage spaces: 3
- Details: Garage Parking Other(Other)
Features
- Levels: One and One Half
- Stories: 1
- Patio & porch: Covered, Patio
- Fencing: Fenced,Full,Privacy
Lot
- Size: 0.87 Acres
- Features: City Lot, Corner Lot, Not In Subdivision, Street Lights, Mature Trees, Trees-Small (Under 20 Ft)
Details
- Additional structures: Gazebo
- Parcel number: 366608302062000013
- Horse amenities: None
Construction
Type & style
- Home type: SingleFamily
- Architectural style: Bungalow
- Property subtype: Residential, Single Family Residence
Materials
- Stone, Stucco
- Foundation: Block
Condition
- New construction: No
- Year built: 1927
Utilities & green energy
- Water: Public
Community & HOA
Community
- Subdivision: No Subdivision
HOA
- Has HOA: No
Location
- Region: Seymour
Financial & listing details
- Price per square foot: $77/sqft
- Tax assessed value: $230,100
- Annual tax amount: $1,680
- Date on market: 10/5/2026
- Cumulative days on market: 14 days
Estimated market value
Not available
Estimated sales range
Not available
Not available
Price history
| Date | Event | Price |
|---|---|---|
| 10/19/2026 | Pending sale | $289,900$77/sqft |
Source:  MIBOR as distributed by MLS GRID #22129701 Report a problem | ||
| 10/5/2026 | Listed for sale | $289,900$77/sqft |
Source: MIBOR as distributed by MLS GRID #22129701 Report a problem | ||
Public tax history
| Year | Property taxes | Tax assessment |
|---|---|---|
| 2025 | $1,664 +11.4% | $230,100 +10.7% |
| 2024 | $1,494 +9.5% | $207,800 +4.4% |
| 2023 | $1,365 +34.7% | $199,000 +9% |
| 2022 | $1,013 +3.6% | $182,500 +10.3% |
| 2021 | $978 +0.7% | $165,500 +2.9% |
| 2020 | $971 +0% | $160,800 |
| 2019 | $971 +19.1% | $160,800 +0.9% |
| 2017 | $815 | $159,400 +10.5% |
| 2016 | -- | $144,200 +9.8% |
| 2014 | $760 +18.5% | $131,300 -0.2% |
| 2013 | $642 +10.7% | $131,600 |
| 2012 | $580 -16.9% | $131,600 -3.6% |
| 2011 | $697 -6.4% | $136,500 -2.6% |
| 2010 | $745 -30.5% | $140,100 |
| 2009 | $1,071 +24.5% | $140,100 -9.6% |
| 2007 | $861 -38.6% | $155,000 +6.3% |
| 2006 | $1,402 | $145,800 +21.6% |
| 2005 | -- | $119,900 |
Find assessor info on the county website
Monthly payment
Est. payment
Payment breakdown
Explore the cost of this home by adjusting the details. Changes won't be saved.Climate risks
Neighborhood: 47274
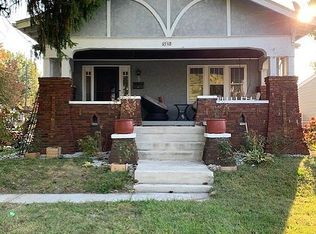
Similar homes
- $299,9004 bd2 ba3k sqft1221 S Poplar St, Seymour, IN 47274Active
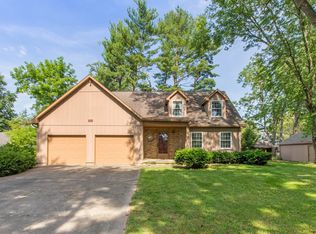 MLS ID #22106270, Steve Silver, RE/MAX Professionals. MIBOR as distributed by MLS GRID
- $329,9003 bd3 ba2.7k sqft641 Thorndike Ct, Seymour, IN 47274Active
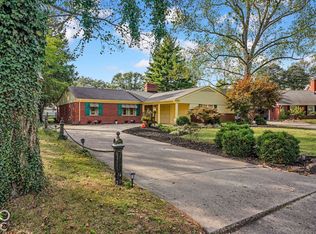 MLS ID #22129451, Bethany Rust, Real Broker, LLC. MIBOR as distributed by MLS GRID
- $329,9004 bd3 ba2.3k sqft1028 W 8th St, Seymour, IN 47274Active
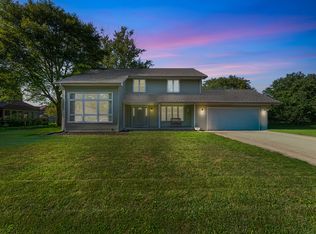 MLS ID #22121367, Lacie Wilson, Schuler Bauer Real Estate Powe. MIBOR as distributed by MLS GRID
- $349,9004 bd3 ba3.1k sqft12407 E Us Highway 50, Seymour, IN 47274Active
 MLS ID #22131285, Corina Jones, Your Home Team. MIBOR as distributed by MLS GRID
