Updated, Conveniently Located, and Ready for Its Next Owner! Welcome to 501 Woodruff Ct in Seymour! This 3-bedroom, 1-bath home with an attached 1-car garage sits on a desirable corner lot in a convenient location close to Seymour Middle School, Cummins, shopping, dining, and all the amenities Seymour has to offer. Whether you're heading to work, running errands, or commuting out of town, you'll appreciate the easy access to Highway 50, I-65, Highway 11, and Highway 31, making travel in just about any direction a breeze! Even better, this home has seen numerous updates over the past several years, giving buyers added peace of mind and plenty of reasons to take a closer look. Improvements include a new metal roof in 2020, HVAC system in 2018, water heater in 2021, insulated garage door and opener in 2020, new breaker box in 2022, attic insulation in 2023, and a new crawlspace vapor barrier in 2026. The kitchen has also received a fresh update with new countertops and backsplash, adding a nice touch to the heart of the home. With three bedrooms, a functional layout, an attached garage, and a location that puts convenience right at your doorstep, this property is worth adding to your must-see list. Whether you're a first-time homebuyer, looking to downsize, or searching for your next investment opportunity, 501 Woodruff Ct offers a great combination of practical updates and everyday convenience. Don't miss your opportunity to make this Seymour home your own! Schedule your showing today!
Active
$209,000
501 Woodruff Ct, Seymour, IN 47274
3beds
1,161sqft
Residential, Single Family Residence
Built in 1981
6,534 Square Feet Lot
$-- Zestimate®
$180/sqft
$-- HOA
What's special
Desirable corner lotFunctional layout
- 1 day
- 209
- 12
Likely to sell faster than
Zillow last checked:
Listing updated:
Listed by:
Anthony Walker anthony@anthonysoldme.com,
Millman Realty Partners, Inc.
Source: MIBOR as distributed by MLS GRID,MLS#: 22132068
Facts & features
Interior
Bedrooms & bathrooms
- Bedrooms: 3
- Bathrooms: 1
- Full bathrooms: 1
- Main level bathrooms: 1
- Main level bedrooms: 3
Primary bedroom
- Level: Main
- Area: 150 Square Feet
- Dimensions: 10X15
Bedroom 2
- Level: Main
- Area: 90 Square Feet
- Dimensions: 9X10
Bedroom 3
- Level: Main
- Area: 156 Square Feet
- Dimensions: 12X13
Kitchen
- Level: Main
- Area: 168 Square Feet
- Dimensions: 12X14
Living room
- Level: Main
- Area: 238 Square Feet
- Dimensions: 14X17
Utility room
- Level: Main
- Area: 60 Square Feet
- Dimensions: 10X6
Heating
- Electric, Forced Air
Cooling
- Central Air
Appliances
- Included: Electric Water Heater, Electric Oven, Range Hood
Features
- Eat-in Kitchen
- Windows: Wood Work Stained
- Has basement: No
Interior area
- Total structure area: 1,161
- Total interior livable area: 1,161 sqft
Property
Parking
- Total spaces: 1
- Parking features: Attached
- Attached garage spaces: 1
Features
- Levels: One
- Stories: 1
Lot
- Size: 6,534 Square Feet
- Features: Corner Lot
Details
- Parcel number: 366617101018000009
- Special conditions: Sales Disclosure On File,Other
- Horse amenities: None
Construction
Type & style
- Home type: SingleFamily
- Architectural style: Ranch
- Property subtype: Residential, Single Family Residence
Materials
- Aluminum Siding, Brick
- Foundation: Block
Condition
- New construction: No
- Year built: 1981
Utilities & green energy
- Water: Public
Community & HOA
Community
- Subdivision: Subdivision Not Available See Legal
HOA
- Has HOA: No
Location
- Region: Seymour
Financial & listing details
- Price per square foot: $180/sqft
- Tax assessed value: $142,200
- Annual tax amount: $1,128
- Date on market: 10/17/2026
- Cumulative days on market: 3 days
Estimated market value
Not available
Estimated sales range
Not available
Not available
Price history
| Date | Event | Price |
|---|---|---|
| 10/17/2026 | Listed for sale | $209,000+185.3%$180/sqft |
Source:  MIBOR as distributed by MLS GRID #22132068 Report a problem | ||
| 4/3/2018 | Sold | $73,250-8.3%$63/sqft |
Source: MIBOR as distributed by MLS GRID #1179513J Report a problem | ||
| 2/21/2018 | Pending sale | $79,900$69/sqft |
Source: BERKSHIRE HATHAWAY HOMESERVICES #1179513 Report a problem | ||
| 2/14/2018 | Listed for sale | $79,900$69/sqft |
Source: BERKSHIRE HATHAWAY HOMESERVICES #1179513 Report a problem | ||
Public tax history
| Year | Property taxes | Tax assessment |
|---|---|---|
| 2025 | $1,149 +21.9% | $142,200 +8.9% |
| 2024 | $943 +15.8% | $130,600 +11.5% |
| 2023 | $814 +30.2% | $117,100 +10.2% |
| 2022 | $625 +18.4% | $106,300 +8.6% |
| 2021 | $528 +25% | $97,900 +6.8% |
| 2020 | $423 -10% | $91,700 +9.6% |
| 2019 | $470 -71.2% | $83,700 -1.3% |
| 2017 | $1,630 | $84,800 +4% |
| 2016 | -- | $81,500 +47.6% |
| 2014 | $1,104 -1.6% | $55,200 -1.6% |
| 2013 | $1,122 | $56,100 |
| 2012 | $1,122 -26.7% | $56,100 -26.7% |
| 2011 | $1,530 | $76,500 |
| 2010 | $1,530 +5.7% | $76,500 +5.7% |
| 2009 | $1,448 -1.3% | $72,400 -12.3% |
| 2007 | $1,468 +2.6% | $82,600 +2.9% |
| 2006 | $1,430 | $80,300 +21.5% |
| 2005 | -- | $66,100 |
Find assessor info on the county website
Monthly payment
Est. payment
Payment breakdown
Explore the cost of this home by adjusting the details. Changes won't be saved.Climate risks
Neighborhood: 47274
Nearby schools
Schools provided by the listing agent
- High: Seymour Senior High School
Source: MIBOR as distributed by MLS GRID. This data may not be complete. We recommend contacting the local school district to confirm school assignments for this home.

Similar homes
- $205,0003 bd2 ba1.6k sqft420 Redwood Dr, Seymour, IN 47274Active
 MLS ID #22126094, Dylan Andrew, 1 Percent Lists Indiana Real Estate. MIBOR as distributed by MLS GRID
- $225,0003 bd1 ba1.1k sqft418 E 3rd St, Seymour, IN 47274Active
 MLS ID #22127021, Heather Babb, F.C. Tucker Real Estate Experts. MIBOR as distributed by MLS GRID
- $149,9003 bd1 ba1.3k sqft305 S Vine St, Seymour, IN 47274Active
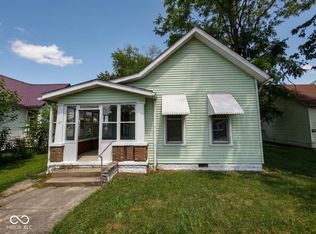 MLS ID #22115094, Alexis Turner, Berkshire Hathaway Home. MIBOR as distributed by MLS GRID
- $239,9003 bd2 ba1.4k sqft1108 Gaiser Dr, Seymour, IN 47274Active
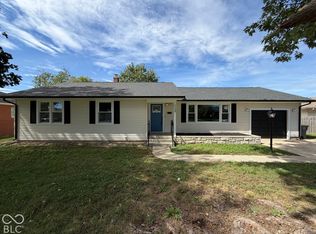 MLS ID #22127998, Hannah Harrell, Berkshire Hathaway Home. MIBOR as distributed by MLS GRID
