CHARMING, UPDATED & MOVE-IN READY This inviting 3-bedroom bungalow offers the perfect combination of character, practical updates, and comfortable living space. Step inside through the enclosed front porch-a welcoming spot for morning coffee, relaxing with a good book, or enjoying a little extra living space. The home features two bedrooms on the main level, with an additional bedroom upstairs, giving you flexibility for family, guests, or a home office. Inside, you'll also find an updated kitchen and bathroom, along with an updated HVAC system and low-maintenance vinyl siding. A basement provides plenty of room for utilities and additional storage, while the detached 2-car garage offers even more convenience.
Active
$183,500
607 E 4th St, Seymour, IN 47274
3beds
1,868sqft
Residential, Single Family Residence
Built in 1918
6,969 Square Feet Lot
$-- Zestimate®
$98/sqft
$-- HOA
What's special
Extra living spaceLow-maintenance vinyl sidingEnclosed front porchUpdated kitchenUpdated hvac system
- 11 days
- 309
- 19
Zillow last checked:
Listing updated:
Listed by:
Marcus Woods seymourhomes1@gmail.com,
RE/MAX Professionals
Source: MIBOR as distributed by MLS GRID,MLS#: 22130244
Facts & features
Interior
Bedrooms & bathrooms
- Bedrooms: 3
- Bathrooms: 2
- Full bathrooms: 1
- 1/2 bathrooms: 1
- Main level bathrooms: 1
- Main level bedrooms: 2
Primary bedroom
- Level: Main
- Area: 168 Square Feet
- Dimensions: 14x12
Bedroom 2
- Level: Main
- Area: 144 Square Feet
- Dimensions: 12x12
Bedroom 3
- Level: Upper
- Area: 154 Square Feet
- Dimensions: 11x14
Dining room
- Level: Main
- Area: 120 Square Feet
- Dimensions: 10x12
Kitchen
- Level: Main
- Area: 168 Square Feet
- Dimensions: 14x12
Living room
- Level: Main
- Area: 288 Square Feet
- Dimensions: 16x18
Heating
- Forced Air
Cooling
- Central Air
Appliances
- Included: Electric Oven, Refrigerator
Features
- High Speed Internet
- Basement: Daylight,Unfinished
Interior area
- Total structure area: 1,868
- Total interior livable area: 1,868 sqft
- Finished area below ground: 0
Property
Parking
- Total spaces: 2
- Parking features: Detached
- Garage spaces: 2
Features
- Levels: One and One Half
- Stories: 1
- Patio & porch: Glass Enclosed, Patio
Lot
- Size: 6,969 Square Feet
Details
- Parcel number: 366617205092000009
- Horse amenities: None
Construction
Type & style
- Home type: SingleFamily
- Architectural style: Bungalow
- Property subtype: Residential, Single Family Residence
Materials
- Vinyl Siding
- Foundation: Block
Condition
- New construction: No
- Year built: 1918
Utilities & green energy
- Water: Public
- Utilities for property: Electricity Connected, Sewer Connected, Water Connected
Community & HOA
Community
- Subdivision: Seymour
HOA
- Has HOA: No
Location
- Region: Seymour
Financial & listing details
- Price per square foot: $98/sqft
- Tax assessed value: $123,500
- Annual tax amount: $904
- Date on market: 10/7/2026
- Cumulative days on market: 13 days
- Electric utility on property: Yes
Estimated market value
Not available
Estimated sales range
Not available
Not available
Price history
| Date | Event | Price |
|---|---|---|
| 10/7/2026 | Listed for sale | $183,500$98/sqft |
Source:  MIBOR as distributed by MLS GRID #22130244 Report a problem | ||
Public tax history
| Year | Property taxes | Tax assessment |
|---|---|---|
| 2025 | $863 +31.9% | $123,500 +12.3% |
| 2024 | $654 -0.4% | $110,000 +14% |
| 2023 | $657 +39.7% | $96,500 +0.9% |
| 2022 | $470 +5.8% | $95,600 +10.9% |
| 2021 | $444 +0.4% | $86,200 +1.1% |
| 2020 | $442 +1.3% | $85,300 |
| 2019 | $437 +18.2% | $85,300 +1.1% |
| 2017 | $369 | $84,400 +2.9% |
| 2016 | -- | $82,000 +4.3% |
| 2014 | $253 +9.7% | $78,600 +0.9% |
| 2013 | $230 +28.4% | $77,900 |
| 2012 | $179 +12.6% | $77,900 +26.3% |
| 2011 | $159 +12.1% | $61,700 +3.7% |
| 2010 | $142 +53.3% | $59,500 |
| 2009 | $93 +2% | $59,500 -20% |
| 2007 | $91 -52% | $74,400 +9.1% |
| 2006 | $189 | $68,200 +19.9% |
| 2005 | -- | $56,900 |
Find assessor info on the county website
Monthly payment
Est. payment
Payment breakdown
Explore the cost of this home by adjusting the details. Changes won't be saved.Climate risks
Neighborhood: 47274

Similar homes
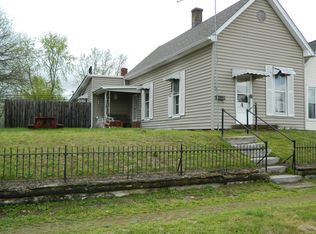
- $180,0003 bd3 ba2.7k sqft417 E 4th St, Seymour, IN 47274Active
 MLS ID #22120836, Jerica Dailey, Weichert, REALTORS®. MIBOR as distributed by MLS GRID
- $149,9003 bd1 ba1.3k sqft305 S Vine St, Seymour, IN 47274Active
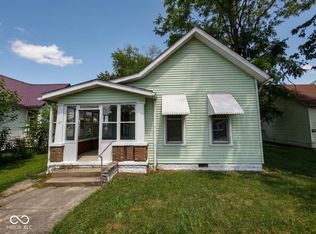 MLS ID #22115094, Alexis Turner, Berkshire Hathaway Home. MIBOR as distributed by MLS GRID
- $209,0003 bd1 ba1.1k sqft501 Woodruff Ct, Seymour, IN 47274Active
 MLS ID #22132068, Anthony Walker, Millman Realty Partners, Inc.. MIBOR as distributed by MLS GRID
- $181,0003 bd1 ba1.5k sqft107 W Freeman Ave, Seymour, IN 47274Active
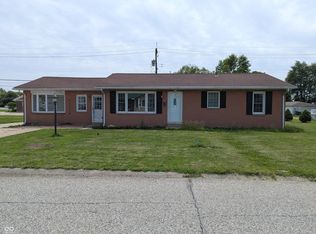 MLS ID #22105486, Nestor Valenzuela, F.C. Tucker Real Estate Experts. MIBOR as distributed by MLS GRID
