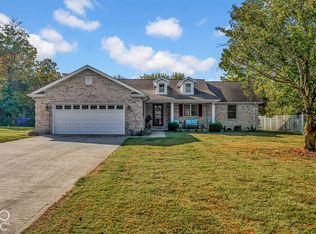
Highly sought after and often hard to find! This 3BR, 2BA brick ranch over a finished basement in the Crestview Addition offers a DOUBLE CORNER LOT, additional family room with FP on the basement level, spacious sunroom, and a primary suite with private office area and direct access to the rear patio. With an abundance of fenced backyard space, you'll find enjoyment in gardening, recreation, and entertaining. The Crestview pool is also available with a membership, so you'll have the opportunity to enjoy numerous amenities with this home year round!
Active
$319,900
1080 Holly Dr, Seymour, IN 47274
3beds
3,290sqft
Residential, Single Family Residence
Built in 1963
0.51 Acres Lot
$-- Zestimate®
$97/sqft
$-- HOA
What's special
Finished basementSpacious sunroomDouble corner lot
- 9 days
- 566
- 37
Likely to sell faster than
Zillow last checked:
Listing updated:
Listed by:
Amy Sutherland amysutherland.as@gmail.com,
Berkshire Hathaway Home
Source: MIBOR as distributed by MLS GRID,MLS#: 22130922
Facts & features
Interior
Bedrooms & bathrooms
- Bedrooms: 3
- Bathrooms: 2
- Full bathrooms: 2
- Main level bathrooms: 2
- Main level bedrooms: 3
Primary bedroom
- Level: Main
- Area: 169 Square Feet
- Dimensions: 13x13
Bedroom 2
- Level: Main
- Area: 143 Square Feet
- Dimensions: 13x11
Bedroom 3
- Level: Main
- Area: 120 Square Feet
- Dimensions: 12x10
Bonus room
- Level: Basement
- Area: 390 Square Feet
- Dimensions: 30x13
Dining room
- Level: Main
- Area: 196 Square Feet
- Dimensions: 14x14
Family room
- Features: Other
- Level: Basement
- Area: 504 Square Feet
- Dimensions: 28x18
Kitchen
- Level: Main
- Area: 143 Square Feet
- Dimensions: 13x11
Living room
- Level: Main
- Area: 204 Square Feet
- Dimensions: 17x12
Sun room
- Features: Tile-Ceramic
- Level: Main
- Area: 208 Square Feet
- Dimensions: 16x13
Heating
- Electric
Cooling
- Central Air
Appliances
- Included: Electric Cooktop, Dishwasher, Disposal, Microwave, Oven, Refrigerator
Features
- Attic Access, High Speed Internet, Eat-in Kitchen, Walk-In Closet(s)
- Basement: Partially Finished
- Attic: Access Only
- Number of fireplaces: 2
- Fireplace features: Basement, Dining Room
Interior area
- Total structure area: 3,290
- Total interior livable area: 3,290 sqft
- Finished area below ground: 1,219
Property
Parking
- Total spaces: 2
- Parking features: Attached, Concrete, Garage Door Opener, Garage Faces Side
- Attached garage spaces: 2
Features
- Levels: One
- Stories: 1
- Patio & porch: Patio
- Fencing: Fenced,Full
Lot
- Size: 0.51 Acres
- Features: Corner Lot, Mature Trees
Details
- Additional structures: Storage
- Parcel number: 366618202022000009
- Horse amenities: None
Construction
Type & style
- Home type: SingleFamily
- Architectural style: Ranch
- Property subtype: Residential, Single Family Residence
Materials
- Brick
- Foundation: Block
Condition
- New construction: No
- Year built: 1963
Utilities & green energy
- Water: Public
Community & HOA
Community
- Subdivision: Crestview Add
HOA
- Has HOA: No
Location
- Region: Seymour
Financial & listing details
- Price per square foot: $97/sqft
- Tax assessed value: $273,700
- Annual tax amount: $2,464
- Date on market: 10/10/2026
- Cumulative days on market: 11 days
Estimated market value
Not available
Estimated sales range
Not available
Not available
Price history
| Date | Event | Price |
|---|---|---|
| 10/10/2026 | Listed for sale | $319,900+35%$97/sqft |
Source:  MIBOR as distributed by MLS GRID #22130922 Report a problem | ||
| 7/26/2019 | Sold | $237,000+15.9%$72/sqft |
Source: MIBOR as distributed by MLS GRID #21629915 Report a problem | ||
| 7/8/2019 | Pending sale | $204,500$62/sqft |
Source: BERKSHIRE HATHAWAY HOMESERVICES #1180602 Report a problem | ||
| 6/10/2019 | Price change | $204,500-2.4%$62/sqft |
Source: BERKSHIRE HATHAWAY HOMESERVICES #1180602 Report a problem | ||
| 4/29/2019 | Price change | $209,500-2.5%$64/sqft |
Source: BERKSHIRE HATHAWAY HOMESERVICES #1180602 Report a problem | ||
| 4/7/2019 | Price change | $214,900-1.9%$65/sqft |
Source: BHHS Home Services Indiana Realty #1180602 Report a problem | ||
| 3/29/2019 | Listed for sale | $219,000$67/sqft |
Source: BERKSHIRE HATHAWAY HOMESERVICES #1180602 Report a problem | ||
Public tax history
| Year | Property taxes | Tax assessment |
|---|---|---|
| 2025 | $2,555 -2.1% | $273,700 +7.1% |
| 2024 | $2,610 +13.8% | $255,500 -1.4% |
| 2023 | $2,294 +9.7% | $259,100 +12.6% |
| 2022 | $2,091 +11.5% | $230,200 +8.6% |
| 2021 | $1,875 -5.9% | $211,900 +5.8% |
| 2020 | $1,994 -1.5% | $200,200 -4.8% |
| 2019 | $2,024 +37.1% | $210,400 +7.3% |
| 2017 | $1,477 | $196,100 +9.5% |
| 2016 | -- | $179,100 +2.6% |
| 2014 | $1,090 +5.8% | $174,600 -0.9% |
| 2013 | $1,030 +28.4% | $176,100 |
| 2012 | $802 -21.2% | $176,100 -0.5% |
| 2011 | $1,019 +7.1% | $177,000 |
| 2010 | $951 +52.5% | $177,000 |
| 2009 | $624 +49.2% | $177,000 -12.6% |
| 2007 | $418 | $202,500 |
Find assessor info on the county website
Monthly payment
Est. payment
Payment breakdown
Explore the cost of this home by adjusting the details. Changes won't be saved.Climate risks
Neighborhood: 47274
Nearby schools
Schools provided by the listing agent
- Middle: Seymour Middle School
- High: Seymour Senior High School
Source: MIBOR as distributed by MLS GRID. This data may not be complete. We recommend contacting the local school district to confirm school assignments for this home.

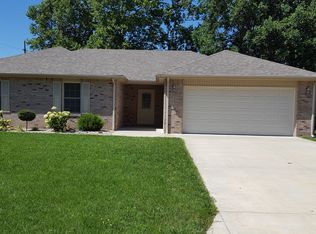

Similar homes
- $314,9003 bd3 ba3.5k sqft2211 Heideman Dr, Seymour, IN 47274Active
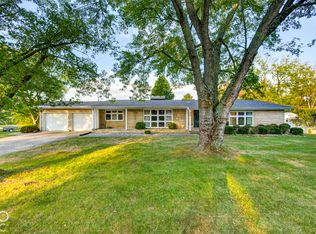 MLS ID #22131865, Amy Sutherland, Berkshire Hathaway Home. MIBOR as distributed by MLS GRID
- $329,9003 bd3 ba2.7k sqft641 Thorndike Ct, Seymour, IN 47274Active
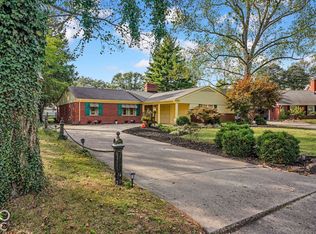 MLS ID #22129451, Bethany Rust, Real Broker, LLC. MIBOR as distributed by MLS GRID
- $324,9003 bd2 ba3.9k sqft465 Manor Dr, Seymour, IN 47274Active
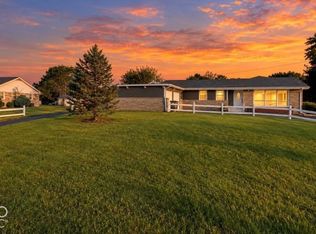 MLS ID #22125700, Char Ison, Carpenter, REALTORS®. MIBOR as distributed by MLS GRID
- $315,9003 bd3 ba2k sqft2151 Dogwood Trl, Seymour, IN 47274Active
 MLS ID #22131537, Haley Hawn, Kovener & Associates Real Esta. MIBOR as distributed by MLS GRID
