Opportunity awaits at 854 Moorefield Road! Situated on 1.75 acres, this 3-bedroom, 1-bath brick ranch offers 1,025 square feet and plenty of potential for its next owner. Inside, you'll find a functional single-level layout with spacious living areas, three bedrooms, and an updated full bath. Outside, mature trees and an expansive yard provide plenty of room to enjoy the property, while the detached two-car garage/workshop with additional lean-to space offers great potential for storage, hobbies, or projects. The home is ready for someone with a vision to bring it back to life and make it their own. With its classic brick exterior, acreage, and versatile outbuilding, this property is a great opportunity for an investor, renovator, or buyer looking to create something of their own. Bring your ideas and see the potential this Moorefield Road property has to offer!
For sale
$199,900
854 Moorefield Rd, West Point, VA 23181
3beds
1,025sqft
Single Family Residence
Built in 1979
1.75 Acres Lot
$200,100 Zestimate®
$195/sqft
$-- HOA
What's special
Classic brick exteriorFunctional single-level layoutExpansive yardMature trees
- 7 days
- 1,003
- 78
Likely to sell faster than
Zillow last checked:
Listing updated:
Listed by:
Sophie Ripchick 804-912-0690,
Dalton Realty 804-723-5750
Source: CVRMLS,MLS#: 2623302 Originating MLS: Central Virginia Regional MLS
Originating MLS: Central Virginia Regional MLSFacts & features
Interior
Bedrooms & bathrooms
- Bedrooms: 3
- Bathrooms: 1
- Full bathrooms: 1
Primary bedroom
- Description: Bedroom 1
- Level: First
- Dimensions: 0 x 0
Bedroom 2
- Description: Bedroom 2
- Level: First
- Dimensions: 0 x 0
Bedroom 3
- Description: Bedroom 3
- Level: First
- Dimensions: 0 x 0
Other
- Description: Shower
- Level: First
Kitchen
- Description: Kitchen
- Level: First
- Dimensions: 0 x 0
Living room
- Description: Living room
- Level: First
- Dimensions: 0 x 0
Heating
- Baseboard, Electric
Cooling
- None
Features
- Flooring: Laminate, Vinyl
- Basement: Crawl Space
- Attic: Pull Down Stairs
- Has fireplace: No
Interior area
- Total interior livable area: 1,025 sqft
- Finished area above ground: 1,025
- Finished area below ground: 0
Property
Parking
- Total spaces: 2
- Parking features: Driveway, Detached, Garage, Off Street, Unfinished Garage, Unpaved
- Garage spaces: 2
- Has uncovered spaces: Yes
Features
- Levels: One
- Stories: 1
- Patio & porch: Front Porch
- Exterior features: Unpaved Driveway
- Pool features: None
- Fencing: Chain Link,Fenced,Partial
Lot
- Size: 1.75 Acres
Details
- Additional structures: Storage
- Parcel number: 6310B
- Zoning description: A-C
- Special conditions: Estate
Construction
Type & style
- Home type: SingleFamily
- Architectural style: Ranch
- Property subtype: Single Family Residence
Materials
- Brick, Drywall
- Roof: Composition,Shingle
Condition
- Resale
- New construction: No
- Year built: 1979
Utilities & green energy
- Sewer: Septic Tank
- Water: Well
Community & HOA
Community
- Subdivision: None
Location
- Region: West Point
Financial & listing details
- Price per square foot: $195/sqft
- Tax assessed value: $153,500
- Annual tax amount: $944
- Date on market: 8/29/2026
- Ownership: Estate
Estimated market value
$200,100
$190,000 - $210,000
$1,627/mo
Price history
| Date | Event | Price |
|---|---|---|
| 8/30/2026 | Listed for sale | $199,900$195/sqft |
Source:  CVRMLS #2623302 Report a problem CVRMLS #2623302 Report a problem | ||
Public tax history
| Year | Property taxes | Tax assessment |
|---|---|---|
| 2025 | $944 +6% | $153,500 |
| 2024 | $890 | $153,500 |
| 2023 | $890 +112.2% | $153,500 +52.7% |
| 2022 | $420 -51.5% | $100,500 |
| 2021 | $864 | $100,500 |
| 2020 | $864 -2.3% | $100,500 |
| 2019 | $884 | $100,500 |
| 2018 | -- | $100,500 |
| 2017 | $925 | $100,500 |
| 2016 | $925 -2.1% | $100,500 |
| 2015 | $945 -10.3% | $100,500 |
| 2014 | $1,053 | -- |
| 2013 | -- | -- |
| 2012 | -- | -- |
| 2011 | -- | -- |
| 2010 | -- | -- |
Find assessor info on the county website
Monthly payment
Est. payment
Payment breakdown
Explore the cost of this home by adjusting the details. Changes won't be saved.Climate risks
Neighborhood: 23181
Nearby schools
Schools provided by the listing agent
- Elementary: Acquinton
- Middle: Hamilton Holmes
- High: King William
Source: CVRMLS. This data may not be complete. We recommend contacting the local school district to confirm school assignments for this home.
Similar homes
- $--3 bd2 ba1.2k sqft3310 King William Ave, West Point, VA 23181Auction
 Auction.com 1
 - $225,0003 bd1 ba1.4k sqft19100 Eltham Rd, West Point, VA 23181For Sale
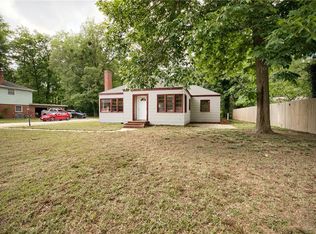 MLS ID #10635386, Deborah Giese. REIN Inc.
 - $165,0003 bd2 ba1.4k sqft25 Langford Ln, Water View, VA 23180For Sale
 MLS ID #202601565, Linda Collier, Hogge Real Estate Inc. Chesapeake Bay & Rivers AOR
 - $279,0002 bd2 ba1.2k sqft110 Ogden St, West Point, VA 23181For Sale
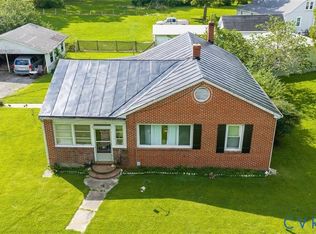 MLS ID #2622500, Heather Bashlor, Howard Hanna William E Wood. CVRMLS
 - $265,0002 bd2 ba1.2k sqft185 Pond Point Ave, Walkerton, VA 23177For Sale
 MLS ID #VAKQ2000218, Roberto Olivo, Pearson Smith Realty LLC. Bright MLS
