This is a rare opportunity to own the only known Irving Tobocman-designed home in North Oakland County.
Inspired by Bauhaus architects Mies Van Der Rohe and Albert Kahn, this pristine and untouched 1978 Irving Tobocman masterpiece is a 3,500 sq ft modernist icon that sits privately on two serene acres of an historic apple orchard. It is being offered publicly for the first time.
Step into the dramatic foyer into the breathtaking 48 x 24-foot great room, where 21-foot custom-milled white oak vaulted ceilings soar above floor-to-ceiling glass walls that frame sweeping ravines.
The gourmet kitchen features an oversized island, dual Bosch dishwashers, and new double ovens, flowing seamlessly to secluded decks suspended among the treetops. The first-floor primary sanctuary offers a Japanese soaking tub, expansive custom closet, and flexible studio space. The daylight lower level includes three bedroom suites, a sprawling family room, and enormous storage room.
Additional highlights include a heated 3.5-car garage with its own cathedral ceilings—ideal for the car enthusiast or artisan—plus a workshop.
This is not merely a home; it is living sculpture—meticulously preserved, profoundly peaceful, and perfectly integrated with nature. For the buyer seeking true architectural significance and modernist integrity, this is the one.
Sold for $1,100,000
$1,100,000
854 Northgate Rd, Rochester, MI 48306
4beds
4,825sqft
Single Family Residence
Built in 1976
1.98 Acres Lot
$1,126,600 Zestimate®
$228/sqft
$5,058 Estimated rent
Home value
$1,126,600
$1.07M - $1.18M
$5,058/mo
Zestimate® history
Owner options
List your home for rent
$5,058/mo
Rent Zestimate®
Find your next renter with Zillow Rental Manager. Plus, with online applications, you can quickly screen prospective tenants – for free.
$5,058/mo
Rent Zestimate®
Refinance and save
$5,879/mo
Est. payment
Refinancing to a lower rate could help reduce your monthly payments and save thousands over the life of the loan.
$5,879/mo
Est. payment
Explore your selling options
Work with a Zillow partner agent
Leverage their expertise and Zillow's premium Showcase listings to get your home seen by more buyers.
Get startedList with your own agent
Get your home in front of millions of buyers by listing it on Zillow.
Learn how to do itSell it yourself
Take full control of how buyers see your home on Zillow by listing For Sale by Owner (FSBO).
List your homeWhat's special
Oversized islandFlexible studio spaceEnormous storage roomDaylight lower levelFloor-to-ceiling glass wallsDramatic foyerThree bedroom suites
Zillow last checked:
Listing updated:
Listed by:
Karen Wilson 248-444-5586,
Real Estate One-Rochester
Bought with:
Deborah S Gannes, 6501218632
@properties Christie's Int'l R.E. Birmingham
Source: Realcomp II,MLS#: 20251054296
Facts & features
Interior
Bedrooms & bathrooms
- Bedrooms: 4
- Bathrooms: 4
- Full bathrooms: 3
- 1/2 bathrooms: 1
Primary bedroom
- Level: Entry
- Area: 448
- Dimensions: 28 X 16
Bedroom
- Level: Basement
- Area: 180
- Dimensions: 15 X 12
Bedroom
- Level: Basement
- Area: 234
- Dimensions: 18 X 13
Bedroom
- Level: Basement
- Area: 221
- Dimensions: 17 X 13
Primary bathroom
- Level: Entry
- Area: 117
- Dimensions: 13 X 9
Other
- Level: Basement
- Area: 77
- Dimensions: 11 X 7
Other
- Level: Basement
- Area: 96
- Dimensions: 12 X 8
Other
- Level: Entry
- Area: 49
- Dimensions: 7 X 7
Dining room
- Level: Entry
- Area: 312
- Dimensions: 24 X 13
Game room
- Level: Basement
- Area: 726
- Dimensions: 33 X 22
Great room
- Level: Entry
- Area: 1152
- Dimensions: 48 X 24
Kitchen
- Level: Entry
- Area: 418
- Dimensions: 22 X 19
Laundry
- Level: Entry
- Area: 117
- Dimensions: 13 X 9
Heating
- Forced Air, Natural Gas
Cooling
- Attic Fan, Central Air
Appliances
- Included: Built In Refrigerator, Down Draft, Dishwasher, Disposal, Double Oven, Dryer, Electric Cooktop, Exhaust Fan, Humidifier, Stainless Steel Appliances, Washer, Water Softener Owned
- Laundry: Laundry Room
Features
- Central Vacuum, Entrance Foyer, Sound System
- Windows: Egress Windows
- Basement: Daylight,Finished,Full
- Has fireplace: Yes
- Fireplace features: Gas, Great Room
Interior area
- Total interior livable area: 4,825 sqft
- Finished area above ground: 3,291
- Finished area below ground: 1,534
Property
Parking
- Total spaces: 3.5
- Parking features: Threeand Half Car Garage, Attached, Direct Access, Driveway, Electricityin Garage, Heated Garage, Garage Door Opener
- Attached garage spaces: 3.5
Features
- Levels: One
- Stories: 1
- Entry location: GroundLevelwSteps
- Patio & porch: Deck, Porch
- Exterior features: Lighting
- Pool features: None
Lot
- Size: 1.98 Acres
- Dimensions: 120 x 350 x 290 x 351
- Features: Hilly Ravine, Sprinklers, Wooded
Details
- Parcel number: 1034351007
- Special conditions: Short Sale No,Standard
- Other equipment: Intercom
Construction
Type & style
- Home type: SingleFamily
- Architectural style: Contemporary,Ranch
- Property subtype: Single Family Residence
Materials
- Brick, Wood Siding
- Foundation: Basement, Poured, Sump Pump
Condition
- Platted Sub
- New construction: No
- Year built: 1976
Utilities & green energy
- Electric: Generator
- Sewer: Septic Tank
- Water: Well
Community & HOA
Community
- Security: Security System Owned
- Subdivision: SOUTH GATE FARMS
HOA
- Has HOA: No
Location
- Region: Rochester
Financial & listing details
- Price per square foot: $228/sqft
- Tax assessed value: $242,730
- Annual tax amount: $10,355
- Date on market: 11/28/2025
- Cumulative days on market: 49 days
- Listing agreement: Exclusive Right To Sell
- Listing terms: Cash,Conventional
- Exclusions: Exclusion(s) Do Not Exist
Price history
| Date | Event | Price |
|---|---|---|
| 1/30/2026 | Sold | $1,100,000+12.8%$228/sqft |
Source:  Realcomp II #20251054296 Report a problem Realcomp II #20251054296 Report a problem | ||
| 1/21/2026 | Pending sale | $975,000$202/sqft |
Source: Realcomp II #20251054296 Report a problem | ||
| 1/12/2026 | Price change | $975,000-11%$202/sqft |
Source: Realcomp II #20251054296 Report a problem | ||
| 12/19/2025 | Listed for sale | $1,095,000$227/sqft |
Source: Realcomp II #20251054296 Report a problem | ||
| 12/16/2025 | Pending sale | $1,095,000$227/sqft |
Source: Realcomp II #20251054296 Report a problem | ||
| 11/28/2025 | Listed for sale | $1,095,000$227/sqft |
Source: Realcomp II #20251054296 Report a problem | ||
Public tax history
| Year | Property taxes | Tax assessment |
|---|---|---|
| 2025 | $10,355 +5% | $416,160 +4.1% |
| 2024 | $9,860 +3.6% | $399,920 +6.6% |
| 2023 | $9,521 +5.6% | $375,200 +7.6% |
| 2022 | $9,018 -3.2% | $348,650 +2.5% |
| 2021 | $9,313 | $340,150 -1.5% |
| 2020 | -- | $345,320 +5% |
| 2019 | $9,181 +2.5% | $328,850 +6% |
| 2018 | $8,959 +0.7% | $310,340 +3.5% |
| 2017 | $8,899 | $299,760 +5.7% |
| 2016 | $8,899 | $283,710 +9% |
| 2015 | -- | $260,270 +13.5% |
| 2014 | -- | $229,260 -9.4% |
| 2011 | -- | $253,180 -5.4% |
| 2010 | $12,574 -12.6% | $267,550 -15.5% |
| 2009 | $14,386 +79.1% | $316,490 -59% |
| 2005 | $8,032 | $771,700 +78.6% |
| 2003 | -- | $432,100 +41.1% |
| 2001 | $8,349 +10.4% | $306,160 +3.2% |
| 2000 | $7,561 | $296,670 |
Find assessor info on the county website
Neighborhood: 48306
Nearby homes
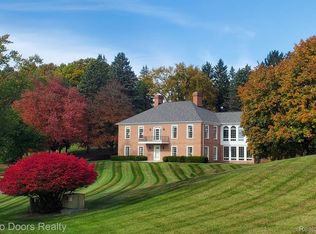
- $925,0004 bd4 ba4.6k sqft832 Northgate Rd, Rochester, MI 48306Sold
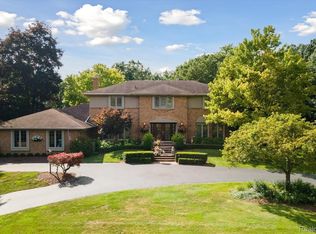
- $790,0004 bd5 ba4.3k sqft876 Northgate Rd, Rochester, MI 48306Sold
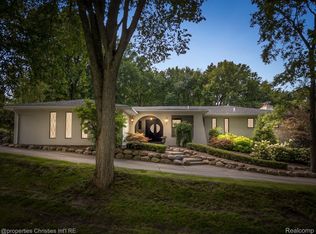
- $938,0004 bd5 ba5.6k sqft835 Northgate Rd, Rochester, MI 48306Sold
- $3,523,6007 bd9 ba7.7k sqft5600 Orion Rd, Millington, MI 48306Off Market
- $841,7004 bd5 ba3k sqft898 Northgate Rd, Rochester, MI 48306Off Market
- $1,020,3004 bd3 ba4.2k sqft5671 N Livernois Rd, Rochester, MI 48306Off Market
- $708,9004 bd2 ba2.7k sqft5621 N Livernois Rd, Rochester, MI 48306Off Market
- $675,5004 bd2 ba3.4k sqft5711 N Livernois Rd, Rochester, MI 48306Off Market
Nearby schools
GreatSchools rating
- 8/10Baldwin Elementary SchoolGrades: PK-5Distance: 1.5 mi
- 9/10Hart Middle SchoolGrades: PK,6-12Distance: 1.8 mi
- 9/10Stoney Creek High SchoolGrades: 6-12Distance: 2 mi
Get a cash offer in 3 minutes
Find out how much your home could sell for in as little as 3 minutes with a no-obligation cash offer.
Estimated market value
$1,126,600
Get a cash offer in 3 minutes
Find out how much your home could sell for in as little as 3 minutes with a no-obligation cash offer.
Estimated market value
$1,126,600
- Michigan
- Oakland County
- Oakland
- 48306
- 854 Northgate Rd
Nearby cities
Nearby zip codes
Other Oakland Topics
