Skip main navigation
Closed
  • $285,000

    854 Susan Rd, Ravenna, OH 44266

    3beds
    1,600sqft
    Single Family Residence
    Built in 2006
    0.29 Acres Lot
    $285,100 Zestimate®
    $178/sqft
    $1,998 Estimated rent

    Home value

    $285,100

    $271,000 - $299,000

    $1,998/mo

    Zestimate® history
    Loading
    Loading...

    Owner options

    List your home for rent

    $1,998/mo

    Rent Zestimate®

    Find your next renter with Zillow Rental Manager. Plus, with online applications, you can quickly screen prospective tenants – for free.

    Learn more

    $1,998/mo

    Rent Zestimate®

    Refinance and save

    $1,932/mo

    Est. payment

    Refinancing to a lower rate could help reduce your monthly payments and save thousands over the life of the loan.

    See today's rates

    $1,932/mo

    Est. payment

    Explore your selling options

    Work with a Zillow partner agent

    Leverage their expertise and Zillow's premium Showcase listings to get your home seen by more buyers.

    Get started

    List with your own agent

    Get your home in front of millions of buyers by listing it on Zillow.

    Learn how to do it

    Sell it yourself

    Take full control of how buyers see your home on Zillow by listing For Sale by Owner (FSBO).

    List your home

    What's special

    Quiet cul-de-sac settingPeaceful neighborhoodConvenient main-floor laundrySpacious primary suiteOne-floor livingDouble vanityLarge soaking tub
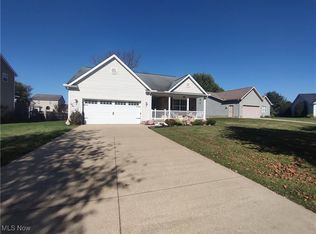
    One-floor living, a quiet cul-de-sac setting, and plenty of room to grow! Built in 2006, this well-maintained, one-owner 3-bedroom, 2-bath Ranch is located in desirable Annevar Estates. This home offers approximately 1,600 sq. ft. of comfortable living space, a spacious primary suite, and a large, clean unfinished basement with endless potential. The eat-in kitchen provides plenty of natural light and is a great space for everyday meals and gatherings, while the living room features a cozy gas fireplace. Convenient main-floor laundry adds to the ease of one-level living. The spacious primary suite features an en-suite bath with a large soaking tub, separate shower, double vanity, and walk-in closet. Step outside to enjoy the back deck overlooking the yard, which also includes a convenient storage shed. The large, open unfinished basement offers plenty of possibilities for storage, recreation, a workshop, or future finished living space. A 2-car garage completes the home. Proudly cared for by its original owner and ready for its next chapter, this charming Ranch offers comfort, convenience, and opportunity in a desirable Ravenna location. Tucked away in a peaceful neighborhood, this home provides practical one-floor living while also offering easy access to downtown Ravenna, Kent, and Route 76. Don't miss the opportunity to make it your own!

    Zillow last checked:

    Listing updated:

    Listed by:

    Matthew Farley 330-296-9997 jkohlre@jkohlre.com,

    Jack Kohl Realty,

    Ryan Poland 330-931-1403,

    Jack Kohl Realty

    Bought with:

    Marko Malen, 2018001725

    McDowell Homes Real Estate Services

    Stacey Jewell, 20130028

    McDowell Homes Real Estate Services

    Source: MLS Now,MLS#: 5238271MLS LogoOriginating MLS: Akron Cleveland Association of REALTORS

    Facts & features

    Interior

    Bedrooms & bathrooms
    • Bedrooms: 3
    • Bathrooms: 2
    • Full bathrooms: 2
    • Main level bathrooms: 2
    • Main level bedrooms: 3
    Primary bedroom
    • Description: Flooring: Carpet
    • Level: First
    • Dimensions: 19 x 12
    Bedroom
    • Description: Flooring: Carpet
    • Level: First
    • Dimensions: 10 x 12
    Bedroom
    • Description: Flooring: Carpet
    • Level: First
    • Dimensions: 10 x 13
    Primary bathroom
    • Description: Ensuite features a large soaking tub with separate walk in shower. Double Vanity, walk in closet,Flooring: Carpet,Linoleum
    • Features: Soaking Tub, Walk-In Closet(s)
    • Level: First
    • Dimensions: ND x ND
    Eat in kitchen
    • Description: Flooring: Linoleum
    • Level: First
    • Dimensions: 20 x 9
    Laundry
    • Description: Flooring: Linoleum
    • Level: First
    • Dimensions: ND x ND
    Living room
    • Description: Flooring: Carpet
    • Features: Fireplace
    • Level: First
    • Dimensions: 20 x 17
    Heating
    • Forced Air, Fireplace(s), Gas
    Cooling
    • Central Air
    Appliances
    • Included: Dryer, Dishwasher, Microwave, Range, Refrigerator, Washer
    • Laundry: Inside, Main Level, Laundry Room
    Features
    • Ceiling Fan(s), Cathedral Ceiling(s), Double Vanity, Entrance Foyer, Eat-in Kitchen, High Speed Internet, Laminate Counters, Open Floorplan, Pantry, Recessed Lighting, Storage, Soaking Tub, Walk-In Closet(s)
    • Windows: Blinds, Double Pane Windows, Window Treatments
    • Basement: Full,Sump Pump
    • Number of fireplaces: 1
    • Fireplace features: Living Room, Gas
    Interior area
    • Total structure area: 1,600
    • Total interior livable area: 1,600 sqft
    • Finished area above ground: 1,600

    Property

    Parking
    • Total spaces: 2
    • Parking features: Driveway, Garage
    • Garage spaces: 2
    Accessibility
    • Accessibility features: Visitor Bathroom
    Features
    • Levels: One
    • Stories: 1
    • Patio & porch: Deck, Front Porch
    • Exterior features: Rain Gutters, Storage
    Lot
    • Size: 0.29 Acres
    • Features: Cul-De-Sac, Irregular Lot, Landscaped, Pie Shaped Lot
    Details
    • Additional structures: Shed(s)
    • Parcel number: 313042000128000
    • Special conditions: Standard

    Construction

    Type & style
    • Home type: SingleFamily
    • Architectural style: Conventional,Ranch
    • Property subtype: Single Family Residence
    Materials
    • Vinyl Siding
    • Foundation: Block
    • Roof: Asphalt,Fiberglass
    Condition
    • Year built: 2006

    Utilities & green energy

    • Sewer: Public Sewer
    • Water: Public

    Community & HOA

    Community
    • Features: Sidewalks
    • Subdivision: Annevar Estates
    HOA
    • Has HOA: Yes
    • HOA fee: $25 annually
    • HOA name: Annevar Estates Homeowners Asso.
    Location
    • Region: Ravenna

    Financial & listing details

    • Price per square foot: $178/sqft
    • Tax assessed value: $248,700
    • Annual tax amount: $3,733
    • Date on market: 8/21/2026
    • Cumulative days on market: 75 days
    • Listing terms: Cash,Conventional,FHA,VA Loan

    Price history

    DateEventPrice
    11/3/2026Pending sale$284,9000%$178/sqft
    Source: MLS Now #5238271 Report a problem
    11/2/2026Sold$285,000+0%$178/sqft
    Source: MLS Now #5238271 Report a problem
    10/9/2026Price change$284,900-1.7%$178/sqft
    Source: MLS Now #5238271 Report a problem
    9/19/2026Price change$289,900-3.3%$181/sqft
    Source: MLS Now #5238271 Report a problem
    8/21/2026Listed for sale$299,900+99.9%$187/sqft
    Source: MLS Now #5238271 Report a problem
    11/28/2007Sold$150,000+350.5%$94/sqft
    Source: Public Record Report a problem
    4/3/2006Sold$33,300$21/sqft
    Source: Public Record Report a problem

    Public tax history

    YearProperty taxesTax assessment
    2025$3,297 +17.2%$87,050
    2024$2,812 +10.4%$87,050 +31%
    2023$2,546 -0.8%$66,470
    2022$2,566 -0.1%$66,470
    2021$2,569 +10.2%$66,470 +20.2%
    2020$2,332 -0.1%$55,300
    2019$2,335 +2.5%$55,300 +7%
    2018$2,279 $51,700
    2017$2,279 +6.4%$51,700
    2016$2,142 -0.1%$51,700
    2015$2,145 +10.2%$51,700 +8.2%
    2014$1,947 +0.7%$47,780
    2013$1,935 +0%$47,780
    2012$1,934 -11%$47,780 -14%
    2011$2,171 +3.5%$55,550
    2010$2,099 -0.1%$55,550
    2009$2,101 $55,550
    2008$2,101 $55,550 -5%
    2007-- $58,490
    2005$444 --
    Find assessor info on the county website

    Neighborhood: 44266

    Nearby schools

    GreatSchools rating
    Schools provided by the listing agent
    • District: Ravenna CSD - 6706

    Source: MLS Now. This data may not be complete. We recommend contacting the local school district to confirm school assignments for this home.

    Get a cash offer in 3 minutes
    Find out how much your home could sell for in as little as 3 minutes with a no-obligation cash offer.
    Estimated market value

    $285,100

    Get a cash offer in 3 minutes
    Find out how much your home could sell for in as little as 3 minutes with a no-obligation cash offer.
    Estimated market value

    $285,100