Skip main navigation
Sold
  • $379,500

    8540 Castle Ridge Ln, Indianapolis, IN 46256

    3beds
    3,078sqft
    Residential, Single Family Residence
    Built in 1986
    0.28 Acres Lot
    $367,300 Zestimate®
    $123/sqft
    $2,432 Estimated rent

    Home value

    $367,300

    $349,000 - $386,000

    $2,432/mo

    Zestimate® history
    Loading
    Loading...

    Owner options

    List your home for rent

    $2,432/mo

    Rent Zestimate®

    Find your next renter with Zillow Rental Manager. Plus, with online applications, you can quickly screen prospective tenants – for free.

    Learn more

    $2,432/mo

    Rent Zestimate®

    Refinance and save

    $2,386/mo

    Est. payment

    Refinancing to a lower rate could help reduce your monthly payments and save thousands over the life of the loan.

    See today's rates

    $2,386/mo

    Est. payment

    Explore your selling options

    Work with a Zillow partner agent

    Leverage their expertise and Zillow's premium Showcase listings to get your home seen by more buyers.

    Get started

    List with your own agent

    Get your home in front of millions of buyers by listing it on Zillow.

    Learn how to do it

    Sell it yourself

    Take full control of how buyers see your home on Zillow by listing For Sale by Owner (FSBO).

    List your home

    What's special

    Two fireplacesQuartz countertopsFamily roomHome officeFormal dining roomCul-de-sac locationQuiet cul-de-sac
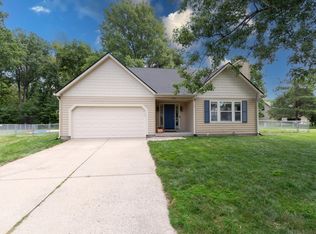
    Welcome home to this 3-bedroom, 2.5-bath home located on a quiet cul-de-sac. Offering multiple living spaces and numerous updates, this home provides plenty of room for everyday living, working from home, and entertaining. The main level features a formal living room, formal dining room, family room, home office, and an updated kitchen with new cabinets, quartz countertops, lighting, backsplash, under-cabinet lighting, drink cooler and ample cabinet and counter space. Luxury vinyl plank flooring runs throughout the main level. Upstairs you'll find all three bedrooms plus an open loft that over looks the formal living room. The finished basement adds additional living space with a large recreation room, built-in bar, new carpet and paint, and extensive storage areas. Two fireplaces located throughout the home provide additional comfort and character. Recent improvements include a new HVAC system in 2021, a new roof in 2022, and a new sump pump with battery backup in 2024. With its functional floor plan, updated features, finished basement, and cul-de-sac location, this home offers a great combination of space, updates, and convenience and NO HOA!

    Zillow last checked:

    Listing updated:

    Listed by:

    Heather Upton 317-572-5589,

    Keller Williams Indy Metro NE

    Bought with:

    Kristin Bergunder

    Compass Indiana, LLC

    Source: MIBOR as distributed by MLS GRID,MLS#: 22109550MLS Logo

    Facts & features

    Interior

    Bedrooms & bathrooms
    • Bedrooms: 3
    • Bathrooms: 3
    • Full bathrooms: 2
    • 1/2 bathrooms: 1
    • Main level bathrooms: 1
    Primary bedroom
    • Level: Upper
    • Area: 204 Square Feet
    • Dimensions: 17x12
    Bedroom 2
    • Level: Upper
    • Area: 168 Square Feet
    • Dimensions: 14x12
    Bedroom 3
    • Level: Upper
    • Area: 88 Square Feet
    • Dimensions: 11x8
    Bonus room
    • Level: Basement
    • Area: 72 Square Feet
    • Dimensions: 9x8
    Dining room
    • Level: Main
    • Area: 132 Square Feet
    • Dimensions: 12x11
    Family room
    • Level: Main
    • Area: 273 Square Feet
    • Dimensions: 21x13
    Kitchen
    • Level: Main
    • Area: 221 Square Feet
    • Dimensions: 17x13
    Living room
    • Level: Main
    • Area: 192 Square Feet
    • Dimensions: 16x12
    Loft
    • Level: Upper
    • Area: 130 Square Feet
    • Dimensions: 13x10
    Office
    • Level: Main
    • Area: 130 Square Feet
    • Dimensions: 13x10
    Play room
    • Level: Basement
    • Area: 375 Square Feet
    • Dimensions: 25x15
    Heating
    • Electric, Heat Pump
    Cooling
    • Central Air
    Appliances
    • Included: Dishwasher, Dryer, Electric Water Heater, Disposal, MicroHood, Electric Oven, Refrigerator, Washer, Water Heater, Water Purifier, Wine Cooler
    • Laundry: In Basement
    Features
    • Attic Pull Down Stairs, Built-in Features, Kitchen Island, Entrance Foyer, Ceiling Fan(s), Eat-in Kitchen, Wet Bar
    • Basement: Daylight,Finished
    • Attic: Pull Down Stairs
    • Number of fireplaces: 2
    • Fireplace features: Family Room, Living Room, Masonry, Wood Burning
    Interior area
    • Total structure area: 3,078
    • Total interior livable area: 3,078 sqft
    • Finished area below ground: 998

    Property

    Parking
    • Total spaces: 2
    • Parking features: Attached, Concrete, Garage Door Opener
    • Attached garage spaces: 2
    Features
    • Levels: Two
    • Stories: 2
    • Patio & porch: Deck, Patio
    • Exterior features: Sprinkler System
    Lot
    • Size: 0.28 Acres
    • Features: Cul-De-Sac, Mature Trees, Wooded
    Details
    • Parcel number: 490224126024000400
    • Special conditions: Sales Disclosure On File
    • Horse amenities: None

    Construction

    Type & style
    • Home type: SingleFamily
    • Architectural style: Traditional
    • Property subtype: Residential, Single Family Residence
    Materials
    • Brick, Vinyl Siding
    • Foundation: Concrete Perimeter
    Condition
    • New construction: No
    • Year built: 1986

    Utilities & green energy

    • Water: Public

    Community & HOA

    Community
    • Subdivision: Castle Ridge
    HOA
    • Has HOA: No
    Location
    • Region: Indianapolis

    Financial & listing details

    • Price per square foot: $123/sqft
    • Tax assessed value: $372,600
    • Annual tax amount: $1,770
    • Date on market: 7/2/2026
    • Cumulative days on market: 13 days

    Price history

    DateEventPrice
    8/17/2026Sold$379,500+2.6%$123/sqft
    Source: MIBOR as distributed by MLS GRID #22109550 Report a problem
    7/15/2026Pending sale$369,900$120/sqft
    Source: MIBOR as distributed by MLS GRID #22109550 Report a problem
    7/12/2026Price change$369,900-1.4%$120/sqft
    Source: MIBOR as distributed by MLS GRID #22109550 Report a problem
    7/2/2026Listed for sale$375,000+116.1%$122/sqft
    Source: MIBOR as distributed by MLS GRID #22109550 Report a problem
    11/26/2013Sold$173,500-0.8%$56/sqft
    Source: MIBOR as distributed by MLS GRID #21261555 Report a problem
    10/26/2013Pending sale$174,900$57/sqft
    Source: F.C. Tucker Company, Inc. #21261555 Report a problem
    10/22/2013Listed for sale$174,900$57/sqft
    Source: F.C. Tucker Company, Inc. #21261555 Report a problem

    Public tax history

    YearProperty taxesTax assessment
    2025$3,741 +2.9%$372,600 +9.6%
    2024$3,636 +10.3%$340,100 +2.5%
    2023$3,296 +4.9%$331,900 +11.9%
    2022$3,142 +10.8%$296,500 +6.7%
    2021$2,836 +15.6%$277,900 +11.7%
    2020$2,453 +15%$248,800 +2.6%
    2019$2,133 +20%$242,600 +13.7%
    2018$1,778 -3%$213,300 +22.2%
    2017$1,834 +5.9%$174,600 +0.1%
    2016$1,731 -0.5%$174,400 +0.3%
    2014$1,739 +1.8%$173,900
    2013$1,708 $173,900 +1.8%
    2012$1,708 $170,800 +2.7%
    2011-- $166,300
    2010$1,663 +2%$166,300
    2009$1,631 $166,300 +2.4%
    2007-- $162,400 -0.6%
    2006-- $163,400 +15.6%
    2005-- $141,300
    2004-- $141,300
    2003-- $141,300 +52.1%
    2002-- $92,900 +200%
    2001-- $30,970
    2000-- $30,970
    Find assessor info on the county website

    Neighborhood: Fall Creek

    Nearby schools

    GreatSchools rating
    Get a cash offer in 3 minutes
    Find out how much your home could sell for in as little as 3 minutes with a no-obligation cash offer.
    Estimated market value
    $367,300
    Get a cash offer in 3 minutes
    Find out how much your home could sell for in as little as 3 minutes with a no-obligation cash offer.
    Estimated market value
    $367,300