Skip main navigation
Off market
  • $403,400

    8540 Manassas Rd, Tampa, FL 33635

    3beds
    1,788sqft
    SingleFamily
    Built in 1992
    3,998 Square Feet Lot
    $403,400 Zestimate®
    $226/sqft
    $2,641 Estimated rent

    Home value

    $403,400

    $383,000 - $424,000

    $2,641/mo

    Zestimate® history
    Loading
    Loading...

    Owner options

    List your home for rent

    $2,641/mo

    Rent Zestimate®

    Find your next renter with Zillow Rental Manager. Plus, with online applications, you can quickly screen prospective tenants – for free.

    Learn more

    $2,641/mo

    Rent Zestimate®

    Refinance and save

    $2,820/mo

    Est. payment

    Refinancing to a lower rate could help reduce your monthly payments and save thousands over the life of the loan.

    See today's rates

    $2,820/mo

    Est. payment

    Explore your selling options

    Work with a Zillow partner agent

    Leverage their expertise and Zillow's premium Showcase listings to get your home seen by more buyers.

    Get started

    List with your own agent

    Get your home in front of millions of buyers by listing it on Zillow.

    Learn how to do it

    Sell it yourself

    Take full control of how buyers see your home on Zillow by listing For Sale by Owner (FSBO).

    List your home

    What's special

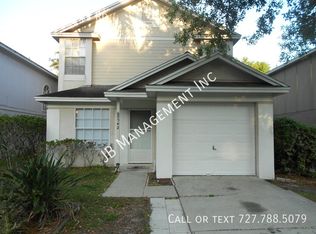
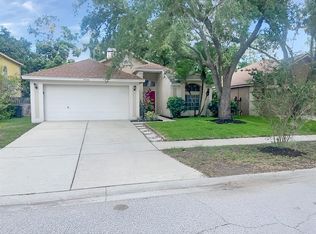
    Spacious charming 2-story home with wrap-around porch. Living/dining with new laminate flooring and french doors. ALL NEW REMODELED KITCHEN with tons of gorgeous raised panel cabinets and GRANITE COUNTERS! Tons of counter space, pantry closet, coffee center. Stainless steel refrigerator and BRAND NEW stainless ceramic top range & dishwasher. Dining area off kitchen and family room with French doors to rear patio. ROOF NEW 2017! A/C NEW 2017, new water heater. Laundry/Mud Room with WASHER & DRYER. Downstairs guest half bath. Upstairs are all bedrooms with vaulted ceilings. Master is large and has Walk-In Closet. Master bath has been remodeled with beautiful large tile in shower. Hall bath also has new tile surround. Both guest bedrooms are large. Dramatic arched window in staircase lets in lots of light. Rear yard has big patio and is completely privacy fenced. Behind property is a utility easement which adds more privacy. Charleston Corners is a great neighborhood with clubhouse with kitchen you can rent for parties, junior Olympic pool, spa, playground, park and tennis courts, all included in the low HOA quarterly fee of $170. The Math & Science school is a block away, public schools nearby, Upper Tampa Bay Bike Trail and YMCA with pool, gym and summer program just a few blocks. Near restaurants and 3 malls. 10 min. to Tampa Intl Airport; 30 min. to the Gulf Beaches. Convenient to MacDill AFB. This is a very popular neighborhood!

    This property is off market, which means it's not currently listed for sale or rent on Zillow. This may be different from what's available on other websites or public sources.

    Facts & features

    Interior

    Bedrooms & bathrooms
    • Bedrooms: 3
    • Bathrooms: 3
    • Full bathrooms: 2
    • 1/2 bathrooms: 1
    Heating
    • Other
    Cooling
    • Central
    Appliances
    • Included: Dishwasher, Washer
    • Laundry: Inside, Laundry Room
    Features
    • Cathedral Ceiling(s), Ceiling Fans(s), Living Room/Dining Room Combo, Split Bedroom, Vaulted Ceiling(s), Walk-In Closet(s), Solid Surface Counters, Eating Space In Kitchen, Kitchen/Family Room Combo
    • Flooring: Tile, Other, Carpet, Concrete, Hardwood, Linoleum / Vinyl
    • Windows: Blinds, Rods
    Interior area
    • Structure area source: Public Records
    • Total interior livable area: 1,788 sqft

    Property

    Parking
    • Parking features: Garage
    Features
    • Levels: Two
    • Patio & porch: Patio, Front Porch, Wrap Around
    • Exterior features: Stucco, Wood
    Lot
    • Size: 3,998 Square Feet
    • Dimensions: 40x100
    • Features: In County, Street Paved, Unincorporated, Sidewalk, Level/Flat
    • Residential vegetation: Trees/Landscaped
    Details
    • Parcel number: 17282207K000001000170U
    • Zoning: PD

    Construction

    Type & style
    • Home type: SingleFamily
    • Architectural style: Contemporary
    Materials
    • masonry
    • Roof: Composition
    Condition
    • Year built: 1992
    Details
    • Builder model: Shiloh
    • Builder name: Lennar Homes

    Utilities & green energy

    • Sewer: Public Sewer
    • Water: Public
    • Utilities for property: Cable Connected, Electricity Connected, Street Lights, Underground Utilities, Sprinkler Meter, Fiber Optics, Sewer Connected

    Community & HOA

    Community
    • Security: Security System Owned, Smoke Detector(s), Security System
    • Subdivision: MEADOW BROOK UNIT 4B
    HOA
    • Has HOA: Yes
    • Amenities included: Fence Restrictions, Playground, Recreation Facilities, Tennis Court(s), Spa/Hot Tub, Park, Clubhouse, Pool
    • Services included: Recreational Facilities, Community Pool, Common Area Taxes
    • HOA fee: $56 monthly
    Location
    • Region: Tampa

    Financial & listing details

    • Price per square foot: $226/sqft
    • Tax assessed value: $297,507
    • Annual tax amount: $3,492

    Price history

    DateEventPrice
    10/3/2019Sold$252,000-2.3%$141/sqft
    Source: Public Record Report a problem
    8/9/2019Price change$258,000-2.6%$144/sqft
    Source: PEOPLE'S CHOICE REALTY SVC LLC #T3178863 Report a problem
    7/9/2019Price change$265,000-1.9%$148/sqft
    Source: PEOPLE'S CHOICE REALTY SVC LLC #T3178863 Report a problem
    6/5/2019Listed for sale$270,000+80%$151/sqft
    Source: PEOPLE'S CHOICE REALTY SVC LLC #T3178863 Report a problem
    3/14/2017Listing removed$1,600$1/sqft
    Source: Owner Report a problem
    3/7/2017Listed for rent$1,600$1/sqft
    Source: Owner Report a problem
    4/9/2003Sold$150,000+71.4%$84/sqft
    Source: Public Record Report a problem
    2/29/1996Sold$87,500$49/sqft
    Source: Public Record Report a problem

    Public tax history

    YearProperty taxesTax assessment
    2025$3,492 +8.9%$202,500 +2.9%
    2024$3,205 +4.3%$196,793 +3%
    2023$3,073 +5.7%$191,061 +3%
    2022$2,907 0%$185,496 +1.8%
    2021$2,908 +3.1%$182,201 +1.4%
    2020$2,820 -17.9%$179,685 +3.6%
    2019$3,436 $173,378 +1.6%
    2018$3,436 +0%$170,726 +9.4%
    2017$3,435 +7.7%$156,045 +2.7%
    2016$3,191 +1.1%$151,983 +5.2%
    2015$3,155 +8.8%$144,424 +10%
    2014$2,900 $131,295 +10%
    2013$2,900 +19%$119,359 +10%
    2012$2,436 -5.3%$108,508 -5.7%
    2011$2,573 -9.4%$115,018 -10.9%
    2010$2,841 -3.2%$129,143 -3.2%
    2009$2,936 -13.3%$133,442 -14.3%
    2008$3,385 -14.6%$155,629 -16.8%
    2007$3,963 -10%$187,128 -2.3%
    2006$4,404 +17%$191,583 +21.9%
    2005$3,765 $157,213 +17.2%
    2004-- $134,192 +33.7%
    2003-- $100,343 +2.4%
    2002-- $97,991 +1.6%
    2001-- $96,448 -2.1%
    2000$1,814 $98,547
    Find assessor info on the county website

    Neighborhood: Town 'n' Country

    Nearby schools

    GreatSchools rating
    Schools provided by the listing agent
    • Elementary: Lowry-HB
    • Middle: Farnell-HB
    • High: Alonso-HB

    Source: The MLS. This data may not be complete. We recommend contacting the local school district to confirm school assignments for this home.

    Get a cash offer in 3 minutes
    Find out how much your home could sell for in as little as 3 minutes with a no-obligation cash offer.
    Estimated market value
    $403,400
    Get a cash offer in 3 minutes
    Find out how much your home could sell for in as little as 3 minutes with a no-obligation cash offer.
    Estimated market value
    $403,400