Ready for a home that's more fun than a barrel of monkeys? Then skip on over to 326 Glenbrook DR in SEYMOUR, IN! Built in 1983, this 1,764 square foot single family residence is in tip-top, ready to move in shape, practically begging you to come unpack your dancing shoes. The kitchen is a shining star, boasting a suite of stainless steel appliances that are just waiting for your culinary masterpieces (or even just your best microwave popcorn). This is where the magic happens, from morning coffee to midnight snacks! With three bedrooms, there's plenty of room for everyone to have their own little kingdom, perfect for slumber parties or quiet contemplation. And with two full bathrooms, you'll never have to fight over who gets the mirror first a true luxury! This delightful split-level home, with its two stories, offers a fantastic layout. Plus, an attached garage means you'll never have to brave the elements when bringing in groceries again. So, if you're looking for a place where good times are practically guaranteed, don't walk, skip to schedule your showing today!
Active
$200,000
326 Glenbrook Dr, Seymour, IN 47274
3beds
1,764sqft
Residential, Single Family Residence
Built in 1983
0.25 Acres Lot
$-- Zestimate®
$113/sqft
$-- HOA
What's special
Attached garageDelightful split-level homeThree bedroomsTwo stories
- 7 days
- 684
- 99
Likely to sell faster than
Zillow last checked:
Listing updated:
Listed by:
Kali Cross kalicrossre@gmail.com,
1 Percent Lists Indiana Real Estate
Source: MIBOR as distributed by MLS GRID,MLS#: 22130982
Facts & features
Interior
Bedrooms & bathrooms
- Bedrooms: 3
- Bathrooms: 2
- Full bathrooms: 2
- Main level bathrooms: 1
- Main level bedrooms: 2
Primary bedroom
- Level: Main
- Area: 144 Square Feet
- Dimensions: 12x12
Bedroom 2
- Level: Main
- Area: 120 Square Feet
- Dimensions: 12x10
Bedroom 3
- Level: Basement
- Area: 156 Square Feet
- Dimensions: 13x12
Foyer
- Level: Main
- Area: 36 Square Feet
- Dimensions: 6x6
Kitchen
- Features: Tile-Ceramic
- Level: Main
- Area: 156 Square Feet
- Dimensions: 13x12
Living room
- Level: Main
- Area: 224 Square Feet
- Dimensions: 16x14
Play room
- Level: Basement
- Area: 132 Square Feet
- Dimensions: 11x12
Heating
- Heat Pump
Cooling
- Heat Pump
Appliances
- Included: Dishwasher, Refrigerator
Features
- Cathedral Ceiling(s)
- Has basement: Yes
Interior area
- Total structure area: 1,764
- Total interior livable area: 1,764 sqft
- Finished area below ground: 832
Property
Parking
- Total spaces: 2
- Parking features: Attached
- Attached garage spaces: 2
Features
- Levels: Multi/Split
Lot
- Size: 0.25 Acres
Details
- Parcel number: 366629301018000009
- Special conditions: As Is
- Horse amenities: None
Construction
Type & style
- Home type: SingleFamily
- Architectural style: Other
- Property subtype: Residential, Single Family Residence
Materials
- Vinyl Siding
- Foundation: Concrete Perimeter
Condition
- New construction: No
- Year built: 1983
Utilities & green energy
- Water: Public
Community & HOA
Community
- Subdivision: Glenbrook
HOA
- Has HOA: No
Location
- Region: Seymour
Financial & listing details
- Price per square foot: $113/sqft
- Tax assessed value: $209,600
- Annual tax amount: $1,886
- Date on market: 10/12/2026
- Cumulative days on market: 11 days
Estimated market value
Not available
Estimated sales range
Not available
Not available
Price history
| Date | Event | Price |
|---|---|---|
| 10/12/2026 | Listed for sale | $200,000-3.4%$113/sqft |
Source:  MIBOR as distributed by MLS GRID #22130982 Report a problem | ||
| 5/26/2022 | Sold | $207,000+4%$117/sqft |
Source: MIBOR as distributed by MLS GRID #21851615 Report a problem | ||
| 5/2/2022 | Pending sale | $199,000$113/sqft |
Source: MIBOR as distributed by MLS GRID #21851615 Report a problem | ||
| 4/27/2022 | Listed for sale | $199,000+76.3%$113/sqft |
Source: MIBOR as distributed by MLS GRID #21851615 Report a problem | ||
| 7/21/2009 | Sold | $112,900$64/sqft |
Source: Public Record Report a problem | ||
| 6/2/2009 | Listed for sale | $112,900+5%$64/sqft |
Source: Coldwell Banker** #7933 Report a problem | ||
| 6/26/2006 | Sold | $107,500+106.7%$61/sqft |
Source: MIBOR as distributed by MLS GRID #4315J Report a problem | ||
| 10/26/2005 | Sold | $52,000+3.3%$29/sqft |
Source: MIBOR as distributed by MLS GRID #3557J Report a problem | ||
| 4/28/2005 | Sold | $50,359$29/sqft |
Source: Public Record Report a problem | ||
Public tax history
| Year | Property taxes | Tax assessment |
|---|---|---|
| 2025 | $1,907 +25.9% | $209,600 +9.9% |
| 2024 | $1,515 +15.9% | $190,700 +19% |
| 2023 | $1,307 +27.7% | $160,300 +13.6% |
| 2022 | $1,023 +11.1% | $141,100 +9.2% |
| 2021 | $920 -1.4% | $129,200 +5% |
| 2020 | $934 +7.4% | $123,100 -1.1% |
| 2019 | $870 +25.3% | $124,500 +4.9% |
| 2017 | $694 | $118,700 +8.4% |
| 2016 | -- | $109,500 +8.5% |
| 2014 | $447 +6.2% | $100,900 -0.4% |
| 2013 | $421 +28.4% | $101,300 |
| 2012 | $328 -9.8% | $101,300 +6.2% |
| 2011 | $364 -12.3% | $95,400 -8.6% |
| 2010 | $415 +64.1% | $104,400 +4.5% |
| 2009 | $253 +35.7% | $99,900 -12.9% |
| 2007 | $186 -90.6% | $114,700 +2.8% |
| 2006 | $1,988 | $111,600 +22.9% |
| 2005 | -- | $90,800 |
Find assessor info on the county website
Monthly payment
Est. payment
Payment breakdown
Explore the cost of this home by adjusting the details. Changes won't be saved.Climate risks
Neighborhood: 47274
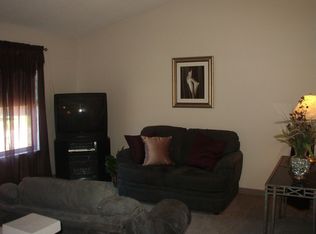
Similar homes
- $219,9003 bd2 ba1.5k sqft10847 E Greendale Dr, Seymour, IN 47274Active
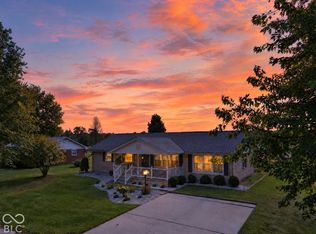 MLS ID #22131402, Andrew Flora, 1 Percent Lists Indiana Real Estate. MIBOR as distributed by MLS GRID
- $209,0003 bd1 ba1.1k sqft501 Woodruff Ct, Seymour, IN 47274Active
 MLS ID #22132068, Anthony Walker, Millman Realty Partners, Inc.. MIBOR as distributed by MLS GRID
- $--3 bd1 ba1.2k sqft511 Berkshire Dr, Seymour, IN 47274Auction
 Auction.com 2
- $205,0003 bd2 ba1.6k sqft420 Redwood Dr, Seymour, IN 47274Active
 MLS ID #22126094, Dylan Andrew, 1 Percent Lists Indiana Real Estate. MIBOR as distributed by MLS GRID
