Welcome to 12407 E US Hwy 50! Completely renovated and offering an impressive 3,153 square feet, this 4-bedroom, 3-full-bath home combines spacious living areas, modern updates, and a unique setting. As you enter, the inviting living room welcomes you inside, leading to a spacious kitchen with a walk-in pantry and convenient access to the formal dining room. The massive primary suite is a standout feature, offering a dedicated sitting area, vaulted ceilings, an ensuite bathroom with a tiled shower, and convenient access to the main-level laundry room. An additional upstairs laundry room adds even more functionality. Upstairs, you'll find a spacious family room with large windows overlooking the back yard, two generously sized bedrooms, and a full bathroom, providing plenty of room for family, guests, or additional living space. Outside, enjoy the spacious backyard bordered by a national wildlife refuge, creating a unique backdrop for relaxing and enjoying the outdoors. Multiple patios provide great spaces for entertaining or unwinding while taking in the surroundings. A large front driveway offers ample parking, and the location just east of Seymour provides convenient access to town and the interstate. With extensive renovations, over 3,100 square feet, flexible living spaces, and a backyard setting that's hard to replicate, this home offers a combination of space, convenience, and privacy you won't want to miss!
Active
$349,900
12407 E Us Highway 50, Seymour, IN 47274
4beds
3,153sqft
Residential, Single Family Residence
Built in 1951
0.45 Acres Lot
$-- Zestimate®
$111/sqft
$-- HOA
What's special
- 3 days
- 400
- 14
Likely to sell faster than
Zillow last checked:
Listing updated:
Listed by:
Corina Jones corina@yourhometeam4life.com,
Your Home Team,
Seth Ragon,
Your Home Team
Source: MIBOR as distributed by MLS GRID,MLS#: 22131285
Facts & features
Interior
Bedrooms & bathrooms
- Bedrooms: 4
- Bathrooms: 3
- Full bathrooms: 3
- Main level bathrooms: 2
- Main level bedrooms: 2
Primary bedroom
- Level: Main
- Area: 529 Square Feet
- Dimensions: 23x23
Bedroom 2
- Level: Main
- Area: 110 Square Feet
- Dimensions: 11x10
Bedroom 3
- Level: Upper
- Area: 121 Square Feet
- Dimensions: 11x11
Bedroom 4
- Level: Upper
- Area: 121 Square Feet
- Dimensions: 11x11
Breakfast room
- Level: Main
- Area: 130 Square Feet
- Dimensions: 13x10
Dining room
- Level: Main
- Area: 132 Square Feet
- Dimensions: 12x11
Family room
- Level: Upper
- Area: 414 Square Feet
- Dimensions: 23x18
Kitchen
- Level: Main
- Area: 372 Square Feet
- Dimensions: 31x12
Laundry
- Level: Main
- Area: 40 Square Feet
- Dimensions: 8x5
Living room
- Level: Main
- Area: 513 Square Feet
- Dimensions: 27x19
Heating
- Electric, Forced Air, Heat Pump
Cooling
- Central Air, Ductless, Heat Pump
Appliances
- Included: Dishwasher, Dryer, Electric Water Heater, Exhaust Fan, Microwave, Electric Oven, Range Hood, Refrigerator, Washer
- Laundry: Laundry Room, Main Level, Upper Level, Sink
Features
- Attic Access, High Ceilings, Ceiling Fan(s), High Speed Internet, Pantry, Walk-In Closet(s)
- Windows: Wood Work Painted
- Has basement: No
- Attic: Access Only
- Number of fireplaces: 1
- Fireplace features: Electric, Family Room
Interior area
- Total structure area: 3,153
- Total interior livable area: 3,153 sqft
Property
Parking
- Parking features: Gravel
Features
- Levels: Two
- Stories: 2
- Patio & porch: Covered, Patio
Lot
- Size: 0.45 Acres
Details
- Parcel number: 366613200009000008
- Horse amenities: None
Construction
Type & style
- Home type: SingleFamily
- Architectural style: Contemporary
- Property subtype: Residential, Single Family Residence
Materials
- Vinyl Siding
- Foundation: Block, Slab
Condition
- Updated/Remodeled
- New construction: No
- Year built: 1951
Utilities & green energy
- Sewer: Septic Tank
- Water: Well, Private
- Utilities for property: Electricity Connected
Community & HOA
Community
- Subdivision: No Subdivision
HOA
- Has HOA: No
Location
- Region: Seymour
Financial & listing details
- Price per square foot: $111/sqft
- Tax assessed value: $154,900
- Annual tax amount: $722
- Date on market: 10/15/2026
- Cumulative days on market: 5 days
- Electric utility on property: Yes
Estimated market value
Not available
Estimated sales range
Not available
Not available
Price history
| Date | Event | Price |
|---|---|---|
| 10/15/2026 | Listed for sale | $349,900-4.1%$111/sqft |
Source:  MIBOR as distributed by MLS GRID #22131285 Report a problem | ||
| 12/16/2025 | Listing removed | $365,000$116/sqft |
Source: MIBOR as distributed by MLS GRID #22049616 Report a problem | ||
| 9/9/2025 | Price change | $365,000-2.7%$116/sqft |
Source: MIBOR as distributed by MLS GRID #22049616 Report a problem | ||
| 8/13/2025 | Price change | $375,000-1.3%$119/sqft |
Source: MIBOR as distributed by MLS GRID #22049616 Report a problem | ||
| 7/11/2025 | Listed for sale | $379,900$120/sqft |
Source: MIBOR as distributed by MLS GRID #22049616 Report a problem | ||
Public tax history
| Year | Property taxes | Tax assessment |
|---|---|---|
| 2025 | $164 -80.6% | $154,900 +189% |
| 2024 | $841 +6.5% | $53,600 -2.7% |
| 2023 | $790 +23.6% | $55,100 +4.8% |
| 2022 | $640 +0.5% | $52,600 +8% |
| 2021 | $636 +2.1% | $48,700 +1.2% |
| 2020 | $623 -3.8% | $48,100 +0.4% |
| 2019 | $647 +16.5% | $47,900 +10.1% |
| 2017 | $556 | $43,500 |
| 2016 | -- | $43,500 +16% |
| 2014 | $503 +0.9% | $37,500 -0.5% |
| 2013 | $499 +4.8% | $37,700 |
| 2012 | $476 +21.4% | $37,700 +25.2% |
| 2011 | $392 -24.2% | $30,100 -24.6% |
| 2010 | $517 +9.1% | $39,900 |
| 2009 | $474 +1029.5% | $39,900 +11.8% |
| 2007 | $42 -20.5% | $35,700 +5% |
| 2006 | $53 | $34,000 +27.8% |
| 2005 | -- | $26,600 |
Find assessor info on the county website
Monthly payment
Est. payment
Payment breakdown
Explore the cost of this home by adjusting the details. Changes won't be saved.Climate risks
Neighborhood: 47274
Nearby schools
Schools provided by the listing agent
- Middle: Seymour Middle School
- High: Seymour Senior High School
Source: MIBOR as distributed by MLS GRID. This data may not be complete. We recommend contacting the local school district to confirm school assignments for this home.
- $115,6002 bd1 ba832 sqft12401 E Us Highway 50, Seymour, IN 47274Off Market
- $148,8003 bd1 ba1.2k sqft12359 E Us Highway 50, Seymour, IN 47274Off Market
- $189,7002 bd1 ba1k sqft12457 E Us Highway 50, Seymour, IN 47274Off Market

- $195,4003 bd1 ba1.2k sqft5810 N County Road 1250 E, Seymour, IN 47274Off Market
Similar homes
- $329,9003 bd3 ba2.7k sqft641 Thorndike Ct, Seymour, IN 47274Active
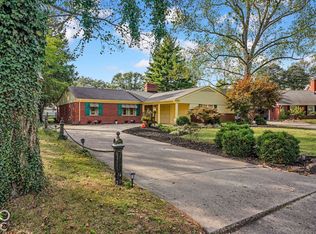 MLS ID #22129451, Bethany Rust, Real Broker, LLC. MIBOR as distributed by MLS GRID
- $321,0003 bd2 ba2.4k sqft6546 N County Road 1300 E, Seymour, IN 47274Active
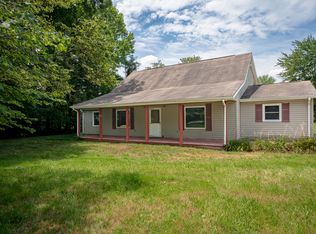 MLS ID #22123122, J. Bryan Barnett, RE/MAX Advanced Realty. MIBOR as distributed by MLS GRID
- $339,0004 bd2 ba2k sqft9162 Janelle Dr, Seymour, IN 47274Active
 MLS ID #22128368, Kathleen Combs-Byrd, Schuler Bauer Real Estate Powe. MIBOR as distributed by MLS GRID
- $380,9004 bd4 ba3.1k sqft6804 Sunflower Ct, Seymour, IN 47274Active
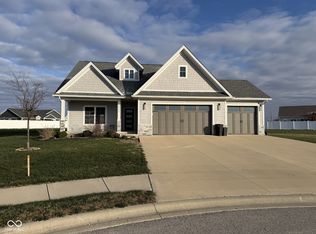 MLS ID #22089822, Hannah Harrell, Berkshire Hathaway Home. MIBOR as distributed by MLS GRID
