Enjoy quiet country living yet live close to town with this 3-bedroom, 2-bath single-level home nestled at the end of a winding lane on 2.43 park-like ACRES; extra-large porch overlooking the tree-shaded front yard offers an ideal spot for your morning coffee; living room with brick gas-log fireplace; well-appointed applianced kitchen complete with an abundance of hickory cabinets with soft-close drawers and doors, center island with breakfast bar and dining room; primary bedroom with large closet, bay window and private bath; in-home office; professionally-waterproofed BASEMENT with great extra space and oversized laundry area; high-efficiency natural gas heat plus central air conditioning; low-maintenance exterior; 20x45 workshop with concrete floor plus gas heat, electric and water; close to Muscatatuck Wildlife Refuge with lots of wildlife; possession at closing.
Active
$369,900
11129 E County Road 500 N, Seymour, IN 47274
3beds
1,782sqft
Residential, Single Family Residence
Built in 1949
2.43 Acres Lot
$-- Zestimate®
$208/sqft
$-- HOA
What's special
Low-maintenance exteriorPrivate bathOversized laundry areaIn-home officeBay windowDining roomWell-appointed applianced kitchen
- 22 days
- 484
- 29
Zillow last checked:
Listing updated:
Listed by:
Steve Silver steve@seymourhomes.com,
RE/MAX Professionals
Source: MIBOR as distributed by MLS GRID,MLS#: 22127758
Facts & features
Interior
Bedrooms & bathrooms
- Bedrooms: 3
- Bathrooms: 2
- Full bathrooms: 2
- Main level bathrooms: 2
- Main level bedrooms: 3
Primary bedroom
- Level: Main
- Area: 288 Square Feet
- Dimensions: 18 x 16
Bedroom 2
- Level: Main
- Area: 121 Square Feet
- Dimensions: 11 x 11
Bedroom 3
- Level: Main
- Area: 132 Square Feet
- Dimensions: 12 x 11
Dining room
- Level: Main
- Area: 156 Square Feet
- Dimensions: 13 x 12
Kitchen
- Level: Main
- Area: 110 Square Feet
- Dimensions: 11 x 10
Laundry
- Features: Other
- Level: Basement
- Area: 210 Square Feet
- Dimensions: 21 x 10
Living room
- Level: Main
- Area: 209 Square Feet
- Dimensions: 19 x 11
Office
- Level: Main
- Area: 170 Square Feet
- Dimensions: 17 x 10
Heating
- Forced Air
Cooling
- Central Air
Appliances
- Included: Dishwasher, Microwave, Gas Oven, Refrigerator, Water Softener Owned
- Laundry: Connections All, In Basement
Features
- Attic Access, Breakfast Bar, Built-in Features, Kitchen Island, Ceiling Fan(s), High Speed Internet, Smart Thermostat
- Windows: WoodWorkStain/Painted
- Basement: Unfinished
- Attic: Access Only
- Number of fireplaces: 1
- Fireplace features: Gas Log, Living Room
Interior area
- Total structure area: 1,782
- Total interior livable area: 1,782 sqft
- Finished area below ground: 0
Property
Parking
- Parking features: Gravel, Guest, RV Access/Parking, Workshop in Garage
Features
- Levels: One
- Stories: 1
- Patio & porch: Covered, Patio
- Has view: Yes
- View description: Rural, Trees/Woods
Lot
- Size: 2.43 Acres
- Features: Not In Subdivision, Mature Trees
Details
- Parcel number: 366623200006000008
- Horse amenities: None
Construction
Type & style
- Home type: SingleFamily
- Architectural style: Traditional
- Property subtype: Residential, Single Family Residence
Materials
- Vinyl Siding
- Foundation: Block
Condition
- Updated/Remodeled
- New construction: No
- Year built: 1949
Utilities & green energy
- Electric: 200+ Amp Service, Circuit Breakers, Underground
- Sewer: Septic Tank
- Water: Well, Private
- Utilities for property: Electricity Connected
Community & HOA
Community
- Security: Carbon Monoxide Detector(s), Security Lights, Smoke Detector(s)
- Subdivision: No Subdivision
HOA
- Has HOA: No
Location
- Region: Seymour
Financial & listing details
- Price per square foot: $208/sqft
- Tax assessed value: $214,400
- Annual tax amount: $908
- Date on market: 9/26/2026
- Cumulative days on market: 26 days
- Electric utility on property: Yes
Estimated market value
Not available
Estimated sales range
Not available
Not available
Price history
| Date | Event | Price |
|---|---|---|
| 9/26/2026 | Listed for sale | $369,900$208/sqft |
Source:  MIBOR as distributed by MLS GRID #22127758 Report a problem | ||
Public tax history
| Year | Property taxes | Tax assessment |
|---|---|---|
| 2025 | $1,156 +7.3% | $214,400 +11.1% |
| 2024 | $1,078 +10.2% | $192,900 +6.5% |
| 2023 | $978 +33% | $181,200 +10.7% |
| 2022 | $735 +2.6% | $163,700 +8.2% |
| 2021 | $717 +2.9% | $151,300 +1.3% |
| 2020 | $697 +1.6% | $149,300 +1.2% |
| 2019 | $686 +29.1% | $147,500 +16.5% |
| 2017 | $531 | $126,600 -0.1% |
| 2016 | -- | $126,700 +8.4% |
| 2014 | $575 -0.5% | $116,900 +1.1% |
| 2013 | $578 +6.3% | $115,600 |
| 2012 | $544 -6.4% | $115,600 +0.8% |
| 2011 | $581 -4.4% | $114,700 -5.8% |
| 2010 | $608 +15.5% | $121,800 |
| 2009 | $526 -16.7% | $121,800 -11% |
| 2007 | $631 -26.5% | $136,900 +5.8% |
| 2006 | $859 | $129,400 +32.7% |
| 2005 | -- | $97,500 |
Find assessor info on the county website
Monthly payment
Est. payment
Payment breakdown
Explore the cost of this home by adjusting the details. Changes won't be saved.Climate risks
Neighborhood: 47274
Nearby schools
Schools provided by the listing agent
- Elementary: Margaret R Brown Elementary School
- Middle: Seymour Middle School
- High: Seymour Senior High School
Source: MIBOR as distributed by MLS GRID. This data may not be complete. We recommend contacting the local school district to confirm school assignments for this home.
- $252,3003 bd2 ba1.6k sqft11109 E County Road 500 N, Seymour, IN 47274Off Market
- $302,0004 bd2 ba1.6k sqft11177 E County Road 500 N, Seymour, IN 47274Off Market
- $3,900-- bd-- ba-- sqft11000 E County Road 500 N, Seymour, IN 47274Off Market
- $5,800-- bd-- ba-- sqft11000 E County Road 500 N, Seymour, IN 47274Off Market
Similar homes
- $349,9004 bd3 ba2.2k sqft426 Cornerstone Ave, Seymour, IN 47274Active
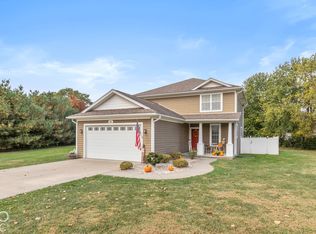 MLS ID #22129966, Alex Bare, Berkshire Hathaway Home. MIBOR as distributed by MLS GRID
- $339,0004 bd3 ba2.5k sqft10997 E County Road 800 N, Seymour, IN 47274Active
 MLS ID #22128367, Kathleen Combs-Byrd, Schuler Bauer Real Estate Powe. MIBOR as distributed by MLS GRID
- $321,0003 bd2 ba2.4k sqft6546 N County Road 1300 E, Seymour, IN 47274Active
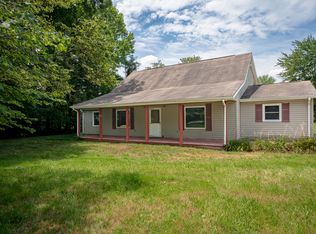 MLS ID #22123122, J. Bryan Barnett, RE/MAX Advanced Realty. MIBOR as distributed by MLS GRID
- $399,9003 bd2 ba2.3k sqft256 Chase Ct, Seymour, IN 47274Active
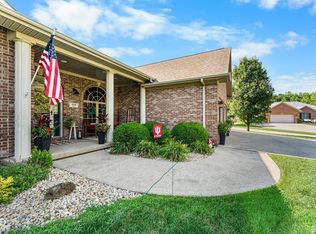 MLS ID #22112957, Lacie Wilson, Schuler Bauer Real Estate Powe. MIBOR as distributed by MLS GRID
