Welcome Home! This beautifully updated 3-bedroom, 1.5-bath brick home offers the perfect blend of charm, character, and modern comfort. Inside, you'll find three generously sized bedrooms featuring hardwood floors, a spacious living room, and a separate family room that provides plenty of additional space and flexibility for relaxing, entertaining, or creating the perfect home office or hobby area. The sunroom overlooking the open field behind the home is a wonderful bonus, offering a peaceful place to enjoy your morning coffee or unwind at the end of the day. A dedicated laundry room adds everyday convenience, while the home's attractive landscaping and large covered front porch create wonderful curb appeal. Outside, you'll appreciate the fenced-in backyard area, perfect for pets, along with an additional storage shed. With its inviting character, thoughtful updates, and versatile living spaces, this home has so much to offer. Don't miss your opportunity to make this charming home your own!
Active
$219,900
10847 E Greendale Dr, Seymour, IN 47274
3beds
1,568sqft
Residential, Single Family Residence
Built in 1969
0.33 Acres Lot
$-- Zestimate®
$140/sqft
$-- HOA
What's special
Attractive landscapingFenced-in backyard areaAdditional storage shedLarge covered front porchThree generously sized bedroomsSeparate family roomVersatile living spaces
- 4 days
- 456
- 53
Likely to sell faster than
Zillow last checked:
Listing updated:
Listed by:
Andrew Flora listwithflora@gmail.com,
1 Percent Lists Indiana Real Estate
Source: MIBOR as distributed by MLS GRID,MLS#: 22131402
Facts & features
Interior
Bedrooms & bathrooms
- Bedrooms: 3
- Bathrooms: 2
- Full bathrooms: 1
- 1/2 bathrooms: 1
- Main level bathrooms: 2
- Main level bedrooms: 3
Primary bedroom
- Level: Main
- Area: 148.5 Square Feet
- Dimensions: 11x13.5
Bedroom 2
- Level: Main
- Area: 130 Square Feet
- Dimensions: 10x13
Bedroom 3
- Level: Main
- Area: 100 Square Feet
- Dimensions: 10x10
Family room
- Features: Tile-Ceramic
- Level: Main
- Area: 351 Square Feet
- Dimensions: 13x27
Kitchen
- Features: Tile-Ceramic
- Level: Main
- Area: 175 Square Feet
- Dimensions: 10x17.5
Laundry
- Features: Tile-Ceramic
- Level: Main
- Area: 30 Square Feet
- Dimensions: 5x6
Living room
- Level: Main
- Area: 255 Square Feet
- Dimensions: 15x17
Sun room
- Features: Other
- Level: Main
- Area: 180 Square Feet
- Dimensions: 12x15
Heating
- Radiant Ceiling
Cooling
- Window Unit(s)
Appliances
- Included: Electric Cooktop, Dishwasher, Oven, Refrigerator
Features
- High Speed Internet
- Has basement: No
Interior area
- Total structure area: 1,568
- Total interior livable area: 1,568 sqft
Property
Features
- Levels: One
- Stories: 1
Lot
- Size: 0.33 Acres
Details
- Parcel number: 366627404038000008
- Horse amenities: None
Construction
Type & style
- Home type: SingleFamily
- Architectural style: Ranch
- Property subtype: Residential, Single Family Residence
Materials
- Brick
- Foundation: Block
Condition
- New construction: No
- Year built: 1969
Utilities & green energy
- Water: Public
Community & HOA
Community
- Subdivision: Sandy Knob
HOA
- Has HOA: No
Location
- Region: Seymour
Financial & listing details
- Price per square foot: $140/sqft
- Tax assessed value: $178,300
- Annual tax amount: $874
- Date on market: 10/14/2026
- Cumulative days on market: 6 days
Estimated market value
Not available
Estimated sales range
Not available
Not available
Price history
| Date | Event | Price |
|---|---|---|
| 10/14/2026 | Listed for sale | $219,900+6.9%$140/sqft |
Source:  MIBOR as distributed by MLS GRID #22131402 Report a problem | ||
| 8/11/2023 | Sold | $205,633+5.5%$131/sqft |
Source: MIBOR as distributed by MLS GRID #21927704 Report a problem | ||
| 7/7/2023 | Pending sale | $194,900$124/sqft |
Source: MIBOR as distributed by MLS GRID #21927704 Report a problem | ||
| 7/4/2023 | Listed for sale | $194,900$124/sqft |
Source: MIBOR as distributed by MLS GRID #21927704 Report a problem | ||
Public tax history
| Year | Property taxes | Tax assessment |
|---|---|---|
| 2025 | $842 +93.3% | $178,300 +12.6% |
| 2024 | $435 +1% | $158,300 +51.9% |
| 2023 | $431 +40.4% | $104,200 +1.7% |
| 2022 | $307 +1% | $102,500 +8.1% |
| 2021 | $304 +0.2% | $94,800 |
| 2020 | $304 +7% | $94,800 -0.1% |
| 2019 | $284 +44.8% | $94,900 +16.7% |
| 2017 | $196 | $81,300 |
| 2016 | -- | $81,300 -0.7% |
| 2014 | $259 +3.6% | $81,900 +0.9% |
| 2013 | $250 +6.8% | $81,200 |
| 2012 | $234 +20.2% | $81,200 +13.1% |
| 2011 | $195 +1.3% | $71,800 +2.1% |
| 2010 | $192 +16.4% | $70,300 |
| 2009 | $165 -35.3% | $70,300 -16.8% |
| 2007 | $255 -46.3% | $84,500 -10% |
| 2006 | $475 | $93,900 +13.1% |
| 2005 | -- | $83,000 |
Find assessor info on the county website
Monthly payment
Est. payment
Payment breakdown
Explore the cost of this home by adjusting the details. Changes won't be saved.Climate risks
Neighborhood: 47274
Nearby schools
Schools provided by the listing agent
- Middle: Seymour Middle School
- High: Seymour Senior High School
Source: MIBOR as distributed by MLS GRID. This data may not be complete. We recommend contacting the local school district to confirm school assignments for this home.
Similar homes
- $209,0003 bd1 ba1.1k sqft501 Woodruff Ct, Seymour, IN 47274Active
 MLS ID #22132068, Anthony Walker, Millman Realty Partners, Inc.. MIBOR as distributed by MLS GRID
- $--3 bd1 ba1.2k sqft511 Berkshire Dr, Seymour, IN 47274Auction
 Auction.com 2
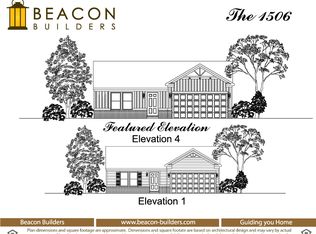
- from $245,9003 bd2 ba1.5k sqft1506 Buildable Plan, Greendale North, Seymour, IN 47274New Construction
 Beacon Builders LLC
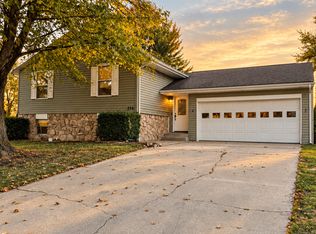
- $200,0003 bd2 ba1.7k sqft326 Glenbrook Dr, Seymour, IN 47274Active
 MLS ID #22130982, Kali Cross, 1 Percent Lists Indiana Real Estate. MIBOR as distributed by MLS GRID
