Step into this turn-key, solid stone home which offers that rare blend of privacy, space, setting, and major peace-of-mind updates. The completely renovated kitchen showcases quality appliances, beautiful quartz counters, and direct access from the dining area to the covered patio. Do you enjoy gardening in the spring & summer? The raised beds remain and offer the perfect spot for growing your own produce or flowers. Original hardwoods adorn each bedroom, while the recently renovated hall bath boasts gorgeous tile work and fixtures. Cozy up in front of the living room fireplace this fall & winter, and then take advantage of those gorgeous days under the spacious covered patio as the weather warms. With a NEW ROOF, FULL BASEMENT, nearly half an acre, and a low traffic dead-end street, you'll see why this home is the easy choice.
Active
$314,900
2211 Heideman Dr, Seymour, IN 47274
3beds
3,502sqft
Residential, Single Family Residence
Built in 1960
0.48 Acres Lot
$-- Zestimate®
$90/sqft
$-- HOA
What's special
Nearly half an acreBeautiful quartz countersQuality appliancesTurn-key solid stone homeSpacious covered patioCompletely renovated kitchenNew roof
- 2 days
- 381
- 36
Likely to sell faster than
Zillow last checked:
Listing updated:
Listed by:
Amy Sutherland amysutherland.as@gmail.com,
Berkshire Hathaway Home
Source: MIBOR as distributed by MLS GRID,MLS#: 22131865
Facts & features
Interior
Bedrooms & bathrooms
- Bedrooms: 3
- Bathrooms: 3
- Full bathrooms: 2
- 1/2 bathrooms: 1
- Main level bathrooms: 3
- Main level bedrooms: 3
Primary bedroom
- Level: Main
- Area: 195 Square Feet
- Dimensions: 15x13
Bedroom 2
- Level: Main
- Area: 143 Square Feet
- Dimensions: 13x11
Bedroom 3
- Level: Main
- Area: 130 Square Feet
- Dimensions: 13x10
Dining room
- Level: Main
- Area: 168 Square Feet
- Dimensions: 14x12
Kitchen
- Level: Main
- Area: 187 Square Feet
- Dimensions: 17x11
Laundry
- Level: Main
- Area: 56 Square Feet
- Dimensions: 8x7
Living room
- Level: Main
- Area: 320 Square Feet
- Dimensions: 32x10
Play room
- Level: Basement
- Area: 364 Square Feet
- Dimensions: 28x13
Heating
- Forced Air, Natural Gas
Cooling
- Central Air
Appliances
- Included: Electric Cooktop, Dishwasher, Disposal, Microwave, Oven, Refrigerator, Ice Maker, Water Softener Owned
- Laundry: Sink
Features
- Attic Access, Breakfast Bar, High Speed Internet, Eat-in Kitchen, Pantry
- Basement: Full
- Attic: Access Only
- Number of fireplaces: 2
- Fireplace features: Basement, Living Room
Interior area
- Total structure area: 3,502
- Total interior livable area: 3,502 sqft
- Finished area below ground: 0
Property
Parking
- Total spaces: 2
- Parking features: Attached, Concrete
- Attached garage spaces: 2
Features
- Levels: One
- Stories: 1
- Patio & porch: Covered
Lot
- Size: 0.48 Acres
Details
- Parcel number: 366605303008000012
- Horse amenities: None
Construction
Type & style
- Home type: SingleFamily
- Architectural style: Ranch
- Property subtype: Residential, Single Family Residence
Materials
- Stone
- Foundation: Block
Condition
- New construction: No
- Year built: 1960
Utilities & green energy
- Water: Private
Community & HOA
Community
- Subdivision: Heideman
HOA
- Has HOA: No
Location
- Region: Seymour
Financial & listing details
- Price per square foot: $90/sqft
- Tax assessed value: $230,700
- Annual tax amount: $1,208
- Date on market: 10/16/2026
- Cumulative days on market: 4 days
Estimated market value
Not available
Estimated sales range
Not available
Not available
Price history
| Date | Event | Price |
|---|---|---|
| 10/16/2026 | Listed for sale | $314,900+87.4%$90/sqft |
Source:  MIBOR as distributed by MLS GRID #22131865 Report a problem | ||
| 8/29/2014 | Sold | $168,000-1.1%$48/sqft |
Source: Agent Provided Report a problem | ||
| 8/22/2014 | Listed for sale | $169,900+6.2%$49/sqft |
Source: RE/MAX PROFESSIONALS #1174955 Report a problem | ||
| 8/16/2012 | Sold | $160,000$46/sqft |
Source: MIBOR as distributed by MLS GRID #1172766J Report a problem | ||
Public tax history
| Year | Property taxes | Tax assessment |
|---|---|---|
| 2025 | $1,256 0% | $230,700 +7.3% |
| 2024 | $1,257 +11% | $215,000 -2% |
| 2023 | $1,132 +31.1% | $219,300 +13.6% |
| 2022 | $863 +8% | $193,100 +7.5% |
| 2021 | $799 -2.7% | $179,700 +4.5% |
| 2020 | $822 -2.7% | $172,000 |
| 2019 | $845 +5.3% | $172,000 -2.8% |
| 2017 | $802 | $176,900 -1.1% |
| 2016 | -- | $178,900 +3.1% |
| 2014 | $1,042 +1.6% | $173,600 -0.1% |
| 2013 | $1,026 +5.3% | $173,700 |
| 2012 | $975 +16.2% | $173,700 +4% |
| 2011 | $839 -0.4% | $167,000 |
| 2010 | $842 +14.3% | $167,000 |
| 2009 | $737 +13.1% | $167,000 +8.4% |
| 2007 | $651 -40.4% | $154,100 -3.4% |
| 2006 | $1,093 | $159,500 +31.7% |
| 2005 | -- | $121,100 |
Find assessor info on the county website
Monthly payment
Est. payment
Payment breakdown
Explore the cost of this home by adjusting the details. Changes won't be saved.Climate risks
Neighborhood: Rockford
Nearby schools
Schools provided by the listing agent
- Middle: Seymour Middle School
- High: Seymour Senior High School
Source: MIBOR as distributed by MLS GRID. This data may not be complete. We recommend contacting the local school district to confirm school assignments for this home.

Similar homes
- $315,9003 bd3 ba2k sqft2151 Dogwood Trl, Seymour, IN 47274Active
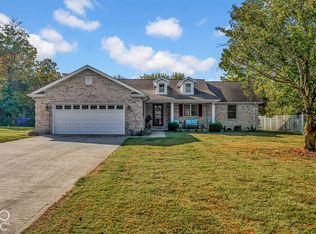 MLS ID #22131537, Haley Hawn, Kovener & Associates Real Esta. MIBOR as distributed by MLS GRID
- $319,9003 bd2 ba3.2k sqft1080 Holly Dr, Seymour, IN 47274Active
 MLS ID #22130922, Amy Sutherland, Berkshire Hathaway Home. MIBOR as distributed by MLS GRID
- $349,9004 bd3 ba2.2k sqft426 Cornerstone Ave, Seymour, IN 47274Active
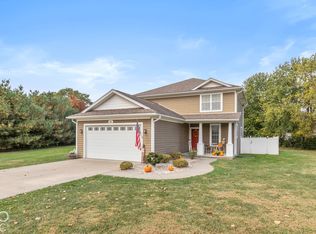 MLS ID #22129966, Alex Bare, Berkshire Hathaway Home. MIBOR as distributed by MLS GRID
- $349,9004 bd3 ba3.1k sqft12407 E Us Highway 50, Seymour, IN 47274Active
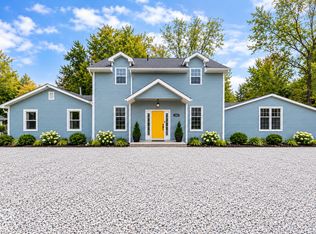 MLS ID #22131285, Corina Jones, Your Home Team. MIBOR as distributed by MLS GRID
