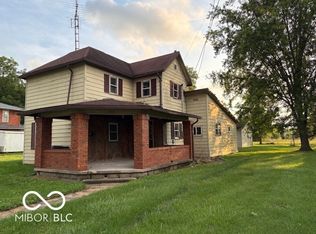
SELLER FINANCING AVAILABLE! Discover the exceptional duplex at 129 East Washington Street, Dunkirk, Indiana—an investment opportunity brimming with possibilities. This versatile property is sold as is, making it an ideal opportunity for those looking to customize and add value. One of the highlights of this property is its potential to be converted back into a single-family home, providing a unique chance to create your dream living space. The layout is perfect for accommodating multiple living arrangements, whether you choose to maintain it as a duplex or transform it into a single residence. Located in a friendly and convenient neighborhood, 129 East Washington Street offers easy access to local amenities, schools, and parks, ensuring a comfortable and vibrant community atmosphere. For more information, please contact: Brian Ingle 765-960-0533
For sale
$86,449
129 E Washington St, Dunkirk, IN 47336
4beds
1,839sqft
Single Family Residence, Residential
Built in 1900
0.26 Acres Lot
$-- Zestimate®
$47/sqft
$-- HOA
What's special
- 146 days
- 160
- 5
Zillow last checked:
Listing updated:
Listed by:
Brian Ingle,
FC Tucker Richmond
Source: RLMS,MLS#: 10053387
Facts & features
Interior
Bedrooms & bathrooms
- Bedrooms: 4
- Bathrooms: 2
- Full bathrooms: 2
Bedroom 1
- Level: First
- Area: 108.65
- Dimensions: 10.26 x 10.59
Bedroom 2
- Level: First
- Area: 122.76
- Dimensions: 11.01 x 11.15
Bedroom 3
- Level: Second
- Area: 111.78
- Dimensions: 10.35 x 10.8
Bedroom 4
- Level: Second
- Area: 153.48
- Dimensions: 12.79 x 12
Bathroom 1
- Level: First
- Area: 58.88
- Dimensions: 5.56 x 10.59
Bathroom 2
- Level: Second
- Area: 51.43
- Dimensions: 5.2 x 9.89
Dining room
- Level: First
- Area: 183.4
- Dimensions: 12.35 x 14.85
Kitchen
- Level: First
- Area: 96.99
- Dimensions: 8.5 x 11.41
Living room
- Level: First
- Area: 208.51
- Dimensions: 14.35 x 14.53
Appliances
- Laundry: Living Room Upper
Features
- Basement: None
- Has fireplace: No
Interior area
- Total structure area: 1,839
- Total interior livable area: 1,839 sqft
Property
Parking
- Total spaces: 1
- Parking features: Attached, 1
- Attached garage spaces: 1
Features
- Levels: Two
- Patio & porch: Covered, Porch
- Fencing: Wood
Lot
- Size: 0.26 Acres
- Dimensions: 87 x 130
Details
- Parcel number: 3809081041344.000014
- Zoning: RES
Construction
Type & style
- Home type: SingleFamily
- Architectural style: Two Story
- Property subtype: Single Family Residence, Residential
Materials
- Vinyl Siding, Stick
- Roof: Shingle
Condition
- Year built: 1900
Utilities & green energy
- Sewer: Public Sewer
- Water: Public
Community & HOA
Location
- Region: Dunkirk
Financial & listing details
- Price per square foot: $47/sqft
- Tax assessed value: $65,100
- Annual tax amount: $692
- Date on market: 5/4/2026
Estimated market value
Not available
Estimated sales range
Not available
$1,024/mo
Price history
| Date | Event | Price |
|---|---|---|
| 5/4/2026 | Price change | $86,4490%$47/sqft |
Source:  RLMS #10053387 Report a problem RLMS #10053387 Report a problem | ||
| 5/4/2026 | Listed for sale | $86,450$47/sqft |
Source: RLMS #10053386 Report a problem | ||
| 3/5/2026 | Listing removed | $86,450+0%$47/sqft |
Source: RLMS #10050421 Report a problem | ||
| 11/18/2025 | Price change | $86,4490%$47/sqft |
Source: RLMS #10050420 Report a problem | ||
| 5/23/2025 | Price change | $86,450-5%$47/sqft |
Source: RLMS #10050420 Report a problem | ||
| 2/24/2025 | Listed for sale | $91,000$49/sqft |
Source: RLMS #10050420 Report a problem | ||
Public tax history
| Year | Property taxes | Tax assessment |
|---|---|---|
| 2025 | $1,335 +5.6% | $69,000 +6% |
| 2024 | $1,264 +5.1% | $65,100 +5.9% |
| 2023 | $1,203 +11.2% | $61,500 +5.1% |
| 2022 | $1,082 +7.8% | $58,500 +11.6% |
| 2021 | $1,004 +1.3% | $52,400 +8% |
| 2020 | $991 -3% | $48,500 +1% |
| 2019 | $1,022 +310.6% | $48,000 +0.6% |
| 2017 | $249 -5.9% | $47,700 +2.4% |
| 2016 | $264 +0.5% | $46,600 +0.6% |
| 2014 | $263 -5% | $46,300 -0.6% |
| 2013 | $277 +8.1% | $46,600 -1.5% |
| 2012 | $256 -23.7% | $47,300 +5.1% |
| 2011 | $336 -12.8% | $45,000 -11.4% |
| 2010 | $385 +62.8% | $50,800 +1.8% |
| 2009 | $237 +40.2% | $49,900 +10.9% |
| 2007 | $169 -68.2% | $45,000 -3% |
| 2006 | $530 | $46,400 +30.7% |
| 2005 | -- | $35,500 |
Find assessor info on the county website
Monthly payment
Est. payment
Payment breakdown
Explore the cost of this home by adjusting the details. Changes won't be saved.Climate risks
Neighborhood: 47336
Similar homes
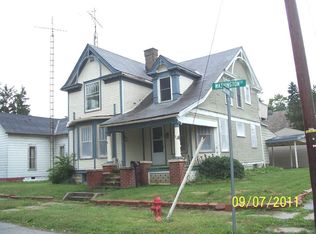
- $75,0493 bd2 ba1.9k sqft234 E Commerce St, Dunkirk, IN 47336For Sale
 MLS ID #10053376, Brian Ingle. RLMS
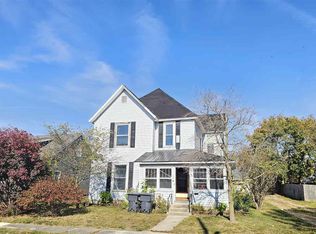
 - $79,9002 bd1 ba1k sqft706 N Main Street, Dunkirk, IN 47336For Sale
 MLS ID #2026011849, Bob Redden, simpler.realestate. SIRA
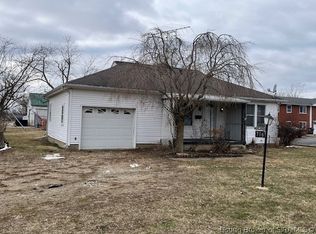
 - $95,0002 bd1 ba974 sqft407 E Washington St, Dunkirk, IN 47336For Sale
 MLS ID #202626676, Mark Leavell, Leavell Real Estate. IRMLS
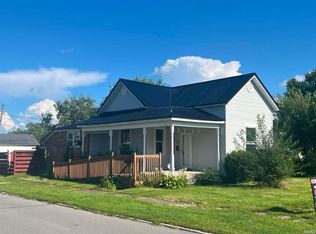
 - $69,9003 bd2 ba1.5k sqft402 S Angle St, Dunkirk, IN 47336Active
 MLS ID #22052788, Heather Clemmons, Starr Real Estate LLC. MIBOR as distributed by MLS GRID
