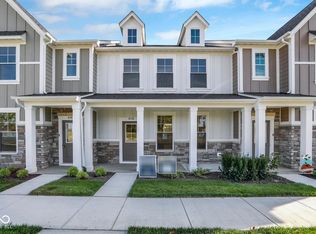
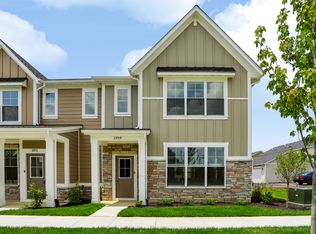
Welcome to this beautifully designed two-story townhome offering 3 bedrooms and 2.5 baths. The open concept main level features a spacious great room, dining area, and kitchen with a large island, walk-in pantry, white cabinetry, quartz countertops, and stainless-steel appliances. A convenient powder room completes the main floor. Step outside to your private courtyard and patio, with access to the two-car garage. Upstairs, the private owner's suite is joined by two spacious bedrooms, a full hall bath, and a second-floor laundry room. Enjoy low-maintenance living with irrigation, lawn care, and snow removal included. Built for comfort and efficiency, this home features Low-E windows with argon gas and an ENERGY STAR North Central rating. It also includes a 10-year structural warranty, a four-year roof workmanship warranty, and an industry-leading customer care program. Connected walking paths and the B&O Trail, less than a mile away, make it easy to enjoy the outdoors.
Active
$305,000
8542 Goldfinch Rd, Brownsburg, IN 46112
3beds
1,607sqft
Residential, Condominium
Built in 2025
-- sqft lot
$301,800 Zestimate®
$190/sqft
$155/mo HOA
What's special
Full hall bathDining areaQuartz countertopsOpen concept main levelSpacious great roomTwo spacious bedroomsSecond-floor laundry room
- 17 days
- 170
- 8
Zillow last checked:
Listing updated:
Listed by:
Kerri Sarver ksarver@talktotucker.com,
F.C. Tucker Company
Source: MIBOR as distributed by MLS GRID,MLS#: 22133929
Facts & features
Interior
Bedrooms & bathrooms
- Bedrooms: 3
- Bathrooms: 3
- Full bathrooms: 2
- 1/2 bathrooms: 1
- Main level bathrooms: 1
Primary bedroom
- Level: Upper
- Area: 195 Square Feet
- Dimensions: 15x13
Bedroom 2
- Level: Upper
- Area: 110 Square Feet
- Dimensions: 10x11
Bedroom 3
- Level: Upper
- Area: 110 Square Feet
- Dimensions: 10x11
Dining room
- Level: Main
- Area: 135 Square Feet
- Dimensions: 15x9
Great room
- Level: Main
- Area: 234 Square Feet
- Dimensions: 18x13
Kitchen
- Level: Main
- Area: 126 Square Feet
- Dimensions: 9x14
Heating
- High Efficiency (90%+ AFUE )
Cooling
- Central Air
Appliances
- Included: Gas Cooktop, Dishwasher, Dryer, ENERGY STAR Qualified Appliances, Microwave, Refrigerator, Washer
- Laundry: Upper Level
Features
- Pantry, Smart Thermostat
- Has basement: No
- Common walls with other units/homes: 2+ Common Walls,No One Below
Interior area
- Total structure area: 1,607
- Total interior livable area: 1,607 sqft
Property
Parking
- Total spaces: 2
- Parking features: Attached
- Attached garage spaces: 2
- Details: Garage Parking Other(Garage Door Opener, Guest Street Parking)
Features
- Levels: Two
- Stories: 2
- Entry location: Building Private Entry
- Fencing: Fenced,Full
Lot
- Size: 1,742 Square Feet
Details
- Parcel number: 320724238037000016
- Horse amenities: None
Construction
Type & style
- Home type: Condo
- Architectural style: Contemporary
- Property subtype: Residential, Condominium
- Attached to another structure: Yes
Materials
- Stone, Wood With Stone
- Foundation: Slab
Condition
- New Construction
- New construction: No
- Year built: 2025
Details
- Builder name: Olthof Homes
Utilities & green energy
- Water: Public
Community & HOA
Community
- Features: Low Maintenance Lifestyle, Sidewalks, Street Lights, Suburban
- Subdivision: Talon Woods
HOA
- Has HOA: Yes
- Amenities included: Pond Year Round, Snow Removal, Trail(s)
- Services included: Irrigation, Lawncare, Snow Removal, Walking Trails
- HOA fee: $155 monthly
- HOA phone: 317-591-5129
Location
- Region: Brownsburg
Financial & listing details
- Price per square foot: $190/sqft
- Tax assessed value: $78,400
- Annual tax amount: $416
- Date on market: 11/2/2026
- Cumulative days on market: 20 days
Estimated market value
$301,800
$287,000 - $317,000
$2,223/mo
Price history
| Date | Event | Price |
|---|---|---|
| 11/2/2026 | Listed for sale | $305,000-0.8%$190/sqft |
Source:  MIBOR as distributed by MLS GRID #22133929 Report a problem | ||
| 12/22/2025 | Sold | $307,500-3.6%$191/sqft |
Source: MIBOR as distributed by MLS GRID #22049070 Report a problem | ||
| 12/18/2025 | Price change | $319,047+1.6%$199/sqft |
Source: MIBOR as distributed by MLS GRID #22049070 Report a problem | ||
| 11/21/2025 | Price change | $314,047-1.6%$195/sqft |
Source: MIBOR as distributed by MLS GRID #22049070 Report a problem | ||
| 7/2/2025 | Listed for sale | $319,047$199/sqft |
Source:  Olthof Homes Report a problem | ||
Public tax history
| Year | Property taxes | Tax assessment |
|---|---|---|
| 2025 | $8 | $78,400 +19500% |
| 2024 | -- | $400 |
Find assessor info on the county website
Monthly payment
Est. payment
Payment breakdown
Explore the cost of this home by adjusting the details. Changes won't be saved.Climate risks
Neighborhood: 46112
Nearby schools
Schools provided by the listing agent
- Elementary: Cardinal Elementary School
- Middle: Brownsburg West Middle School
- High: Brownsburg High School
Source: MIBOR as distributed by MLS GRID. This data may not be complete. We recommend contacting the local school district to confirm school assignments for this home.
Similar homes
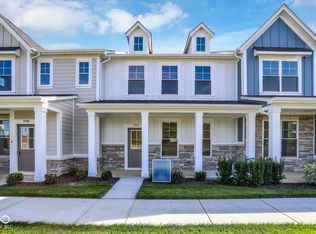
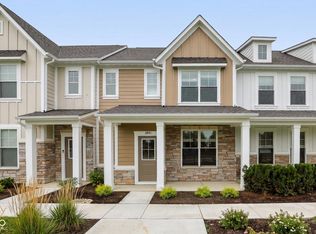
- $284,3703 bd2 ba1.4k sqft3891 Sandpiper Way, Brownsburg, IN 46112Active
 MIBOR as distributed by MLS GRID
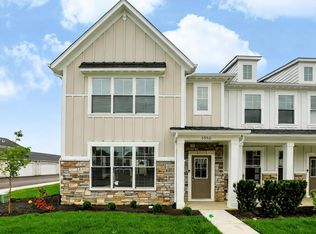
- $341,5303 bd3 ba1.6k sqft3952 Sandpiper Way, Brownsburg, IN 46112New Construction
 Olthof Homes
- $289,9003 bd3 ba1.5k sqft3959 Sandpiper Way, Brownsburg, IN 46112Active
 MIBOR as distributed by MLS GRID
- $335,0005 bd3 ba2.3k sqft1535 Arbor Springs Dr, Brownsburg, IN 46112Active
 MLS ID #22134902, Skylar Blades, F.C. Tucker Company. MIBOR as distributed by MLS GRID
