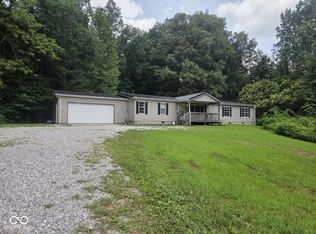
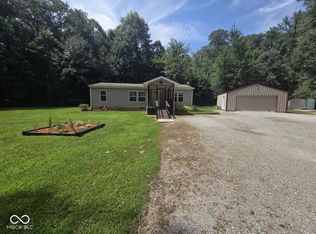
With room to grow, room to gather, and room to breathe all tucked into a peaceful setting with a creek to explore in your backyard. This is more than a house, it's a place where you can truly feel at home. Designed with a desirable split floor plan, this home offers 4 bedrooms, 2 full bathrooms, and 2 separate living areas, giving everyone room to spread out. Whether it's movie night, a kids' playroom, or cheering for rival teams on game day, you'll appreciate having spaces that bring everyone together without everyone having to be in the same room. The spacious primary suite is tucked away from the other three bedrooms, creating a private retreat complete with a generously sized walk-in closet and en-suite bath. If you have been wishing for larger rooms, you'll love the space this home has to offer. The laundry room/mudroom is right off the kitchen and has a separate entrance. The kitchen is updated with ample counter space as well as a pantry. Step outside to the back deck, where grilling, entertaining and quiet evenings overlooking the backyard become part of your everyday routine. Need room for hobbies, projects or home office? The detached two-car garage features an additional finished room that is ready to serve you.
Active
$315,000
860 N County Road 700 W, North Vernon, IN 47265
4beds
1,976sqft
Residential, Manufactured Home
Built in 2001
1.2 Acres Lot
$-- Zestimate®
$159/sqft
$-- HOA
What's special
- 16 days |
- 814 |
- 62 |
Zillow last checked:
Listing updated:
Listed by:
Morgan Abel 812-592-7121,
Abel Realty LLC
Source: MIBOR as distributed by MLS GRID,MLS#: 22113182
Facts & features
Interior
Bedrooms & bathrooms
- Bedrooms: 4
- Bathrooms: 2
- Full bathrooms: 2
- Main level bathrooms: 2
- Main level bedrooms: 4
Primary bedroom
- Level: Main
- Area: 208 Square Feet
- Dimensions: 16x13
Bedroom 2
- Level: Main
- Area: 156 Square Feet
- Dimensions: 12x13
Bedroom 3
- Level: Main
- Area: 120 Square Feet
- Dimensions: 10x12
Bedroom 4
- Level: Main
- Area: 143 Square Feet
- Dimensions: 11x13
Dining room
- Level: Main
- Area: 100 Square Feet
- Dimensions: 10x10
Family room
- Level: Main
- Area: 208 Square Feet
- Dimensions: 16x13
Kitchen
- Level: Main
- Area: 140 Square Feet
- Dimensions: 14x10
Laundry
- Level: Main
- Area: 78 Square Feet
- Dimensions: 6x13
Living room
- Level: Main
- Area: 403 Square Feet
- Dimensions: 31x13
Heating
- Forced Air
Cooling
- Central Air
Appliances
- Included: Dishwasher, Microwave, Electric Oven, Refrigerator, Water Heater
- Laundry: Laundry Room
Features
- Ceiling Fan(s)
- Has basement: No
Interior area
- Total structure area: 1,976
- Total interior livable area: 1,976 sqft
Video & virtual tour
Property
Parking
- Total spaces: 2
- Parking features: Detached
- Garage spaces: 2
- Details: Garage Parking Other(Service Door)
Features
- Levels: One
- Stories: 1
- Patio & porch: Deck
Lot
- Size: 1.2 Acres
- Features: Rural - Not Subdivision, Mature Trees
Details
- Additional structures: Barn Mini
- Parcel number: 401103200009000011
- Horse amenities: None
Construction
Type & style
- Home type: MobileManufactured
- Architectural style: Ranch
- Property subtype: Residential, Manufactured Home
Materials
- Vinyl Siding
- Foundation: Block
Condition
- New construction: No
- Year built: 2001
Utilities & green energy
- Water: Public
Community & HOA
Community
- Subdivision: No Subdivision
HOA
- Has HOA: No
Location
- Region: North Vernon
Financial & listing details
- Price per square foot: $159/sqft
- Tax assessed value: $140,700
- Annual tax amount: $884
- Date on market: 7/16/2026
- Cumulative days on market: 11 days
Estimated market value
Not available
Estimated sales range
Not available
Not available
Price history
| Date | Event | Price |
|---|---|---|
| 7/16/2026 | Listed for sale | $315,000$159/sqft |
Source:  MIBOR as distributed by MLS GRID #22113182 Report a problem MIBOR as distributed by MLS GRID #22113182 Report a problem | ||
Public tax history
| Year | Property taxes | Tax assessment |
|---|---|---|
| 2025 | $875 +2.2% | $140,700 +10.8% |
| 2024 | $857 -9.8% | $127,000 -1.2% |
| 2023 | $950 -55.7% | $128,600 +0.9% |
| 2022 | $2,142 +4.5% | $127,400 +15.9% |
| 2021 | $2,050 +7% | $109,900 +0.7% |
| 2020 | $1,916 +3.2% | $109,100 +5.6% |
| 2019 | $1,857 +3.8% | $103,300 -0.8% |
| 2018 | $1,788 +1.6% | $104,100 +2.2% |
| 2017 | $1,759 +1.2% | $101,900 -1% |
| 2016 | $1,739 -1.3% | $102,900 -1.1% |
| 2014 | $1,761 +35.7% | $104,000 +45.3% |
| 2013 | $1,298 +297.2% | $71,600 -0.8% |
| 2012 | $327 -52.5% | $72,200 -32.2% |
| 2011 | $687 -8.5% | $106,500 -2.4% |
| 2010 | $751 +10.6% | $109,100 +4.1% |
| 2009 | $679 +11.6% | $104,800 +0.6% |
| 2007 | $608 -28.5% | $104,200 +5.4% |
| 2006 | $851 | $98,900 |
| 2005 | -- | $98,900 |
Find assessor info on the county website
Monthly payment
Climate risks
Neighborhood: 47265
Nearby schools
GreatSchools rating
- 5/10Hayden Elementary SchoolGrades: K-6Distance: 1 mi
- 4/10Jennings County Middle SchoolGrades: 7-8Distance: 5.3 mi
- 3/10Jennings County High SchoolGrades: 9-12Distance: 5.3 mi
Schools provided by the listing agent
- Elementary: Hayden Elementary School
- Middle: Jennings County Middle School
- High: Jennings County High School
Source: MIBOR as distributed by MLS GRID. This data may not be complete. We recommend contacting the local school district to confirm school assignments for this home.
- $168,1003 bd1 ba1.4k sqft880 N County Road 700 W, North Vernon, IN 47265Off Market
- $295,1003 bd2 ba1k sqft780 N County Road 700 W, North Vernon, IN 47265Off Market
- $276,1003 bd2 ba1.7k sqft940 N County Road 700 W, North Vernon, IN 47265Off Market
- $240,9003 bd1 ba1.4k sqft785 N County Road 700 W, North Vernon, IN 47265Off Market
- $287,9003 bd2 ba2.3k sqft980 N County Road 700 W, North Vernon, IN 47265Off Market
- $257,2005 bd2 ba2k sqft720 N County Road 700 W, North Vernon, IN 47265Off Market
- $2,300-- bd-- ba-- sqft720 N County Road 700 W, North vernon, IN 47265Off Market
- $213,400-- bd-- ba-- sqft6835 W County Road 100 N, North Vernon, IN 47265Off Market
A local agent can set up tours, give advice and negotiate with sellers.
A local lender can help you make sure your offer is ready when you are.
Similar homes
- $330,0003 bd2 ba1.7k sqft3235 N County Road 600 W, North Vernon, IN 47265Active
 MLS ID #22110720, Heather Fox, Hoosier Brokers, Inc. MIBOR as distributed by MLS GRID
 - $209,9003 bd2 ba2.1k sqft6770 W County Road 300 N, North Vernon, IN 47265Active
 MLS ID #22115389, Andrew Flora, 1 Percent Lists Indiana Real Estate. MIBOR as distributed by MLS GRID
 - $274,9003 bd2 ba1.3k sqft333 S Gum St, North Vernon, IN 47265Active
 MLS ID #22115386, Andrew Flora, 1 Percent Lists Indiana Real Estate. MIBOR as distributed by MLS GRID
 - $229,9003 bd2 ba1.1k sqft5215 N Private Road 265 W, North Vernon, IN 47265Active
 MLS ID #22115913, Andrew Flora, 1 Percent Lists Indiana Real Estate. MIBOR as distributed by MLS GRID
 - $189,9003 bd2 ba1.4k sqft55 N County Road 205 W, North Vernon, IN 47265For SaleMLS ID #202629776, Daniel Bowers, Hoosier Homestead Realty LLC. IRMLS
- $309,0004 bd2 ba2.3k sqft2823 Whitney Way, Seymour, IN 47274ActiveMLS ID #22086539, Chelsea Burrell, Real Broker, LLC. MIBOR as distributed by MLS GRID
- $350,0003 bd2 ba2.4k sqft6546 N County Road 1300 E, Seymour, IN 47274ActiveMLS ID #22111991, J. Bryan Barnett, Seymour House of Realty. MIBOR as distributed by MLS GRID
- $319,9003 bd2 ba1.6k sqft615 Sullivan Ct, North Vernon, IN 47265ActiveMLS ID #22108999, Tyler Stock, Coldwell Banker Martin Miller Lamb. MIBOR as distributed by MLS GRID
- $309,9983 bd3 ba2.5k sqft8550 N State Highway 7, Elizabethtown, IN 47232ActiveMLS ID #22108404, Jamie Suchotzky, Red Hot, REALTORS LLC. MIBOR as distributed by MLS GRID
- $169,0003 bd2 ba1k sqft55 Platter Dr, North Vernon, IN 47265ActiveMLS ID #22115461, Brennon Caesar, Better Homes and Gardens Real Estate Gold Key. MIBOR as distributed by MLS GRID
- $329,0003 bd2 ba2.4k sqft10932 E County Road 1025 N, Seymour, IN 47274ActiveMLS ID #22106505, Cindy Patchett, RE/MAX Real Estate Prof. MIBOR as distributed by MLS GRID
- $184,9003 bd2 ba1.5k sqft1457 Spirea Ct, North Vernon, IN 47265ActiveMLS ID #22069326, Daniel Stark, Tom Lawson Real Est & Auction. MIBOR as distributed by MLS GRID
- $169,9002 bd1 ba1.2k sqft19 Hicks St, North Vernon, IN 47265ActiveMLS ID #22116074, Heather Babb, F.C. Tucker Real Estate Experts. MIBOR as distributed by MLS GRID
- $175,0003 bd2 ba1.7k sqft4450 N County Road 350 W, North Vernon, IN 47265ActiveMLS ID #22112172, Spring Parsons, Berkshire Hathaway Home. MIBOR as distributed by MLS GRID
- $289,9003 bd2 ba1.5k sqft5950 N Us Highway 31, Seymour, IN 47274ActiveMLS ID #22111384, Casey Elkins, Kovener & Associates Real Esta. MIBOR as distributed by MLS GRID
- $299,9003 bd2 ba1.5k sqft630 Oxford Ave, North Vernon, IN 47265ActiveMLS ID #22102227, Jessica Risacher, F.C. Tucker Real Estate Experts. MIBOR as distributed by MLS GRID
- $213,9003 bd3 ba2.1k sqft209 Long St, North Vernon, IN 47265ActiveMLS ID #22106330, Arlene Marion, F.C. Tucker Real Estate Experts. MIBOR as distributed by MLS GRID
- $275,0003 bd3 ba2.4k sqft441 Mutton Creek Dr, Seymour, IN 47274ActiveMLS ID #22081507, Anthony Walker, Millman Realty Partners, Inc.. MIBOR as distributed by MLS GRID
- $286,0003 bd2 ba1.6k sqft10418 E County Road 250 N, Seymour, IN 47274ActiveMLS ID #22110132, Alexus Patton, Top Tier Real Estate. MIBOR as distributed by MLS GRID
- $315,0003 bd2 ba1.8k sqft40 Carolyn Dr, Seymour, IN 47274ActiveMLS ID #22096029, Jared Risk, F.C. Tucker Company. MIBOR as distributed by MLS GRID
