Welcome to this charming brick ranch conveniently located near Vernon! Offering an excellent combination of affordability, functionality, and convenience, this home is a great opportunity for a first-time buyer, downsizer, or anyone looking for a comfortable home without a hefty price tag. Inside, you'll find two generously sized bedrooms, a full bathroom, a spacious living room, and a convenient eat-in kitchen with plenty of room for everyday living and entertaining. The attached one-car garage provides valuable covered parking as well as additional storage space. One of the standout features of this property is its connection to municipal water and sewer, providing the convenience and peace of mind many buyers are looking for. The brick exterior also offers classic curb appeal and lasting durability. And don't let the highway address fool you! The home is not located directly on Highway 7. It is accessed by a public frontage road just off the highway, providing convenient access while keeping the home set back from the main roadway. If you're looking for an affordable, well-maintained ranch with practical features and a convenient location, this one is worth a look!
Active
$170,000
340 S State Highway 7, North Vernon, IN 47265
2beds
960sqft
Residential, Single Family Residence
Built in 1979
0.48 Acres Lot
$-- Zestimate®
$177/sqft
$-- HOA
What's special
Brick ranchAttached one-car garageTwo generously sized bedroomsAdditional storage spaceConvenient eat-in kitchen
- 23 days
- 485
- 34
Zillow last checked:
Listing updated:
Listed by:
Andrew Flora listwithflora@gmail.com,
1 Percent Lists Indiana Real Estate
Source: MIBOR as distributed by MLS GRID,MLS#: 22128640
Facts & features
Interior
Bedrooms & bathrooms
- Bedrooms: 2
- Bathrooms: 1
- Full bathrooms: 1
- Main level bathrooms: 1
- Main level bedrooms: 2
Primary bedroom
- Level: Main
- Area: 110 Square Feet
- Dimensions: 11x10
Bedroom 2
- Level: Main
- Area: 110 Square Feet
- Dimensions: 11x10
Kitchen
- Level: Main
- Area: 180 Square Feet
- Dimensions: 18x10
Living room
- Level: Main
- Area: 216 Square Feet
- Dimensions: 18x12
Heating
- Baseboard, Radiant Ceiling
Cooling
- Wall Unit(s)
Appliances
- Included: Dishwasher, Electric Oven, Refrigerator
Features
- Attic Access, High Speed Internet
- Has basement: No
- Attic: Access Only
Interior area
- Total structure area: 960
- Total interior livable area: 960 sqft
Property
Parking
- Total spaces: 1
- Parking features: Attached
- Attached garage spaces: 1
Features
- Levels: One
- Stories: 1
Lot
- Size: 0.48 Acres
Details
- Parcel number: 401211240010000012
- Horse amenities: None
Construction
Type & style
- Home type: SingleFamily
- Architectural style: Ranch
- Property subtype: Residential, Single Family Residence
Materials
- Brick
- Foundation: Block
Condition
- New construction: No
- Year built: 1979
Utilities & green energy
- Water: Public
Community & HOA
Community
- Subdivision: No Subdivision
HOA
- Has HOA: No
Location
- Region: North Vernon
Financial & listing details
- Price per square foot: $177/sqft
- Tax assessed value: $103,700
- Annual tax amount: $534
- Date on market: 9/29/2026
- Cumulative days on market: 27 days
Estimated market value
Not available
Estimated sales range
Not available
Not available
Price history
| Date | Event | Price |
|---|---|---|
| 9/29/2026 | Listed for sale | $170,000$177/sqft |
Source:  MIBOR as distributed by MLS GRID #22128640 Report a problem | ||
Public tax history
| Year | Property taxes | Tax assessment |
|---|---|---|
| 2025 | $552 +6.3% | $103,700 +6.4% |
| 2024 | $519 +22% | $97,500 +1% |
| 2023 | $425 +20.1% | $96,500 +12.1% |
| 2022 | $354 +12.7% | $86,100 +11.5% |
| 2021 | $314 +2.8% | $77,200 +5.5% |
| 2020 | $305 +6.4% | $73,200 +1.9% |
| 2019 | $287 +5.9% | $71,800 +1.8% |
| 2018 | $271 +7.7% | $70,500 +3.5% |
| 2017 | $252 +4.3% | $68,100 +4.9% |
| 2016 | $241 -6.8% | $64,900 -4.4% |
| 2014 | $259 -9.6% | $67,900 |
| 2013 | $286 +2.3% | $67,900 +2% |
| 2012 | $280 +6.9% | $66,600 +3.3% |
| 2011 | $262 +0.3% | $64,500 +3.9% |
| 2010 | $261 -1.3% | $62,100 -3.9% |
| 2009 | $265 +17.6% | $64,600 -2.4% |
| 2007 | $225 -27.9% | $66,200 +5.1% |
| 2006 | $312 | $63,000 |
| 2005 | -- | $63,000 |
Find assessor info on the county website
Monthly payment
Est. payment
Payment breakdown
Explore the cost of this home by adjusting the details. Changes won't be saved.Climate risks
Neighborhood: 47265
Nearby schools
Schools provided by the listing agent
- Middle: Jennings County Middle School
- High: Jennings County High School
Source: MIBOR as distributed by MLS GRID. This data may not be complete. We recommend contacting the local school district to confirm school assignments for this home.
- $163,3003 bd1 ba960 sqft360 S State Highway 7, North Vernon, IN 47265Off Market
- $178,3003 bd2 ba1.2k sqft375 E Apache Trl, North Vernon, IN 47265Off Market

- $234,8003 bd4 ba2k sqft415 E Apache Trl S, North Vernon, IN 47265Off Market
- $186,9003 bd2 ba1.2k sqft375 E Apache Trl S, North Vernon, IN 47265Off Market
Similar homes
- $179,9003 bd1 ba1.1k sqft308 Harms St, North Vernon, IN 47265Active
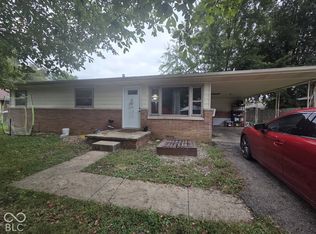 MLS ID #22129643, Andrew Flora, 1 Percent Lists Indiana Real Estate. MIBOR as distributed by MLS GRID
- $125,9002 bd1 ba960 sqft112 E Main St, North Vernon, IN 47265Active
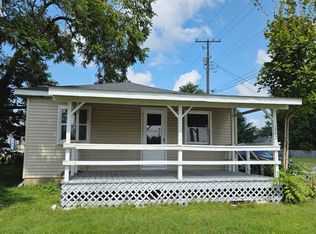 MLS ID #22123222, Wendy Sharp, F.C. Tucker Real Estate Experts. MIBOR as distributed by MLS GRID
- $139,9003 bd1 ba1.2k sqft201 Myrtle St, North Vernon, IN 47265Active
 MLS ID #22121613, Andrew Flora, 1 Percent Lists Indiana Real Estate. MIBOR as distributed by MLS GRID
- $174,9993 bd2 ba1k sqft2947 Wentworth Pl, North Vernon, IN 47265Active
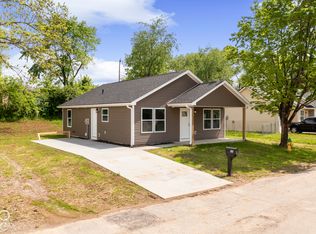 MLS ID #22131143, Jonathan Jackson, KGF Realty LLC. MIBOR as distributed by MLS GRID
