Discover a lifestyle of comfort and ease at 3235 N County Road 600 W, NORTHVERNON, IN. This completely renovated manufactured home, spanning 1716 square feet, is in great condition and offers a single-story living experience designed for effortless enjoyment. New septic system just installed in October 2025. The kitchen, a central hub for daily life, features a practical peninsula, providing both workspace and a casual dining area. A well-appointed bathroom offers the convenience of a double vanity, streamlining morning routines and adding a touch of everyday luxury. With its generous 2.01 acre lot, this property presents a remarkable opportunity to embrace expansive outdoor living. Oversized 1200 sq ft detached garage built in 2024 is great for hosting events or work shop. Garage features stairs to finished loft area, wood stove, a bathroom, and hook up for oven range. Schedule your private viewing and envision the possibilities this exceptional property offers.
Active
Price cut: $10K (7/16)
$330,000
3235 N County Road 600 W, North Vernon, IN 47265
3beds
1,716sqft
Residential, Manufactured Home
Built in 1997
2.01 Acres Lot
$-- Zestimate®
$192/sqft
$-- HOA
What's special
Completely renovated manufactured homeSingle-story living experience
- 26 days |
- 806 |
- 51 |
Zillow last checked:
Listing updated:
Listed by:
Heather Fox 812-371-9079,
Hoosier Brokers, Inc
Source: MIBOR as distributed by MLS GRID,MLS#: 22110720
Facts & features
Interior
Bedrooms & bathrooms
- Bedrooms: 3
- Bathrooms: 2
- Full bathrooms: 2
- Main level bathrooms: 2
- Main level bedrooms: 3
Primary bedroom
- Level: Main
- Area: 120 Square Feet
- Dimensions: 10x12
Bedroom 2
- Level: Main
- Area: 100 Square Feet
- Dimensions: 10x10
Bedroom 3
- Level: Main
- Area: 100 Square Feet
- Dimensions: 10x10
Kitchen
- Level: Main
- Area: 48 Square Feet
- Dimensions: 6x8
Living room
- Level: Main
- Area: 120 Square Feet
- Dimensions: 10x12
Heating
- Electric, Forced Air
Cooling
- Central Air
Appliances
- Included: Refrigerator, Dishwasher, Range Hood, Microwave, Electric Oven
Features
- Double Vanity, Walk-In Closet(s)
- Has basement: No
- Number of fireplaces: 1
- Fireplace features: Electric
Interior area
- Total structure area: 1,716
- Total interior livable area: 1,716 sqft
Property
Parking
- Total spaces: 4
- Parking features: Detached, Garage Door Opener
- Garage spaces: 4
Features
- Levels: One
- Stories: 1
- Has view: Yes
- View description: Trees/Woods
Lot
- Size: 2.01 Acres
Details
- Additional structures: Storage
- Parcel number: 401022400024000006
- Horse amenities: None
Construction
Type & style
- Home type: MobileManufactured
- Architectural style: Ranch
- Property subtype: Residential, Manufactured Home
Materials
- Vinyl Siding
- Foundation: Block
Condition
- Updated/Remodeled
- New construction: No
- Year built: 1997
Utilities & green energy
- Water: Public
Community & HOA
Community
- Security: Smoke Detector(s)
- Subdivision: No Subdivision
HOA
- Has HOA: No
Location
- Region: North Vernon
Financial & listing details
- Price per square foot: $192/sqft
- Tax assessed value: $167,300
- Annual tax amount: $1,172
- Date on market: 6/29/2026
- Cumulative days on market: 28 days
Estimated market value
Not available
Estimated sales range
Not available
Not available
Price history
| Date | Event | Price |
|---|---|---|
| 7/16/2026 | Price change | $330,000-2.9%$192/sqft |
Source:  MIBOR as distributed by MLS GRID #22110720 Report a problem MIBOR as distributed by MLS GRID #22110720 Report a problem | ||
| 6/29/2026 | Listed for sale | $340,000+452.8%$198/sqft |
Source: MIBOR as distributed by MLS GRID #22110720 Report a problem | ||
| 2/28/2023 | Sold | $61,500+11.8%$36/sqft |
Source: MIBOR as distributed by MLS GRID #21898887 Report a problem | ||
| 1/4/2023 | Listed for sale | $55,000$32/sqft |
Source: MIBOR as distributed by MLS GRID #21898887 Report a problem | ||
Public tax history
| Year | Property taxes | Tax assessment |
|---|---|---|
| 2025 | $1,036 -56.3% | $167,300 +20.8% |
| 2024 | $2,372 +278.3% | $138,500 +3.6% |
| 2023 | $627 +76.4% | $133,700 +12.6% |
| 2022 | $356 +39.3% | $118,700 +28% |
| 2021 | $255 +16.1% | $92,700 +9.2% |
| 2020 | $220 +15.8% | $84,900 +3.5% |
| 2019 | $190 +5.6% | $82,000 +4.6% |
| 2018 | $180 +2.9% | $78,400 +2% |
| 2017 | $175 +1.4% | $76,900 +0.1% |
| 2016 | $172 -3% | $76,800 -1.8% |
| 2014 | $178 +102.7% | $78,200 +39.6% |
| 2013 | $88 +31% | $56,000 +1.8% |
| 2012 | $67 -61.8% | $55,000 -31.1% |
| 2011 | $175 -9.2% | $79,800 -1.5% |
| 2010 | $193 -3.5% | $81,000 -0.9% |
| 2009 | $200 -59.4% | $81,700 -3% |
| 2007 | $493 -30.6% | $84,200 +7.3% |
| 2006 | $711 | $78,500 |
Find assessor info on the county website
Monthly payment
Climate risks
Neighborhood: 47265
Nearby schools
GreatSchools rating
- 7/10Scipio Elementary SchoolGrades: K-6Distance: 3.2 mi
- 4/10Jennings County Middle SchoolGrades: 7-8Distance: 5.1 mi
- 3/10Jennings County High SchoolGrades: 9-12Distance: 5 mi
Schools provided by the listing agent
- Middle: Jennings County Middle School
- High: Jennings County High School
Source: MIBOR as distributed by MLS GRID. This data may not be complete. We recommend contacting the local school district to confirm school assignments for this home.
- $309,0003 bd2 ba1.7k sqft3230 N County Road 600 W, North Vernon, IN 47265Off Market
- $98,0003 bd1 ba1.1k sqft3160 N County Road 600 W, North Vernon, IN 47265Off Market
- $113,3003 bd2 ba1.2k sqft3155 N County Road 600 W, North Vernon, IN 47265Off Market
- $233,5003 bd3 ba2.7k sqft3260 N County Road 600 W, North Vernon, IN 47265Off Market

- $6,000-- bd-- ba-- sqft3230 N County Road 600 W, North vernon, IN 47265Off Market
- $6,000-- bd-- ba-- sqft3230 N County Road 600 W, North vernon, IN 47265Off Market
- $150,2003 bd1 ba1k sqft6160 W County Road 300 N, North Vernon, IN 47265Off Market
- $258,7004 bd1 ba2k sqft3305 N County Road 600 W, North Vernon, IN 47265Off Market
A local agent can set up tours, give advice and negotiate with sellers.
A local lender can help you make sure your offer is ready when you are.
Similar homes
- $229,9003 bd2 ba1.1k sqft5215 N Private Road 265 W, North Vernon, IN 47265Active
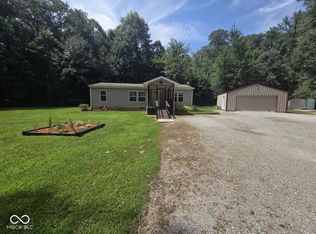 MLS ID #22115913, Andrew Flora, 1 Percent Lists Indiana Real Estate. MIBOR as distributed by MLS GRID
 - $329,0003 bd2 ba2.4k sqft10932 E County Road 1025 N, Seymour, IN 47274Active
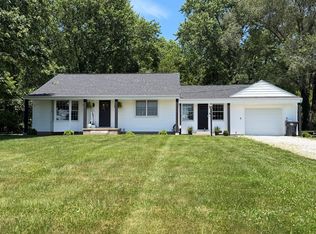 MLS ID #22106505, Cindy Patchett, RE/MAX Real Estate Prof. MIBOR as distributed by MLS GRID
 - $350,0003 bd2 ba2.4k sqft6546 N County Road 1300 E, Seymour, IN 47274Active
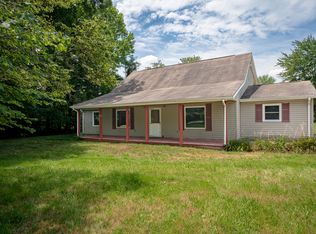 MLS ID #22111991, J. Bryan Barnett, Seymour House of Realty. MIBOR as distributed by MLS GRID
 - $184,9003 bd2 ba1.5k sqft1457 Spirea Ct, North Vernon, IN 47265Active
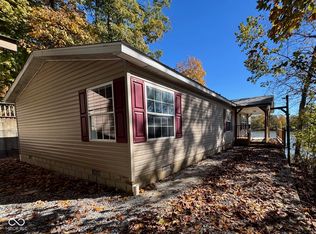 MLS ID #22069326, Daniel Stark, Tom Lawson Real Est & Auction. MIBOR as distributed by MLS GRID
 - $319,9003 bd2 ba1.6k sqft615 Sullivan Ct, North Vernon, IN 47265ActiveMLS ID #22108999, Tyler Stock, Coldwell Banker Martin Miller Lamb. MIBOR as distributed by MLS GRID
- $175,0003 bd2 ba1.7k sqft4450 N County Road 350 W, North Vernon, IN 47265ActiveMLS ID #22112172, Spring Parsons, Berkshire Hathaway Home. MIBOR as distributed by MLS GRID
- $286,0003 bd2 ba1.6k sqft10418 E County Road 250 N, Seymour, IN 47274ActiveMLS ID #22110132, Alexus Patton, Top Tier Real Estate. MIBOR as distributed by MLS GRID
- $249,5003 bd2 ba1.4k sqft3720 S County Road 500 E, Dupont, IN 47231ActiveMLS ID #22107413, David McBeath, F.C. Tucker Company. MIBOR as distributed by MLS GRID
- $289,9003 bd2 ba1.5k sqft5950 N Us Highway 31, Seymour, IN 47274ActiveMLS ID #22111384, Casey Elkins, Kovener & Associates Real Esta. MIBOR as distributed by MLS GRID
- $199,9003 bd2 ba1.5k sqft2469 Country Manor St, North Vernon, IN 47265ActiveMLS ID #22100426, Gloria Robbins, Pieratt Robbins Mobility, Inc. MIBOR as distributed by MLS GRID
- $295,0003 bd2 ba1.8k sqft4738 N State Road 3, Deputy, IN 47230ActiveMLS ID #22113256, Roger Wessel, Berkshire Hathaway Home. MIBOR as distributed by MLS GRID
- $289,0003 bd3 ba1.8k sqft1514 Newford Rd, Seymour, IN 47274For Sale By Owner
- $239,5003 bd1 ba1.1k sqft5775 N Blossom Dr, Scipio, IN 47273ActiveMLS ID #22100842, Jerry Lamb, Coldwell Banker Martin Miller Lamb. MIBOR as distributed by MLS GRID
- $249,9004 bd3 ba1.7k sqft10977 E County Road 1025 N, Seymour, IN 47274ActiveMLS ID #22103552, Duane Barnard, Schuler Bauer Real Estate Powe. MIBOR as distributed by MLS GRID
- $395,0004 bd3 ba2.5k sqft9645 N County Road 75 W, Westport, IN 47283ActiveMLS ID #22096439, Mikaela Richardson, F.C. Tucker Real Estate Experts. MIBOR as distributed by MLS GRID
- $285,0003 bd2 ba1.8k sqft2846 S Us Highway 31, Crothersville, IN 47229ActiveMLS ID #22107639, Mistie Taylor, Keach and Grove Real Estate. MIBOR as distributed by MLS GRID
- $333,5003 bd2 ba1.5k sqft201 S Westwood Dr, Westport, IN 47283ActiveMLS ID #22086192, Jennifer Louden, Maximum Results Real Estate. MIBOR as distributed by MLS GRID
- $364,9004 bd2 ba2k sqft9162 Janelle Dr, Seymour, IN 47274ActiveMLS ID #22106537, Jennifer Jung, Keller Williams Seven Hills. MIBOR as distributed by MLS GRID
- $329,5004 bd2 ba2k sqft3344 Westenedge Dr, Columbus, IN 47203ActiveMLS ID #22108198, William Cordes, Dean Wagner LLC. MIBOR as distributed by MLS GRID
- $275,0003 bd3 ba2.4k sqft441 Mutton Creek Dr, Seymour, IN 47274ActiveMLS ID #22081507, Anthony Walker, Millman Realty Partners, Inc.. MIBOR as distributed by MLS GRID
