Beautifully updated duplex in a convenient Redmond location! Each spacious residence offers approximately 1,650 sq ft with 3 bedrooms, 2.5 baths and an attached garage. Both units feature new flooring, fresh interior paint, new appliances and renovated bathrooms, while 8543 boasts a completely upgraded kitchen. Roof replaced in 2018. Live in one unit and rent the other, or lease both. Enjoy nearby downtown Redmond and Redmond Town Center shopping, dining and everyday conveniences, with easy access to SR 520, Microsoft and Downtown Redmond light rail. Nearby Marymoor Park and the Bear Creek Trail offer abundant recreation options. Updated interiors, flexible ownership and a desirable Eastside location make this a compelling opportunity! The Cap Rate shared in the listing was calculated based on the previous rent which hasn't been adjusted for years for the previous long term tenants. Even at the previous rents, this duplex offers an attractive cap rate. Now both units are vacant, ready for you to start new leases at the market rents. Zillow rent estimated 10+%. Zillow’s higher rent estimates suggest potential for additional rental income. Seller has pre-inspected the property with repairs done. Home is vacant and virtually staged. Buyers please verify everything to your own satisfaction.
Active
Listed by: John L. Scott, Inc. • Xia Zhao
$1,249,000
8543 Avondale Road NE, Redmond, WA 98052
6beds
6baths
3,300sqft
Duplex, Multi Family
Built in 1980
-- sqft lot
$1,174,400 Zestimate®
$378/sqft
$-- HOA
What's special
Completely upgraded kitchenAttached garageRenovated bathroomsSpacious residenceNew appliancesFresh interior paintUpdated interiors
- --
- on Zillow
- 156
- views
- 17
- saves
Likely to sell faster than
Zillow last checked:
Listing updated:
Listed by:
Xia Zhao,
John L. Scott, Inc.
Source: NWMLS as distributed by MLS GRID,MLS#: 2592062
Facts & features
Interior
Bedrooms & bathrooms
- Bedrooms: 6
- Bathrooms: 6
Heating
- Forced Air, Electric
Cooling
- None
Features
- Flooring: Stone, Vinyl Plank
- Windows: Thermal Windows
- Has fireplace: No
Interior area
- Total structure area: 3,300
- Total interior livable area: 3,300 sqft
Property
Parking
- Total spaces: 6
- Parking features: Garage
- Garage spaces: 2
- Uncovered spaces: 4
Features
- Has view: Yes
- View description: Territorial
Lot
- Size: 7,562 Square Feet
- Features: Dead End Street, Value In Land
Details
- Parcel number: 012505913801
- Special conditions: Standard
Construction
Type & style
- Home type: MultiFamily
- Architectural style: Duplex
- Property subtype: Duplex, Multi Family
Materials
- Brick
- Foundation: Poured Concrete
- Roof: Composition
Condition
- Good
- Year built: 1980
Utilities & green energy
- Electric: Company: PSE
- Sewer: Sewer Connected, Company: City of Redmond
- Water: Public, Company: City of Redmond
Green energy
- Energy efficient items: Thermal Windows
Community & HOA
Community
- Subdivision: Avondale
Location
- Region: Redmond
Financial & listing details
- Price per square foot: $378/sqft
- Tax assessed value: $1,475,000
- Annual tax amount: $12,410
- Date on market: 10/9/2026
- Listing terms: Conventional,FHA
Estimated market value
$1,174,400
$1.12M - $1.23M
$3,585/mo
Price history
| Date | Event | Price |
|---|---|---|
| 10/9/2026 | Listed for sale | $1,249,000+144.9%$378/sqft |
Source:  NWMLS as distributed by MLS GRID #2592062 Report a problem NWMLS as distributed by MLS GRID #2592062 Report a problem | ||
| 7/28/2014 | Sold | $510,000$155/sqft |
Source: Public Record Report a problem | ||
| 10/29/2012 | Listing removed | $1,625 |
Source: MACPHERSONS PROPERTY MANAGEMENT Report a problem | ||
| 9/19/2012 | Listed for rent | $1,625 |
Source: MacPherson's Property Management Report a problem | ||
Public tax history
| Year | Property taxes | Tax assessment |
|---|---|---|
| 2025 | $12,409 +22.1% | $1,475,000 +14.1% |
| 2024 | $10,164 +12.9% | $1,293,000 +18.8% |
| 2023 | $9,004 -14.5% | $1,088,000 -24.1% |
| 2022 | $10,537 +22.1% | $1,433,000 +42.9% |
| 2021 | $8,628 +8.5% | $1,003,000 +17.4% |
| 2020 | $7,950 -1.4% | $854,000 -2.4% |
| 2019 | $8,059 +15.2% | $875,000 +11% |
| 2018 | $6,996 -2.3% | $788,000 +9.9% |
| 2017 | $7,164 +12.2% | $717,000 -0.7% |
| 2016 | $6,387 | $722,000 +3.9% |
| 2015 | $6,387 | $695,000 +8.9% |
| 2014 | $6,387 | $638,000 +22% |
| 2013 | $6,387 | $523,000 +13.4% |
| 2012 | -- | $461,000 +0.9% |
| 2011 | -- | $457,000 -5.8% |
| 2010 | -- | $485,000 |
| 2009 | -- | $485,000 +8.7% |
| 2007 | -- | $446,000 +5.9% |
| 2006 | -- | $421,000 +40.8% |
| 2005 | -- | $299,000 +14.1% |
| 2001 | $2,986 -6.6% | $262,000 +2.3% |
| 2000 | $3,197 | $256,000 |
Find assessor info on the county website
Monthly payment
Est. payment
Payment breakdown
Explore the cost of this home by adjusting the details. Changes won't be saved.Climate risks
Neighborhood: Bear Creek
Nearby schools
Schools provided by the listing agent
- Elementary: Einstein Elem
- Middle: Evergreen Middle
- High: Redmond High
Source: NWMLS as distributed by MLS GRID. This data may not be complete. We recommend contacting the local school district to confirm school assignments for this home.
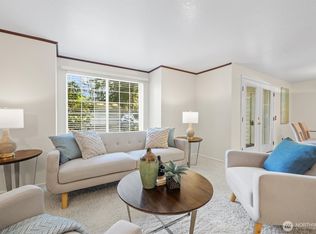
- $599,9503 bd2 ba1k sqft8653 Avondale Rd NE APT 101, Redmond, WA 98052Sold
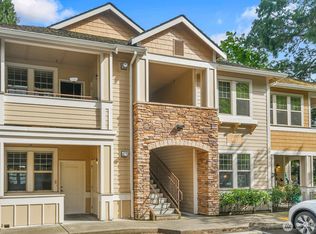
- $555,0002 bd2 ba1k sqft8531 Avondale Rd NE #B204, Redmond, WA 98052Sold
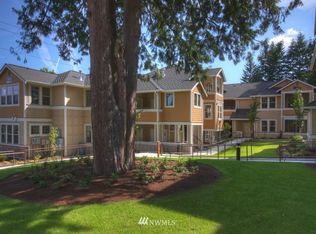
- $547,9002 bd2 ba1k sqft8531 Avondale Rd NE #B303, Redmond, WA 98052Off Market
- $676,2002 bd2 ba1.1k sqft8531 Avondale Rd NE #B101, Redmond, WA 98052Off Market
Similar homes
- $1,275,0005 bd3 ba2.5k sqftRedmond Gardens, Redmond, WA 98052Active
 MLS ID #2588434, Kari Haas. NWMLS as distributed by MLS GRID
 - $1,275,0004 bd2 ba1.8k sqft5928 160th Court NE, Redmond, WA 98052Active
 MLS ID #2589434, Philip N. Georgas. NWMLS as distributed by MLS GRID
 - $1,200,0004 bd3 ba2.1k sqftStrattonwood Add, Redmond, WA 98052Active
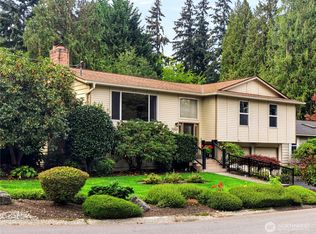 MLS ID #2593183, Sean P. Atchison. NWMLS as distributed by MLS GRID
 - $1,495,0003 bd3 ba2.3k sqft12385 166th Court NE, Redmond, WA 98052Active
 MLS ID #2591193, Nicholas Loveless. NWMLS as distributed by MLS GRID
