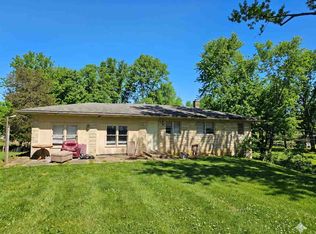
Enjoy peaceful country living in rural Jennings County! This 3BR, 1.5BA home offers 1767 sqft on a spacious .50-acre lot. Built in 1958, it features a functional layout with a bonus room created from the former garage - easily converted back if desired. Updates include a gas furnace (2023), newer roof under 5 years old on the original portion, and an estimated 12-year-old roof over the addition and bonus room. With plenty of outdoor space and flexible living options, this property offers great potential in a quiet setting. Located near St Hwy 7 in the Queensville area, it's convenient to North Vernon and Columbus.
Active
$175,000
4450 N County Road 350 W, North Vernon, IN 47265
3beds
1,767sqft
:
Get pre-qualified$1,158/mo
Residential, Single Family Residence
Built in 1958
0.5 Acres Lot
$-- Zestimate®
$99/sqft
$-- HOA
What's special
- 18 days |
- 719 |
- 48 |
Zillow last checked:
Listing updated:
Listed by:
Spring Parsons 812-552-6853,
Berkshire Hathaway Home
Source: MIBOR as distributed by MLS GRID,MLS#: 22112172
Facts & features
Interior
Bedrooms & bathrooms
- Bedrooms: 3
- Bathrooms: 2
- Full bathrooms: 1
- 1/2 bathrooms: 1
- Main level bathrooms: 2
- Main level bedrooms: 3
Primary bedroom
- Features: Other
- Level: Main
- Area: 132 Square Feet
- Dimensions: 11x12
Bedroom 2
- Features: Other
- Level: Main
- Area: 72 Square Feet
- Dimensions: 08x09
Bedroom 3
- Features: Other
- Level: Main
- Area: 120 Square Feet
- Dimensions: 12x10
Bonus room
- Features: Other
- Level: Main
- Area: 506 Square Feet
- Dimensions: 23x22
Kitchen
- Features: Other
- Level: Main
- Area: 180 Square Feet
- Dimensions: 12x15
Living room
- Features: Other
- Level: Main
- Area: 224 Square Feet
- Dimensions: 14x16
Utility room
- Features: Other
- Level: Main
- Area: 196 Square Feet
- Dimensions: 14x14
Heating
- Forced Air, Natural Gas
Cooling
- Wall Unit(s)
Appliances
- Included: Gas Oven, Refrigerator, Water Heater, Water Softener Rented
Features
- Ceiling Fan(s), Eat-in Kitchen
- Has basement: No
Interior area
- Total structure area: 1,767
- Total interior livable area: 1,767 sqft
Property
Parking
- Parking features: Attached, Concrete
- Has attached garage: Yes
Accessibility
- Accessibility features: Accessible Approach with Ramp
Features
- Levels: One
- Stories: 1
- Patio & porch: Porch
- Exterior features: Storage
Lot
- Size: 0.5 Acres
- Features: Rural - Not Subdivision, Mature Trees
Details
- Parcel number: 400918420006000006
- Special conditions: As Is,Sales Disclosure On File
- Horse amenities: None
Construction
Type & style
- Home type: SingleFamily
- Architectural style: Ranch
- Property subtype: Residential, Single Family Residence
- Attached to another structure: Yes
Materials
- Aluminum Siding
- Foundation: Block
Condition
- New construction: No
- Year built: 1958
Utilities & green energy
- Electric: 150 Amp Service
- Water: Public
Community & HOA
Community
- Subdivision: No Subdivision
HOA
- Has HOA: No
Location
- Region: North Vernon
Financial & listing details
- Price per square foot: $99/sqft
- Tax assessed value: $92,500
- Annual tax amount: $434
- Date on market: 7/7/2026
- Cumulative days on market: 20 days
Estimated market value
Not available
Estimated sales range
Not available
Not available
Price history
| Date | Event | Price |
|---|---|---|
| 7/7/2026 | Listed for sale | $175,000$99/sqft |
Source:  MIBOR as distributed by MLS GRID #22112172 Report a problem MIBOR as distributed by MLS GRID #22112172 Report a problem | ||
Public tax history
| Year | Property taxes | Tax assessment |
|---|---|---|
| 2025 | $366 +6.2% | $92,500 +17.8% |
| 2024 | $344 -7.1% | $78,500 +2.3% |
| 2023 | $370 -2.4% | $76,700 +0.8% |
| 2022 | $379 +8.6% | $76,100 +7.5% |
| 2021 | $349 +26.9% | $70,800 +7.1% |
| 2020 | $275 +1% | $66,100 |
| 2019 | $273 +3.4% | $66,100 +1.2% |
| 2018 | $264 -35.7% | $65,300 +1.1% |
| 2017 | $410 +62.8% | $64,600 -0.2% |
| 2016 | $252 +2% | $64,700 +2.5% |
| 2014 | $247 -12.2% | $63,100 |
| 2013 | $281 +2.7% | $63,100 +0.3% |
| 2012 | $274 -8.5% | $62,900 -10.5% |
| 2011 | $299 -4.3% | $70,300 |
| 2010 | $313 +3.3% | $70,300 |
| 2009 | $303 -10.9% | $70,300 +4.6% |
| 2007 | $340 -28.6% | $67,200 +8.9% |
| 2006 | $476 | $61,700 |
| 2005 | -- | $61,700 |
Find assessor info on the county website
Monthly payment
Est. payment
Payment breakdown
Explore the cost of this home by adjusting the details. Changes won't be saved.Climate risks
Neighborhood: 47265
Nearby schools
GreatSchools rating
- 7/10Scipio Elementary SchoolGrades: K-6Distance: 2.7 mi
- 4/10Jennings County Middle SchoolGrades: 7-8Distance: 4.4 mi
- 3/10Jennings County High SchoolGrades: 9-12Distance: 4.2 mi
Schools provided by the listing agent
- Elementary: Scipio Elementary School
- Middle: Jennings County Middle School
- High: Jennings County High School
Source: MIBOR as distributed by MLS GRID. This data may not be complete. We recommend contacting the local school district to confirm school assignments for this home.
- $70,5002 bd1 ba888 sqft4465 N County Road 350 W, North Vernon, IN 47265Off Market
- $157,4002 bd2 ba1.2k sqft4425 N County Road 350 W, North Vernon, IN 47265Off Market

- $58,4002 bd1 ba890 sqft4495 N Taylor St, North Vernon, IN 47265Off Market
- $16,500-- bd-- ba-- sqft3420 W County Road 445 N, North Vernon, IN 47265Off Market
- $146,5003 bd1 ba1.8k sqft4420 N County Road 350 W, North Vernon, IN 47265Off Market
- $198,3003 bd2 ba1.9k sqft4485 N County Road 350 W, North Vernon, IN 47265Off Market
- $146,6002 bd1 ba952 sqft4470 N Taylor St, North Vernon, IN 47265Off Market
- $4,700-- bd-- ba-- sqftW Private Road 450 N, North vernon, IN 47265Off Market
A local agent can set up tours, give advice and negotiate with sellers.
A local lender can help you make sure your offer is ready when you are.
Similar homes
- $184,2993 bd2 ba1.3k sqft4260 W Crystal St, North Vernon, IN 47265For Sale
 MLS ID #10053389, Brian Ingle. RLMS
 - $229,9003 bd2 ba1.1k sqft5215 N Private Road 265 W, North Vernon, IN 47265Active
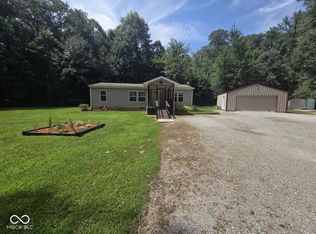 MLS ID #22115913, Andrew Flora, 1 Percent Lists Indiana Real Estate. MIBOR as distributed by MLS GRID
 - $199,9003 bd2 ba1.5k sqft2469 Country Manor St, North Vernon, IN 47265Active
 MLS ID #22100426, Gloria Robbins, Pieratt Robbins Mobility, Inc. MIBOR as distributed by MLS GRID
 - $184,9003 bd2 ba1.5k sqft1457 Spirea Ct, North Vernon, IN 47265Active
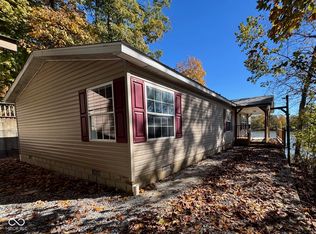 MLS ID #22069326, Daniel Stark, Tom Lawson Real Est & Auction. MIBOR as distributed by MLS GRID
 - $189,9003 bd2 ba1.1k sqft62 Brookside Dr, North Vernon, IN 47265ActiveMLS ID #22057491, Wendy Sharp, F.C. Tucker Real Estate Experts. MIBOR as distributed by MLS GRID
- $189,5003 bd1 ba1.4k sqft201 Davis St, North Vernon, IN 47265ActiveMLS ID #22097194, Arlene Marion, F.C. Tucker Real Estate Experts. MIBOR as distributed by MLS GRID
- $169,9003 bd2 ba1.1k sqft3692 Kensington Sq, North Vernon, IN 47265ActiveMLS ID #22085820, Jessica Risacher, F.C. Tucker Real Estate Experts. MIBOR as distributed by MLS GRID
- $169,9003 bd2 ba1.1k sqft391 Country Manor St, North Vernon, IN 47265ActiveMLS ID #22102815, Jessica Risacher, F.C. Tucker Real Estate Experts. MIBOR as distributed by MLS GRID
- $190,0002 bd2 ba1k sqft30 W College St, North Vernon, IN 47265For Sale By Owner
- $213,9003 bd3 ba2.1k sqft209 Long St, North Vernon, IN 47265ActiveMLS ID #22106330, Arlene Marion, F.C. Tucker Real Estate Experts. MIBOR as distributed by MLS GRID
- $144,9003 bd2 ba1.1k sqft2126 Chandlear Ln, North Vernon, IN 47265ActiveMLS ID #22109366, Andrew Flora, 1 Percent Lists Indiana Real Estate. MIBOR as distributed by MLS GRID
- $149,9003 bd2 ba1.2k sqft3141 Whittington Dr, North Vernon, IN 47265ActiveMLS ID #22112233, Lisa Van Leeuwen, F.C. Tucker Real Estate Experts. MIBOR as distributed by MLS GRID
- $159,9002 bd1 ba1k sqft104 W Poplar St, North Vernon, IN 47265ActiveMLS ID #22104090, Eric Eisenmenger, Trusted Realty Partners of Ind. MIBOR as distributed by MLS GRID
- $214,9003 bd2 ba2.2k sqft317 Gilbert St, North Vernon, IN 47265ActiveMLS ID #22099597, Brittany Owen, Indiana Hometown Realty. MIBOR as distributed by MLS GRID
- $109,9003 bd2 ba1k sqft1720 E Lois Ln, North Vernon, IN 47265ActiveMLS ID #22100281, Beth Terry, Coldwell Banker Martin Miller Lamb. MIBOR as distributed by MLS GRID
- $219,9003 bd2 ba2.2k sqft512 S State St, North Vernon, IN 47265ActiveMLS ID #22108189, Kimberly Ammerman, Coldwell Banker Martin Miller Lamb. MIBOR as distributed by MLS GRID
- $180,5003 bd2 ba1.2k sqft7145 W Versailles St, Holton, IN 47023For SaleMLS ID #207915, Mike Bechert. MLS of Southeastern Indiana
- $239,5003 bd1 ba1.1k sqft5775 N Blossom Dr, Scipio, IN 47273ActiveMLS ID #22100842, Jerry Lamb, Coldwell Banker Martin Miller Lamb. MIBOR as distributed by MLS GRID
- $90,0003 bd2 ba1.3k sqft287 Oakridge Dr, North Vernon, IN 47265AuctionXome
- $109,9002 bd2 ba1.3k sqft17 N Gum St, North Vernon, IN 47265For Sale
 MLS ID #841059, Keri Hir, Keri Hir. NIRA as distributed by MLS GRID
