Welcome to this beautifully remodeled 2-bedroom, 1-bath home full of character and charm! Whether you're looking for the perfect place to start your homeownership journey, a comfortable home to downsize into, or an excellent investment opportunity, this property has plenty to offer. The home features a full unfinished basement, providing valuable extra space with endless possibilities for storage, hobbies, or future use. Outside, you'll appreciate the detached garage and fully fenced backyard, perfect for pets, outdoor activities, or simply enjoying your own private space. Conveniently located along Highway 7, this home offers easy access to North Vernon and is just a short drive from Columbus. Don't miss your opportunity to own this charming, move-in-ready home!
Active
$149,000
4010 N State Highway 7, North Vernon, IN 47265
2beds
1,680sqft
Residential, Single Family Residence
Built in 1948
0.43 Acres Lot
$-- Zestimate®
$89/sqft
$-- HOA
What's special
- 11 days
- 1,694
- 87
Likely to sell faster than
Zillow last checked:
Listing updated:
Listed by:
Andrew Flora listwithflora@gmail.com,
1 Percent Lists Indiana Real Estate,
Kali Cross,
1 Percent Lists Indiana Real Estate
Source: MIBOR as distributed by MLS GRID,MLS#: 22130901
Facts & features
Interior
Bedrooms & bathrooms
- Bedrooms: 2
- Bathrooms: 1
- Full bathrooms: 1
- Main level bathrooms: 1
- Main level bedrooms: 2
Primary bedroom
- Level: Main
- Area: 135 Square Feet
- Dimensions: 15x9
Bedroom 2
- Level: Main
- Area: 90 Square Feet
- Dimensions: 9x10
Kitchen
- Level: Main
- Area: 144 Square Feet
- Dimensions: 12x12
Laundry
- Level: Main
- Area: 72 Square Feet
- Dimensions: 9x8
Living room
- Level: Main
- Area: 204 Square Feet
- Dimensions: 12x17
Heating
- Electric, Forced Air, Heat Pump
Cooling
- Central Air, Heat Pump
Appliances
- Included: Dishwasher, Microwave, Electric Oven, Refrigerator
Features
- High Speed Internet
- Basement: Unfinished
Interior area
- Total structure area: 1,680
- Total interior livable area: 1,680 sqft
- Finished area below ground: 0
Property
Parking
- Total spaces: 1
- Parking features: Detached
- Garage spaces: 1
Features
- Levels: One
- Stories: 1
Lot
- Size: 0.43 Acres
Details
- Parcel number: 400918400035000006
- Horse amenities: None
Construction
Type & style
- Home type: SingleFamily
- Architectural style: Other
- Property subtype: Residential, Single Family Residence
Materials
- Other
- Foundation: Block
Condition
- New construction: No
- Year built: 1948
Utilities & green energy
- Water: Public
Community & HOA
Community
- Subdivision: No Subdivision
HOA
- Has HOA: No
Location
- Region: North Vernon
Financial & listing details
- Price per square foot: $89/sqft
- Tax assessed value: $111,000
- Annual tax amount: $602
- Date on market: 10/12/2026
- Cumulative days on market: 14 days
Estimated market value
Not available
Estimated sales range
Not available
Not available
Price history
| Date | Event | Price |
|---|---|---|
| 10/12/2026 | Listed for sale | $149,000+565.2%$89/sqft |
Source:  MIBOR as distributed by MLS GRID #22130901 Report a problem | ||
| 2/28/2017 | Sold | $22,400-45.6%$13/sqft |
Source: Public Record Report a problem | ||
| 6/15/2016 | Sold | $41,180+83.8%$25/sqft |
Source: Public Record Report a problem | ||
| 3/16/2016 | Sold | $22,400-35.1%$13/sqft |
Source: Agent Provided Report a problem | ||
| 9/19/2010 | Listing removed | $34,500-50.3%$21/sqft |
Source: Fannie Mae Report a problem | ||
| 6/4/2010 | Sold | $69,477+101.4%$41/sqft |
Source: Public Record Report a problem | ||
| 5/30/2010 | Price change | $34,500$21/sqft |
Source: foreclosure.com Report a problem | ||
| 5/28/2010 | Listed for sale | -- |
Source: foreclosure.com Report a problem | ||
Public tax history
| Year | Property taxes | Tax assessment |
|---|---|---|
| 2025 | $732 +10.4% | $111,000 -2.6% |
| 2024 | $663 +24.8% | $114,000 +3.4% |
| 2023 | $531 +13.2% | $110,300 +15.6% |
| 2022 | $469 +32% | $95,400 +10.7% |
| 2021 | $356 -77.3% | $86,200 +10.8% |
| 2020 | $1,569 +6.8% | $77,800 +1.4% |
| 2019 | $1,469 +7.5% | $76,700 -1.3% |
| 2018 | $1,367 +385.2% | $77,700 +3.7% |
| 2017 | $282 +2.8% | $74,900 +2.9% |
| 2016 | $274 -1.3% | $72,800 +0.1% |
| 2014 | $278 -15% | $72,700 -2.7% |
| 2013 | $327 -0.4% | $74,700 -0.8% |
| 2012 | $328 +60.1% | $75,300 +40.7% |
| 2011 | $205 -80.8% | $53,500 -1.7% |
| 2010 | $1,067 +400.8% | $54,400 -0.7% |
| 2009 | $213 -21.6% | $54,800 -3% |
| 2007 | $272 -30.9% | $56,500 +6.8% |
| 2006 | $394 | $52,900 |
| 2005 | -- | $52,900 |
Find assessor info on the county website
Monthly payment
Est. payment
Payment breakdown
Explore the cost of this home by adjusting the details. Changes won't be saved.Climate risks
Neighborhood: 47265
Nearby schools
Schools provided by the listing agent
- Middle: Jennings County Middle School
- High: Jennings County High School
Source: MIBOR as distributed by MLS GRID. This data may not be complete. We recommend contacting the local school district to confirm school assignments for this home.
- $66,0001 bd1 ba600 sqft4050 N State Highway 7, North Vernon, IN 47265Off Market
- $255,3004 bd1 ba1.5k sqft4030 N State Highway 7, North Vernon, IN 47265Off Market
- $188,9002 bd1 ba1.8k sqft4060 N State Highway 7, North Vernon, IN 47265Off Market
- $207,8003 bd1 ba1.6k sqft4000 N State Highway 7, North Vernon, IN 47265Off Market
Similar homes
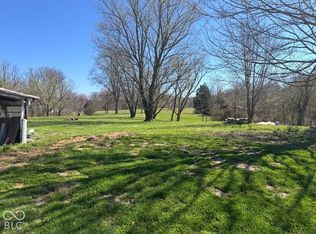
- $155,0002 bd1 ba1.7k sqft2780 N County Road 90 E, North Vernon, IN 47265Active
 MLS ID #22132133, Kali Cross, 1 Percent Lists Indiana Real Estate. MIBOR as distributed by MLS GRID
- $164,9003 bd2 ba1.7k sqft4450 N County Road 350 W, North Vernon, IN 47265Active
 MLS ID #22112172, Spring Parsons, Berkshire Hathaway Home. MIBOR as distributed by MLS GRID
- $189,9002 bd1 ba2.1k sqft70 Norris Ave, North Vernon, IN 47265Active
 MLS ID #22132101, Daniel Smith, F.C. Tucker Real Estate Experts. MIBOR as distributed by MLS GRID
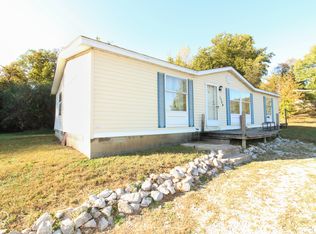
- $129,0003 bd2 ba1.2k sqft1704 Country Manor St, North Vernon, IN 47265Active
 MLS ID #22132161, Jarrod Daeger, Coldwell Banker Martin Miller Lamb. MIBOR as distributed by MLS GRID
