Welcome to 17 N Gum St! If you've been searching for an affordable property with great bones where you can customize every detail, this is it. Offering 2 bedrooms and 2 full bathrooms. This home features a layout designed for comfortable living. Outside, enjoy a manageable 0.19-acre yard complete with a detached 2-car garage.
Active
Price cut: $5K (10/22)
$85,000
17 N Gum St, North Vernon, IN 47265
2beds
2,442sqft
Residential, Single Family Residence
Built in 1952
8,276 Square Feet Lot
$-- Zestimate®
$35/sqft
$-- HOA
What's special
- 24 days
- 516
- 29
Zillow last checked:
Listing updated:
Listed by:
William Cordes billcordes.wagnerrealtors@gmail.com,
Dean Wagner LLC
Source: MIBOR as distributed by MLS GRID,MLS#: 22128451
Facts & features
Interior
Bedrooms & bathrooms
- Bedrooms: 2
- Bathrooms: 2
- Full bathrooms: 2
- Main level bathrooms: 1
- Main level bedrooms: 1
Primary bedroom
- Level: Main
- Area: 192 Square Feet
- Dimensions: 16.0 x 12.0
Bedroom 2
- Level: Upper
- Area: 156 Square Feet
- Dimensions: 13x12
Dining room
- Level: Main
- Area: 168 Square Feet
- Dimensions: 14.0 x 12.0
Kitchen
- Level: Main
- Area: 224 Square Feet
- Dimensions: 16.0 x 14.0
Living room
- Level: Main
- Area: 169 Square Feet
- Dimensions: 13.0 x 13.0
Heating
- Has Heating (Unspecified Type)
Cooling
- Other
Appliances
- Included: None
Features
- Attic Stairway
- Basement: Unfinished
- Attic: Permanent Stairs
Interior area
- Total structure area: 2,442
- Total interior livable area: 2,442 sqft
- Finished area below ground: 0
Property
Parking
- Total spaces: 2
- Parking features: Attached
- Attached garage spaces: 2
Features
- Levels: Multi/Split
Lot
- Size: 8,276 Square Feet
Details
- Parcel number: 400934330046000004
- Special conditions: As Is
- Horse amenities: None
Construction
Type & style
- Home type: SingleFamily
- Property subtype: Residential, Single Family Residence
Materials
- Vinyl Siding
- Foundation: Block
Condition
- New construction: No
- Year built: 1952
Utilities & green energy
- Water: Private, Public
Community & HOA
Community
- Subdivision: No Subdivision
HOA
- Has HOA: No
Location
- Region: North Vernon
Financial & listing details
- Price per square foot: $35/sqft
- Tax assessed value: $70,200
- Annual tax amount: $360
- Date on market: 9/28/2026
- Cumulative days on market: 24 days
Estimated market value
Not available
Estimated sales range
Not available
Not available
Price history
| Date | Event | Price |
|---|---|---|
| 10/22/2026 | Price change | $85,000-5.6%$35/sqft |
Source:  MIBOR as distributed by MLS GRID #22128451 Report a problem | ||
| 9/28/2026 | Listed for sale | $90,000-9.9%$37/sqft |
Source: MIBOR as distributed by MLS GRID #22128451 Report a problem | ||
| 9/22/2026 | Listing removed | $99,900$41/sqft |
Source:  NIRA as distributed by MLS GRID #841059 Report a problem | ||
| 8/31/2026 | Price change | $99,900-9.1%$41/sqft |
Source: NIRA as distributed by MLS GRID #841059 Report a problem | ||
| 7/17/2026 | Price change | $109,900-4.4%$45/sqft |
Source: NIRA as distributed by MLS GRID #841059 Report a problem | ||
| 7/6/2026 | Price change | $114,900-8%$47/sqft |
Source: NIRA as distributed by MLS GRID #841059 Report a problem | ||
| 6/22/2026 | Listed for sale | $124,900+142.5%$51/sqft |
Source: NIRA as distributed by MLS GRID #841059 Report a problem | ||
| 12/1/1997 | Sold | $51,500$21/sqft |
Source: Public Record Report a problem | ||
Public tax history
| Year | Property taxes | Tax assessment |
|---|---|---|
| 2025 | $533 +1.2% | $70,200 +2.3% |
| 2024 | $526 +5.2% | $68,600 +0.9% |
| 2023 | $500 +8.2% | $68,000 -4.1% |
| 2022 | $462 +9.3% | $70,900 +13.4% |
| 2021 | $423 -0.3% | $62,500 +3% |
| 2020 | $425 +1.8% | $60,700 |
| 2019 | $417 +4% | $60,700 -0.2% |
| 2018 | $401 +1% | $60,800 +0.5% |
| 2017 | $397 +2.5% | $60,500 -0.2% |
| 2016 | $388 +2.5% | $60,600 +2.2% |
| 2014 | $378 -12.1% | $59,300 -4.7% |
| 2013 | $430 +2.1% | $62,200 -1.3% |
| 2012 | $421 +8.1% | $63,000 +1.1% |
| 2011 | $390 -7.3% | $62,300 -4.2% |
| 2010 | $420 +16.6% | $65,000 +9.1% |
| 2009 | $360 -10.2% | $59,600 -5.1% |
| 2007 | $401 -42.7% | $62,800 +3.5% |
| 2006 | $700 | $60,700 |
| 2005 | -- | $60,700 |
Find assessor info on the county website
Monthly payment
Est. payment
Payment breakdown
Explore the cost of this home by adjusting the details. Changes won't be saved.Climate risks
Neighborhood: 47265
Nearby schools
Schools provided by the listing agent
- Middle: Jennings County Middle School
- High: Jennings County High School
Source: MIBOR as distributed by MLS GRID. This data may not be complete. We recommend contacting the local school district to confirm school assignments for this home.


Similar homes
- $90,0003 bd2 ba1.3k sqft287 Oakridge Dr, North Vernon, IN 47265Auction
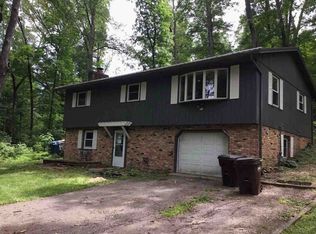 Xome
- $79,9003 bd2 ba2.7k sqft6425 W Todd Ct, North Vernon, IN 47265Active
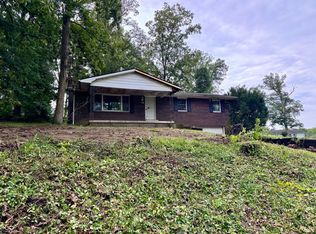 MLS ID #22085938, Daniel Smith, F.C. Tucker Real Estate Experts. MIBOR as distributed by MLS GRID
- $50,000-- bd-- ba2.4k sqft603 Pierce St, North Vernon, IN 47265Active
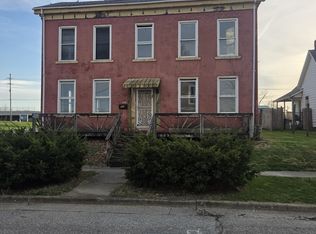 MLS ID #22103892, Andrew Flora, 1 Percent Lists Indiana Real Estate. MIBOR as distributed by MLS GRID
- $89,9002 bd1 ba1.6k sqft285 S East St, Hartsville, IN 47244Active
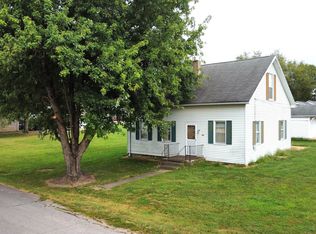 MLS ID #22126105, Jennifer Romilus, F.C. Tucker Real Estate Experts. MIBOR as distributed by MLS GRID
