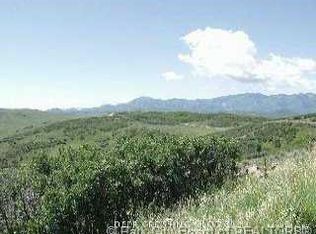
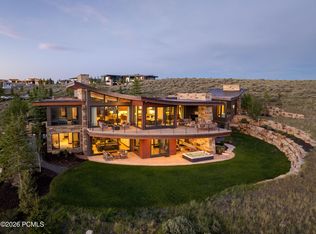
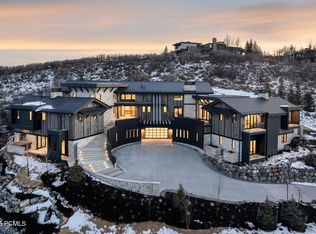
Seven acres across two combined Promontory lots, a Michael Upwall design, and 360-degree views spanning the Wasatch and Uinta ranges. Crown Point sits on one of the most commanding positions within the 6,300-acre Promontory Ranch Club, with the kind of scale, privacy, and panoramic orientation that simply does not come to market often. The home was designed around the way people actually gather. Three expansive view decks wrap the residence with walls of sliding glass between them, so entertaining moves effortlessly from interior great rooms to open air without ever losing the views. Two full kitchens allow seamless catering for large-scale events, while an outdoor kitchen and built-in BBQ area make casual evenings just as easy. This is a home built for hosting, not just impressing. The primary suite is set apart as its own enclave, oriented toward the Uintas with a private wet bar and a sense of separation that makes it feel like a retreat within the residence. An oxygen enrichment system in the primary bedroom and three additional guest rooms supports recovery and restful sleep at elevation. A 28-seat 4K theater anchors the entertainment level. Savant whole-home automation and Lutron-controlled custom shades and LED lighting run quietly throughout. German ceramic window tint blocks 99% of UV exposure across the glass. The heated six-car garage includes softened hot and cold water for detailing, and both the driveway and decks are heated for effortless arrival and use through winter. Promontory Ranch Club offers a four-season private club lifestyle: three pristine golf courses, ski cabins, a full-service spa, multiple dining venues, a private beach, tennis facilities, pickleball courts, and more. Full golf membership is available for purchase separately. The home is 15 minutes from Park City and Deer Valley, and 35 minutes from Salt Lake City International Airport.
For sale
Price cut: $1M (5/20)
$14,500,000
8544 N Promontory Ranch Rd, Park City, UT 84098
6beds
10,334sqft
Single Family Residence
Built in 2016
6.98 Acres Lot
$13,431,300 Zestimate®
$1,403/sqft
$400/mo HOA
What's special
Savant whole-home automationTwo full kitchens
- 94 days |
- 838 |
- 43 |
Zillow last checked:
Listing updated:
Listed by:
Paul Benson 435-640-7441,
Engel & Volkers Park City
Source: PCBR,MLS#: 12601290
Loading...
Facts & features
Interior
Bedrooms & bathrooms
- Bedrooms: 6
- Bathrooms: 8
- Full bathrooms: 2
- 3/4 bathrooms: 5
- 1/2 bathrooms: 1
Heating
- Fireplace(s), Boiler, Forced Air, Radiant Floor, Zoned
Cooling
- Air Conditioning, Central Air
Appliances
- Included: Double Oven, ENERGY STAR Qualified Dishwasher, ENERGY STAR Qualified Refrigerator, Gas Range, Microwave, Trash Compactor, Washer/Dryer Stacked, See Remarks, Gas Water Heater, Water Softener Owned
- Laundry: Washer Hookup, Gas Dryer Hookup, Electric Dryer Hookup
Features
- Storage, High Ceilings, Double Vanity, Dual Flush Toilet(s), Main Level Master Bedroom, Open Floorplan, Pantry, Ski Storage, Steam Room/Shower, Vaulted Ceiling(s), Walk-In Closet(s), Wet Bar, See Remarks, Breakfast Bar, Central Vacuum
- Flooring: Carpet, Tile, Wood
- Basement: Walk-Out Access
- Number of fireplaces: 5
- Fireplace features: Gas
Interior area
- Total structure area: 10,334
- Total interior livable area: 10,334 sqft
Property
Parking
- Total spaces: 6
- Parking features: See Remarks, Floor Drain, Heated Garage, Hose Bibs, Oversized, Garage Door Opener, Heated Driveway
- Garage spaces: 6
- Has uncovered spaces: Yes
Features
- Exterior features: Balcony, Drip Irrigation, Gas BBQ Stubbed, Heated Walkway, See Remarks
- Has spa: Yes
- Spa features: Bath, Private
- Has view: Yes
- View description: Golf Course, Meadow, Mountain(s), Pond, Ski Area, Valley, See Remarks
- Has water view: Yes
- Water view: Pond
Lot
- Size: 6.98 Acres
- Features: Gentle Sloping, Native Plants, South Facing, See Remarks
Details
- Parcel number: Dc69aAm
- Other equipment: Audio System, Computer Network - Prewired, Media System - Prewired, Thermostat - Programmable, Other
Construction
Type & style
- Home type: SingleFamily
- Architectural style: Contemporary
- Property subtype: Single Family Residence
Materials
- Stone, Other, Concrete
- Foundation: Concrete Perimeter
- Roof: Copper
Condition
- New construction: No
- Year built: 2016
- Major remodel year: 2023
Utilities & green energy
- Sewer: Public Sewer
- Water: Public
- Utilities for property: Electricity Connected, High Speed Internet Available, Natural Gas Connected, Phone Available, Phone Lines/Additional
Community & HOA
Community
- Security: Security System - Installed, Smoke Alarm
- Subdivision: Deer Crossing
HOA
- Has HOA: Yes
- Amenities included: Security System - Entrance
- Services included: See Remarks
- HOA fee: $400 monthly
- HOA phone: 435-333-4600
Location
- Region: Park City
Financial & listing details
- Price per square foot: $1,403/sqft
- Tax assessed value: $11,758,640
- Annual tax amount: $50,103
- Date on market: 4/2/2026
- Cumulative days on market: 94 days
- Listing terms: Cash,Conventional
- Electric utility on property: Yes
- Road surface type: Paved
Estimated market value
$13,431,300
$12.76M - $14.10M
$5,746/mo
Price history
Price history is unavailable.
Public tax history
| Year | Property taxes | Tax assessment |
|---|---|---|
| 2024 | $61,274 +2.6% | $11,758,640 +4% |
| 2023 | $59,711 -23.9% | $11,304,646 -9.8% |
| 2022 | $78,463 -0.1% | $12,536,004 +23% |
| 2021 | $78,566 +35.7% | $10,192,808 +49.7% |
| 2020 | $57,900 +26.9% | $6,810,968 +26.9% |
| 2019 | $45,621 +39.9% | $5,366,551 +46.9% |
| 2018 | $32,605 -3.3% | $3,652,025 +48.2% |
| 2017 | $33,705 +378.6% | $2,464,998 +234.7% |
| 2016 | $7,042 | $736,504 +97.4% |
| 2015 | $7,042 +254.3% | $373,050 +98.4% |
| 2013 | $1,988 | $188,050 |
Find assessor info on the county website
Monthly payment
Est. payment$--/mo
Payment breakdown
Explore the cost of this home by adjusting the details. Changes won't be saved.All calculations are estimates and provided by Zillow, Inc. for informational purposes only. Actual amounts may vary.
HOA fees may include property taxes on listings classified as Co-Ops. Contact the listing agent and/or owner for fee details.
Mortgage interest rates are dependent on a number of factors, including credit score, down payment, and repayment length. Interest rate data provided by Zillow Group Marketplace, Inc. as of 1/1/1970 from various mortgage lenders with which we have lead or other similar arrangements; the Estimated Payment is an average of those rates.
See how much you could borrow to make a competitive offer.
Climate risks
Neighborhood: East Basin
Nearby schools
GreatSchools rating
- 8/10North Summit Middle SchoolGrades: 5-8Distance: 11.2 mi
- 5/10North Summit High SchoolGrades: 9-12Distance: 11.5 mi
- 8/10North Summit SchoolGrades: K-4Distance: 11.3 mi

A local agent can set up tours, give advice and negotiate with sellers.



- Utah
- Summit County
- Park City
- 84098
- East Basin
- 8544 N Promontory Ranch Rd
Nearby cities
Nearby neighborhoods
Nearby zip codes
Other Park City Topics
