Welcome to 5325 Red Stone Lane-a beautifully maintained, custom-built all-brick ranch combining quality craftsmanship, comfortable living, and a private backyard oasis in Greenwood's established Brookstone neighborhood. Offering approximately 1,864 square feet, this home features three bedrooms, two-and-a-half bathrooms, and a thoughtfully designed layout with inviting spaces for everyday living and entertaining. Step outside to your own personal retreat, complete with an in-ground pool, spacious deck, and gazebo-perfect for summer gatherings, quiet mornings, and relaxing evenings at home. The generous 0.34-acre lot provides plenty of outdoor space, while the hard-to-find three-car garage offers exceptional room for vehicles, storage, hobbies, or a workshop. Pride of ownership is evident throughout this well-cared-for home. Conveniently located near shopping, dining, parks, and major commuter routes, 5325 Red Stone Lane delivers the construction quality, space, and outdoor lifestyle buyers have been searching for.
Active
$425,000
5325 Red Stone Ln, Greenwood, IN 46142
3beds
1,864sqft
Residential, Single Family Residence
Built in 1997
0.34 Acres Lot
$-- Zestimate®
$228/sqft
$-- HOA
What's special
Spacious deckThree bedroomsIn-ground poolThoughtfully designed layoutPrivate backyard oasisHard-to-find three-car garageTwo-and-a-half bathrooms
- 2 days |
- 645 |
- 44 |
Zillow last checked:
Listing updated:
Listed by:
Jackie Phillips-Stackman 317-538-8523,
New Quantum Realty Group
Source: MIBOR as distributed by MLS GRID,MLS#: 22112473
Facts & features
Interior
Bedrooms & bathrooms
- Bedrooms: 3
- Bathrooms: 3
- Full bathrooms: 2
- 1/2 bathrooms: 1
- Main level bathrooms: 3
- Main level bedrooms: 3
Primary bedroom
- Level: Main
- Area: 210 Square Feet
- Dimensions: 15x14
Bedroom 2
- Level: Main
- Area: 144 Square Feet
- Dimensions: 12x12
Bedroom 3
- Level: Main
- Area: 144 Square Feet
- Dimensions: 12x12
Breakfast room
- Level: Main
- Area: 132 Square Feet
- Dimensions: 12x11
Dining room
- Level: Main
- Area: 132 Square Feet
- Dimensions: 12x11
Great room
- Level: Main
- Area: 340 Square Feet
- Dimensions: 20x17
Kitchen
- Level: Main
- Area: 144 Square Feet
- Dimensions: 12x12
Laundry
- Level: Main
- Area: 54 Square Feet
- Dimensions: 9x6
Heating
- Forced Air, Natural Gas
Cooling
- Central Air
Appliances
- Included: Dishwasher, Disposal, Gas Water Heater, MicroHood, Electric Oven, Refrigerator, Water Softener Owned, Microwave, Washer, Dryer
- Laundry: Main Level, Sink, Laundry Room
Features
- Breakfast Bar, High Ceilings, Entrance Foyer, Ceiling Fan(s), Hardwood Floors, High Speed Internet, Pantry, Walk-In Closet(s), Double Vanity, Tray Ceiling(s)
- Flooring: Hardwood
- Windows: WoodWorkStain/Painted
- Has basement: No
- Number of fireplaces: 1
- Fireplace features: Gas Starter, Great Room, Living Room
Interior area
- Total structure area: 1,864
- Total interior livable area: 1,864 sqft
Property
Parking
- Total spaces: 3
- Parking features: Attached, Concrete, Garage Door Opener, Garage Faces Side, Storage
- Attached garage spaces: 3
- Details: Garage Parking Other(Finished Garage, Service Door)
Features
- Levels: One
- Stories: 1
- Patio & porch: Covered, Deck
- Exterior features: Balcony
- Pool features: In Ground, Fenced, Outdoor Pool
- Fencing: Fenced,Partial
- Has view: Yes
- View description: Neighborhood, Water
- Has water view: Yes
- Water view: Water
- Waterfront features: Lake Front, Pond, Water Access, Waterfront
Lot
- Size: 0.34 Acres
- Features: Mature Trees
Details
- Additional structures: Barn Mini
- Parcel number: 410328013038000038
- Horse amenities: None
Construction
Type & style
- Home type: SingleFamily
- Architectural style: Ranch,Traditional
- Property subtype: Residential, Single Family Residence
Materials
- Brick, Cedar
- Foundation: Crawl Space
Condition
- New construction: No
- Year built: 1997
Utilities & green energy
- Water: Public
Community & HOA
Community
- Subdivision: Brookstone
HOA
- Has HOA: No
Location
- Region: Greenwood
Financial & listing details
- Price per square foot: $228/sqft
- Tax assessed value: $346,500
- Annual tax amount: $3,022
- Date on market: 8/13/2026
- Cumulative days on market: 4 days
Estimated market value
Not available
Estimated sales range
Not available
Not available
Price history
| Date | Event | Price |
|---|---|---|
| 8/13/2026 | Listed for sale | $425,000+97.9%$228/sqft |
Source:  MIBOR as distributed by MLS GRID #22112473 Report a problem MIBOR as distributed by MLS GRID #22112473 Report a problem | ||
| 8/16/2012 | Sold | $214,800-4.5%$115/sqft |
Source: MIBOR as distributed by MLS GRID #21185321 Report a problem | ||
| 7/4/2012 | Listed for sale | $225,000$121/sqft |
Source: Keller Williams Indy South #21185321 Report a problem | ||
Public tax history
| Year | Property taxes | Tax assessment |
|---|---|---|
| 2025 | $3,149 +10.2% | $346,500 +7.8% |
| 2024 | $2,856 0% | $321,400 +8.5% |
| 2023 | $2,857 +19.1% | $296,200 +5.7% |
| 2022 | $2,398 +22.2% | $280,100 +12.3% |
| 2021 | $1,962 -4.1% | $249,400 +16.4% |
| 2020 | $2,045 +4.5% | $214,300 -2.9% |
| 2019 | $1,957 +2.4% | $220,800 +4.9% |
| 2018 | $1,911 +5.3% | $210,400 -0.5% |
| 2017 | $1,815 | $211,400 +4.6% |
| 2016 | $1,815 +3% | $202,100 +0.1% |
| 2014 | $1,761 +3.1% | $201,800 +1.2% |
| 2013 | $1,708 +1.1% | $199,400 +0.4% |
| 2012 | $1,690 +2.5% | $198,600 -1.6% |
| 2011 | $1,649 -1.8% | $201,900 |
| 2010 | $1,679 -11.2% | $201,900 -7% |
| 2009 | $1,892 -5.2% | $217,100 +3.8% |
| 2007 | $1,996 -21.9% | $209,100 -3.7% |
| 2006 | $2,557 | $217,100 +9.6% |
| 2005 | -- | $198,100 |
Find assessor info on the county website
Monthly payment
Est. payment
Payment breakdown
Explore the cost of this home by adjusting the details. Changes won't be saved.Climate risks
Neighborhood: 46142
Nearby schools
GreatSchools rating
- 8/10Pleasant Grove Elementary SchoolGrades: PK-5Distance: 0.7 mi
- 8/10Center Grove Middle School NorthGrades: 6-8Distance: 0.9 mi
- 10/10Center Grove High SchoolGrades: 9-12Distance: 3.6 mi
Schools provided by the listing agent
- Elementary: Pleasant Grove Elementary School
- Middle: Center Grove Middle School North
- High: Center Grove High School
Source: MIBOR as distributed by MLS GRID. This data may not be complete. We recommend contacting the local school district to confirm school assignments for this home.
- $404,1003 bd4 ba2.3k sqft5347 Red Stone Ln, Greenwood, IN 46142Off Market
- $412,3004 bd3 ba2.5k sqft5303 Red Stone Ln, Greenwood, IN 46142Off Market
- $433,7003 bd2 ba2.6k sqft831 Wild Rose Ln, Greenwood, IN 46142Off Market
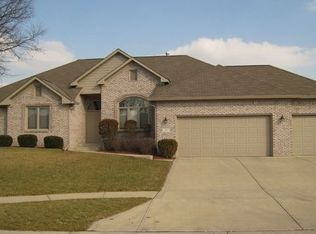
- $406,3003 bd3 ba247 sqft5326 Heritage Ln, Greenwood, IN 46142Off Market
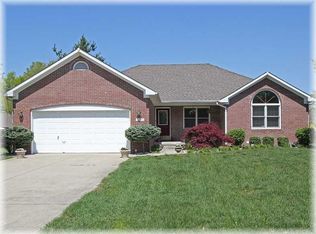
- $357,1003 bd2 ba1.7k sqft5281 Red Stone Ln, Greenwood, IN 46142Off Market
- $395,0003 bd2 ba1.8k sqft5302 Red Stone Ln, Greenwood, IN 46142Off Market
- $321,4003 bd2 ba1.5k sqft5324 Red Stone Ln, Greenwood, IN 46142Off Market
- $411,9003 bd2 ba2.2k sqft5304 Heritage Ln, Greenwood, IN 46142Off Market
A local agent can set up tours, give advice and negotiate with sellers.
Similar homes
- $350,0003 bd3 ba1.9k sqft5232 Lacy Pl, Greenwood, IN 46142Active
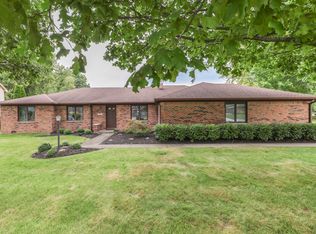 MLS ID #22119511, David C Brenton, DAVID BRENTON'S TEAM. MIBOR as distributed by MLS GRID
 - $335,0003 bd2 ba1.5k sqft254 Summit Ridge Dr, Greenwood, IN 46142Active
 MLS ID #22120315, Mark Clarey, Keller Williams Indy Metro Partners. MIBOR as distributed by MLS GRID
 - $429,9003 bd3 ba2.3k sqft1655 Danaher St, Indianapolis, IN 46217Active
 MLS ID #22117917, Michael Crafton, Landtree, REALTORS®. MIBOR as distributed by MLS GRID
 - $330,0003 bd2 ba1.6k sqft897 N Scott Dr, Greenwood, IN 46142Active
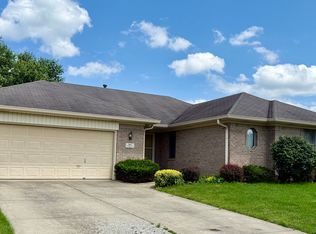 MLS ID #22110877, Linda Par Cer, CrossRoads Link Realty. MIBOR as distributed by MLS GRID
 - $366,9993 bd3 ba2k sqft522 Ramblin Rd, Greenwood, IN 46142For Sale By Owner
- $350,0004 bd3 ba2.1k sqft5507 Gainesway Dr, Greenwood, IN 46142ActiveMLS ID #22119120, Ray Podesta, Stone & Gable Realty. MIBOR as distributed by MLS GRID
- $425,0004 bd3 ba2.7k sqft4124 Windsor Ct, Greenwood, IN 46142ActiveMLS ID #22098239, Jeffrey Paxson, Jeff Paxson Team. MIBOR as distributed by MLS GRID
- $470,0003 bd3 ba2.6k sqft8888 Classic View Dr, Indianapolis, IN 46217ActiveMLS ID #22118245, Jason Williamson, RE/MAX Advanced Realty. MIBOR as distributed by MLS GRID
- $325,0003 bd1 ba2.4k sqft5126 Mount Pleasant Center St, Greenwood, IN 46142ActiveMLS ID #22116521, Maria Castano, F.C. Tucker Company. MIBOR as distributed by MLS GRID
- $359,0003 bd2 ba1.5k sqft4034 Nevermind Way, Greenwood, IN 46142ActiveMLS ID #22118870, Teresa Ashmore, T&H Realty Services, Inc.. MIBOR as distributed by MLS GRID
- $349,9005 bd3 ba2.1k sqft600 Leisure Ln, Greenwood, IN 46142ActiveMLS ID #22117655, Doug Dilling, United Real Estate Indpls. MIBOR as distributed by MLS GRID
- $318,7003 bd2 ba1.5k sqft592 Heckman Dr, Greenwood, IN 46142Off Market
- $--4 bd3 ba2k sqft899 Lionshead Ln, Greenwood, IN 46143AuctionAuction.com 1
- $284,9003 bd2 ba1.5k sqft1277 Mount Pleasant East St, Greenwood, IN 46142ActiveMLS ID #22115667, Brittany McWilliams, Daniels Real Estate. MIBOR as distributed by MLS GRID
- $240,0003 bd2 ba2.3k sqft5192 Mount Pleasant North St, Greenwood, IN 46142ActiveMLS ID #22117676, Joshua Carpenter, Trueblood Real Estate. MIBOR as distributed by MLS GRID
- $319,9004 bd3 ba1.9k sqft310 S Serenity Way, Greenwood, IN 46142ActiveMLS ID #22102790, Beau Matlock, Matlock Realty Group. MIBOR as distributed by MLS GRID
- $330,0004 bd3 ba2k sqft388 Leaning Tree Rd, Greenwood, IN 46142ActiveMLS ID #22110357, Katy Zirkelbach, Keller Williams Indy Metro Partners. MIBOR as distributed by MLS GRID
- $349,9004 bd3 ba2.4k sqft5757 Columbia Cir, Greenwood, IN 46142ActiveMLS ID #22109897, Steve Metarelis, Offerpad Brokerage, LLC. MIBOR as distributed by MLS GRID
- $330,0003 bd2 ba1.8k sqft10 Tarry Ct, Greenwood, IN 46142ActiveMLS ID #22116421, Sarah Taylor, Keller Williams Indy Metro Partners. MIBOR as distributed by MLS GRID
- $339,9004 bd3 ba1.9k sqft3074 Sable Ridge Pl, Greenwood, IN 46142ActiveMLS ID #22117508, Brenda Stailey, Gold Star Real Estate, LLC. MIBOR as distributed by MLS GRID
