Welcome to 10 Tarry Ct, tucked into Carefree South, one of Greenwood's favorite non-HOA neighborhoods. This 3-bedroom, 2-bath home with a den sits on a quiet cul-de-sac in the highly desirable Center Grove School District, and the current owners have reimagined the space from top to bottom. Step inside to find luxury vinyl plank flooring running throughout the entire home, along with a completely reimagined fireplace, once plain stone, now a custom brick and wood centerpiece that anchors the living room. The kitchen has been fully transformed with new cabinets, countertops, and a built-in pantry, plus new appliances that make this space as functional as it is beautiful. Every door, piece of trim, light fixture, fan, and blind in the home has been updated, and the hallway bathroom was taken down to the studs and rebuilt with a new sink, surround, vanity, and exhaust fan. The updates continue where it counts most. A brand new AC unit was just installed, and the furnace dates to 2019, so the big ticket mechanicals are covered. Fresh paint and retextured walls brighten nearly every room, and the sewer line from the house to the road was replaced in 2021, offering real peace of mind for the next owner. Step outside and the backyard is the showstopper, fully fenced and absolutely massive, offering room for kids, pets, entertaining, or simply relaxing after a long day. With no HOA but the option to join a nearby clubhouse and community pool, plus ample driveway parking and a location close to schools, shopping, and dining, this home combines space, style, and convenience in a way that is hard to find. This one truly has been reimagined from top to bottom, come see it for yourself.
Active
$330,000
10 Tarry Ct, Greenwood, IN 46142
3beds
1,816sqft
:
Get pre-qualified$2,082/mo
Residential, Single Family Residence
Built in 1974
0.54 Acres Lot
$-- Zestimate®
$182/sqft
$-- HOA
What's special
- 12 hours |
- 534 |
- 51 |
Zillow last checked:
Listing updated:
Listed by:
Sarah Taylor 317-695-6867,
Keller Williams Indy Metro Partners
Source: MIBOR as distributed by MLS GRID,MLS#: 22116421
Facts & features
Interior
Bedrooms & bathrooms
- Bedrooms: 3
- Bathrooms: 2
- Full bathrooms: 2
- Main level bathrooms: 2
- Main level bedrooms: 3
Primary bedroom
- Level: Main
- Area: 210 Square Feet
- Dimensions: 14 x 15
Bedroom 2
- Level: Main
- Area: 150 Square Feet
- Dimensions: 10 x 15
Bedroom 3
- Level: Main
- Area: 130 Square Feet
- Dimensions: 10 x 13
Dining room
- Level: Main
- Area: 160 Square Feet
- Dimensions: 20 x 8
Family room
- Level: Main
- Area: 418 Square Feet
- Dimensions: 22 x 19
Kitchen
- Level: Main
- Area: 176 Square Feet
- Dimensions: 11 x 16
Living room
- Level: Main
- Area: 182 Square Feet
- Dimensions: 14 x 13
Heating
- Forced Air, Natural Gas
Cooling
- Central Air
Appliances
- Included: Gas Cooktop, Dishwasher, Dryer, Disposal, Gas Water Heater, Microwave, Gas Oven, Range Hood, Refrigerator, Washer
Features
- Has basement: No
- Number of fireplaces: 1
- Fireplace features: Family Room, Gas Starter, Wood Burning
Interior area
- Total structure area: 1,816
- Total interior livable area: 1,816 sqft
Video & virtual tour
Property
Parking
- Total spaces: 2
- Parking features: Attached
- Attached garage spaces: 2
Features
- Levels: One
- Stories: 1
- Patio & porch: Deck
- Exterior features: Fire Pit
- Fencing: Fenced,Full,Privacy
- Has view: Yes
- View description: Trees/Woods
Lot
- Size: 0.54 Acres
Details
- Additional structures: Storage
- Parcel number: 410335043049000038
- Horse amenities: None
Construction
Type & style
- Home type: SingleFamily
- Architectural style: Ranch
- Property subtype: Residential, Single Family Residence
Materials
- Brick, Stone
- Foundation: Crawl Space
Condition
- New construction: No
- Year built: 1974
Utilities & green energy
- Water: Public
Community & HOA
Community
- Security: Smoke Detector(s)
- Subdivision: Carefree
HOA
- Has HOA: No
Location
- Region: Greenwood
Financial & listing details
- Price per square foot: $182/sqft
- Tax assessed value: $236,800
- Annual tax amount: $1,890
- Date on market: 7/25/2026
- Cumulative days on market: 2 days
Estimated market value
Not available
Estimated sales range
Not available
Not available
Price history
| Date | Event | Price |
|---|---|---|
| 7/25/2026 | Listed for sale | $330,000-2.9%$182/sqft |
Source:  MIBOR as distributed by MLS GRID #22116421 Report a problem MIBOR as distributed by MLS GRID #22116421 Report a problem | ||
| 3/21/2026 | Listing removed | $340,000$187/sqft |
Source: MIBOR as distributed by MLS GRID #22050818 Report a problem | ||
| 2/19/2026 | Price change | $340,000-2.9%$187/sqft |
Source: MIBOR as distributed by MLS GRID #22050818 Report a problem | ||
| 11/2/2025 | Price change | $350,000-1.4%$193/sqft |
Source: MIBOR as distributed by MLS GRID #22050818 Report a problem | ||
| 10/20/2025 | Listed for sale | $355,000-1.4%$195/sqft |
Source: MIBOR as distributed by MLS GRID #22050818 Report a problem | ||
| 9/23/2025 | Listing removed | $360,000$198/sqft |
Source: MIBOR as distributed by MLS GRID #22050818 Report a problem | ||
| 9/14/2025 | Price change | $360,000-2.7%$198/sqft |
Source: MIBOR as distributed by MLS GRID #22050818 Report a problem | ||
| 8/14/2025 | Price change | $370,000-2.6%$204/sqft |
Source: MIBOR as distributed by MLS GRID #22050818 Report a problem | ||
| 7/17/2025 | Listed for sale | $380,000+88.1%$209/sqft |
Source: MIBOR as distributed by MLS GRID #22050818 Report a problem | ||
| 2/26/2021 | Sold | $202,000+1.1%$111/sqft |
Source: MIBOR as distributed by MLS GRID #21756150 Report a problem | ||
| 1/11/2021 | Pending sale | $199,900$110/sqft |
Source: Red Oak Real Estate Group #21756150 Report a problem | ||
| 12/23/2020 | Listed for sale | $199,900$110/sqft |
Source:  MIBOR as distributed by MLS GRID #21756150 Report a problem MIBOR as distributed by MLS GRID #21756150 Report a problem | ||
| 12/15/2020 | Pending sale | $199,900$110/sqft |
Source: Red Oak Real Estate Group #21756150 Report a problem | ||
| 12/8/2020 | Listed for sale | $199,900+20.4%$110/sqft |
Source: Red Oak Real Estate Group #21756150 Report a problem | ||
| 7/1/2017 | Listing removed | $1,345$1/sqft |
Source: Complete Real Estate Solutions, LLC Report a problem | ||
| 6/9/2017 | Price change | $1,345-3.6%$1/sqft |
Source: Complete Real Estate Solutions, LLC Report a problem | ||
| 6/7/2017 | Listed for rent | $1,395$1/sqft |
Source: Complete Real Estate Solutions, LLC Report a problem | ||
| 5/12/2017 | Sold | --0 |
Source: Agent Provided Report a problem | ||
| 1/9/2017 | Price change | $166,000+3.8%$91/sqft |
Source: Cardinal REALTORS, LLC #21422009 Report a problem | ||
| 12/5/2016 | Pending sale | $159,900$88/sqft |
Source: Cardinal REALTORS, LLC #21422009 Report a problem | ||
| 10/10/2016 | Price change | $159,900-3%$88/sqft |
Source: Cardinal REALTORS, LLC #21422009 Report a problem | ||
| 8/16/2016 | Listed for sale | $164,900$91/sqft |
Source: Cardinal REALTORS, LLC #21422009 Report a problem | ||
| 8/8/2016 | Pending sale | $164,900$91/sqft |
Source: Cardinal REALTORS, LLC #21422009 Report a problem | ||
| 8/1/2016 | Price change | $164,900-1.3%$91/sqft |
Source: Cardinal REALTORS, LLC #21422009 Report a problem | ||
| 6/5/2016 | Listed for sale | $167,000+6.5%$92/sqft |
Source: Cardinal REALTORS, LLC #21422009 Report a problem | ||
| 6/5/2013 | Sold | $156,750$86/sqft |
Source: MIBOR as distributed by MLS GRID #21218925 Report a problem | ||
Public tax history
| Year | Property taxes | Tax assessment |
|---|---|---|
| 2025 | $2,227 +9.8% | $236,800 -1.9% |
| 2024 | $2,030 +7.6% | $241,400 +5.6% |
| 2023 | $1,886 +21.9% | $228,700 +9.5% |
| 2022 | $1,548 -46.3% | $208,800 +15.1% |
| 2021 | $2,883 +0.7% | $181,400 +6.7% |
| 2020 | $2,862 +0.5% | $170,000 +1.6% |
| 2019 | $2,849 +131% | $167,400 +2.1% |
| 2018 | $1,233 +7.1% | $164,000 +1.6% |
| 2017 | $1,152 | $161,400 +5% |
| 2016 | $1,152 +4.2% | $153,700 +1.5% |
| 2014 | $1,105 +3.1% | $151,400 +0.3% |
| 2013 | $1,072 +4% | $150,900 +3.9% |
| 2012 | $1,030 +3.2% | $145,300 -0.3% |
| 2011 | $998 +6.4% | $145,800 +4.8% |
| 2010 | $938 -60.4% | $139,100 |
| 2009 | $2,369 +117.2% | $139,100 +2.1% |
| 2007 | $1,091 -28.1% | $136,200 -6.7% |
| 2006 | $1,517 | $146,000 +13.7% |
| 2005 | -- | $128,400 |
Find assessor info on the county website
Monthly payment
Est. payment
Payment breakdown
Explore the cost of this home by adjusting the details. Changes won't be saved.Climate risks
Neighborhood: 46142
Nearby schools
GreatSchools rating
- 6/10North Grove Elementary SchoolGrades: K-5Distance: 1 mi
- 8/10Center Grove Middle School NorthGrades: 6-8Distance: 1.9 mi
- 10/10Center Grove High SchoolGrades: 9-12Distance: 2.7 mi
Schools provided by the listing agent
- High: Center Grove High School
Source: MIBOR as distributed by MLS GRID. This data may not be complete. We recommend contacting the local school district to confirm school assignments for this home.
- $298,7004 bd2 ba1.7k sqft24 Tarry Ct, Greenwood, IN 46142Off Market
- $454,7005 bd3 ba3k sqft4084 Tarry Ln, Greenwood, IN 46142Off Market
- $396,5004 bd3 ba2k sqft4078 Tarry Ln, Greenwood, IN 46142Sold
- $304,5003 bd2 ba1.5k sqft38 Tarry Ct, Greenwood, IN 46142Off Market
- $365,8003 bd3 ba2k sqft693 S Serenity Way, Greenwood, IN 46142Off Market
- $331,0003 bd2 ba1.6k sqft4098 Tarry Ln, Greenwood, IN 46142Off Market
- $327,4004 bd2 ba1.8k sqft4085 Wander Way, Greenwood, IN 46142Off Market
- $343,4003 bd2 ba1.8k sqft99 Tarry Ct, Greenwood, IN 46142Off Market
A local agent can set up tours, give advice and negotiate with sellers.
Similar homes
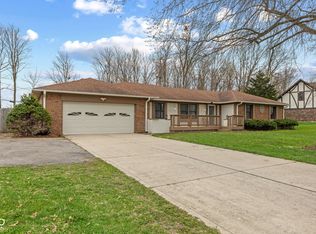
- $294,9003 bd2 ba1.5k sqft1277 Mount Pleasant East St, Greenwood, IN 46142Active
 MLS ID #22115667, Brittany McWilliams, Daniels Real Estate. MIBOR as distributed by MLS GRID
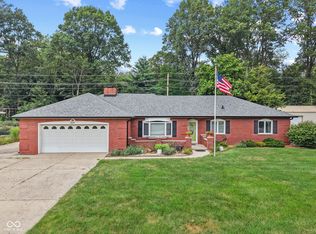
 - $365,0003 bd3 ba1.7k sqft801 S Restin Rd, Greenwood, IN 46142Active
 MLS ID #22094841, Mabel Herrera, White Stag Realty, LLC. MIBOR as distributed by MLS GRID
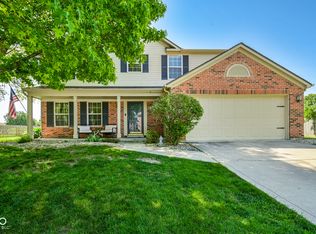
 - $325,0002 bd3 ba2.2k sqft624 Griffin Rd, Indianapolis, IN 46227Active
 MLS ID #22114992, Shea Duymovic, REMAX ONE. MIBOR as distributed by MLS GRID
 - $339,9004 bd3 ba2k sqft1213 Barrington Dr, Greenwood, IN 46143Active
 MLS ID #22099048, Sarah Lux, CENTURY 21 Scheetz. MIBOR as distributed by MLS GRID
 - $325,0004 bd3 ba1.8k sqft556 Alton Dr, Greenwood, IN 46143ActiveMLS ID #22105271, Wendy McClellan, BRG Realty Partners. MIBOR as distributed by MLS GRID
- $259,9003 bd2 ba1.3k sqft975 Stonegate Rd, Greenwood, IN 46142ActiveMLS ID #22110749, Gabrielle Whitton, Key Realty Indiana. MIBOR as distributed by MLS GRID
- $310,0003 bd2 ba1.6k sqft3640 Davis Rd, Indianapolis, IN 46239ActiveMLS ID #22115431, Dayne Collings, F.C. Tucker Company. MIBOR as distributed by MLS GRID
- $344,9003 bd2 ba1.3k sqft3063 Jay Dee Ln, Greenwood, IN 46143ActiveMLS ID #22108091, Dennis Garrity, D. Garrity Properties. MIBOR as distributed by MLS GRID
- $340,0004 bd2 ba2.3k sqft1132 Madrid Rd, Greenwood, IN 46143ActiveMLS ID #22092547, Ema Boykova, M & E Realty Group. MIBOR as distributed by MLS GRID
- $350,0003 bd1 ba2k sqft915 S Home Ave, Franklin, IN 46131ActiveMLS ID #22114260, Jonathan Hopson, F.C. Tucker Company. MIBOR as distributed by MLS GRID
- $294,9004 bd2 ba1.5k sqft1315 Tommy Lee Ct, Indianapolis, IN 46217ActiveMLS ID #22108774, Heather Hemphill, Key Realty Indiana. MIBOR as distributed by MLS GRID
- $309,9993 bd2 ba1.5k sqft1710 Iron Liege Rd, Indianapolis, IN 46217ActiveMLS ID #22106475, Alec Mason, eXp Realty LLC. MIBOR as distributed by MLS GRID
- $354,0003 bd3 ba2k sqft1694 Williamsburg Ln, Franklin, IN 46131ActiveMLS ID #22115397, Ali Rahimi, Trueblood Real Estate. MIBOR as distributed by MLS GRID
- $255,0002 bd1 ba1.8k sqft400 Orchard Ln, Greenwood, IN 46142ActiveMLS ID #22108916, Kasey Sowders, 1 Percent Lists Indiana Real Estate. MIBOR as distributed by MLS GRID
- $339,9003 bd3 ba1.8k sqft2202 Fairhope Dr, Indianapolis, IN 46227ActiveMLS ID #22099970, Gregory Keyler, HIVE Realty Group. MIBOR as distributed by MLS GRID
- $279,0004 bd3 ba2k sqft7536 Lindenwood Dr, Indianapolis, IN 46227ActiveMLS ID #22081939, Jared McCormick, Key Realty Indiana. MIBOR as distributed by MLS GRID
- $339,0003 bd3 ba2.2k sqft1142 Alydar Cir, Indianapolis, IN 46217ActiveMLS ID #22098225, Brooke Arnold, BluPrint Real Estate Group. MIBOR as distributed by MLS GRID
- $315,0004 bd2 ba2.3k sqft6125 Dorsett Pl, Indianapolis, IN 46220ActiveMLS ID #22115749, Bart Onderdonk, F.C. Tucker Company. MIBOR as distributed by MLS GRID
- $339,9003 bd2 ba2.5k sqft6315 McFarland Rd, Indianapolis, IN 46227ActiveMLS ID #22097636, Salai Lungngam, CrossRoads Link Realty. MIBOR as distributed by MLS GRID
- $379,9003 bd3 ba2.4k sqft7151 Lindenwood Dr, Indianapolis, IN 46227ActiveMLS ID #22107827, Dian Ankney, Carpenter, REALTORS®. MIBOR as distributed by MLS GRID
