Exceptional residence in the highly desirable Center Grove community! Designed for both everyday living and unforgettable entertaining, this impressive home offers spacious living areas, refined finishes, and outstanding indoor and outdoor amenities. A dramatic two-story entry welcomes you inside, where dual staircases and an open, flowing floor plan create a grand first impression. The heart of the home is the gourmet kitchen, featuring abundant cabinetry, generous workspace, and an ideal layout for preparing meals and gathering with family and friends. The kitchen opens seamlessly to the inviting great room, highlighted by one of two fireplaces. The luxurious updated primary suite offers a private retreat, while five additional bedrooms and four-and-a-half baths provide plenty flexibility for family, guests, or home office needs. The fully finished basement expands the home's living space with an exceptional recreation area perfect for movie nights, game tables, fitness equipment, or entertaining on any scale. Step outside to your own private backyard oasis. Enjoy summer days in the in-ground pool, unwind on the screened porch, and appreciate the privacy of the fully fenced backyard-ideal for entertaining, pets, and outdoor gatherings.
Active
$850,000
3891 Atherton Ln, Greenwood, IN 46143
6beds
6,943sqft
:
Get pre-qualified$5,347/mo
Residential, Single Family Residence
Built in 1994
0.45 Acres Lot
$-- Zestimate®
$122/sqft
$38/mo HOA
What's special
Two fireplacesDual staircasesScreened porchIn-ground poolDramatic two-story entryRefined finishesOpen flowing floor plan
- 7 hours |
- 290 |
- 13 |
Zillow last checked:
Listing updated:
Listed by:
Pam Ozbun 317-459-7797,
CENTURY 21 Scheetz
Source: MIBOR as distributed by MLS GRID,MLS#: 22114458
Facts & features
Interior
Bedrooms & bathrooms
- Bedrooms: 6
- Bathrooms: 5
- Full bathrooms: 4
- 1/2 bathrooms: 1
- Main level bathrooms: 1
Bedroom 2
- Features: Luxury Vinyl Plank
- Level: Upper
- Area: 154 Square Feet
- Dimensions: 14x11
Bedroom 3
- Features: Luxury Vinyl Plank
- Level: Upper
- Area: 144 Square Feet
- Dimensions: 12x12
Bedroom 4
- Features: Luxury Vinyl Plank
- Level: Upper
- Area: 121 Square Feet
- Dimensions: 11x11
Bedroom 5
- Features: Luxury Vinyl Plank
- Level: Upper
- Area: 230 Square Feet
- Dimensions: 23x10
Bedroom 6
- Level: Basement
- Area: 132 Square Feet
- Dimensions: 12x11
Bonus room
- Level: Basement
- Area: 361 Square Feet
- Dimensions: 19x19
Dining room
- Features: Luxury Vinyl Plank
- Level: Main
- Area: 169 Square Feet
- Dimensions: 13x13
Great room
- Features: Luxury Vinyl Plank
- Level: Main
- Area: 442 Square Feet
- Dimensions: 26x17
Other
- Level: Basement
- Area: 195 Square Feet
- Dimensions: 15x13
Kitchen
- Features: Luxury Vinyl Plank
- Level: Main
- Area: 221 Square Feet
- Dimensions: 17x13
Laundry
- Features: Luxury Vinyl Plank
- Level: Main
- Area: 84 Square Feet
- Dimensions: 12 x7
Living room
- Features: Luxury Vinyl Plank
- Level: Main
- Area: 208 Square Feet
- Dimensions: 16x13
Play room
- Level: Basement
- Area: 425 Square Feet
- Dimensions: 17x25
Heating
- Zoned, Forced Air, Natural Gas
Cooling
- Central Air
Appliances
- Included: Electric Cooktop, Dishwasher, Dryer, Disposal, Gas Water Heater, Microwave, Double Oven, Convection Oven, Refrigerator, Bar Fridge, Washer, Water Heater, Water Softener Owned, Other
- Laundry: Main Level
Features
- Attic Access, Kitchen Island, Entrance Foyer, Ceiling Fan(s), High Speed Internet, Pantry, Smart Thermostat, Wet Bar
- Basement: Finished,Egress Window(s)
- Attic: Access Only
- Number of fireplaces: 2
- Fireplace features: Basement, Gas Starter, Great Room
Interior area
- Total structure area: 6,943
- Total interior livable area: 6,943 sqft
- Finished area below ground: 1,652
Property
Parking
- Total spaces: 3
- Parking features: Attached
- Attached garage spaces: 3
- Details: Garage Parking Other(Finished Garage)
Features
- Levels: Three Or More
- Patio & porch: Covered, Screened
- Exterior features: Gas Grill
- Pool features: In Ground
- Fencing: Fenced,Full
Lot
- Size: 0.45 Acres
- Features: Corner Lot
Details
- Parcel number: 410411022007000038
- Horse amenities: None
Construction
Type & style
- Home type: SingleFamily
- Architectural style: Traditional
- Property subtype: Residential, Single Family Residence
Materials
- Brick, Wood Siding
- Foundation: Concrete Perimeter
Condition
- New construction: No
- Year built: 1994
Utilities & green energy
- Electric: 200+ Amp Service
- Water: Public
- Utilities for property: Sewer Connected, Water Connected
Community & HOA
Community
- Subdivision: Brockton Manor
HOA
- Has HOA: Yes
- Services included: Association Home Owners
- HOA fee: $455 annually
- HOA phone: 317-859-0927
Location
- Region: Greenwood
Financial & listing details
- Price per square foot: $122/sqft
- Tax assessed value: $789,000
- Annual tax amount: $7,590
- Date on market: 7/25/2026
- Cumulative days on market: 2 days
Estimated market value
Not available
Estimated sales range
Not available
Not available
Price history
| Date | Event | Price |
|---|---|---|
| 7/25/2026 | Listed for sale | $850,000+30.8%$122/sqft |
Source:  MIBOR as distributed by MLS GRID #22114458 Report a problem MIBOR as distributed by MLS GRID #22114458 Report a problem | ||
| 9/15/2021 | Sold | $650,000$94/sqft |
Source: MIBOR as distributed by MLS GRID #21801483 Report a problem | ||
| 8/15/2021 | Pending sale | $650,000$94/sqft |
Source: MIBOR as distributed by MLS GRID #21801483 Report a problem | ||
| 8/2/2021 | Price change | $650,000-6.5%$94/sqft |
Source: MIBOR as distributed by MLS GRID #21801483 Report a problem | ||
| 7/28/2021 | Listed for sale | $695,000+16.8%$100/sqft |
Source: MIBOR as distributed by MLS GRID #21801483 Report a problem | ||
| 3/25/2021 | Sold | $595,000$86/sqft |
Source: MIBOR as distributed by MLS GRID #21767418 Report a problem | ||
| 2/27/2021 | Pending sale | $595,000$86/sqft |
Source: MIBOR as distributed by MLS GRID #21767418 Report a problem | ||
| 2/26/2021 | Listed for sale | $595,000$86/sqft |
Source: MIBOR as distributed by MLS GRID #21767418 Report a problem | ||
Public tax history
| Year | Property taxes | Tax assessment |
|---|---|---|
| 2025 | $6,875 +6.4% | $789,000 +14.8% |
| 2024 | $6,463 +7.9% | $687,500 +7.7% |
| 2023 | $5,990 +47.7% | $638,400 +6.9% |
| 2022 | $4,055 +8.5% | $597,000 +50% |
| 2021 | $3,737 +3.9% | $398,100 +5.3% |
| 2020 | $3,596 -35.1% | $378,000 +4.1% |
| 2019 | $5,544 +50.9% | $363,100 +1.2% |
| 2018 | $3,673 +2.6% | $358,900 -3.8% |
| 2017 | $3,579 | $373,100 +2.8% |
| 2016 | $3,579 +2.8% | $363,000 +2.2% |
| 2014 | $3,480 +1.4% | $355,100 -2.1% |
| 2013 | $3,432 -0.5% | $362,800 +1.3% |
| 2012 | $3,448 -8.7% | $358,100 -11.2% |
| 2011 | $3,777 -1.8% | $403,100 |
| 2010 | $3,846 -8.3% | $403,100 -5.6% |
| 2009 | $4,196 -12% | $427,100 -2.3% |
| 2007 | $4,767 -23.8% | $437,000 -5% |
| 2006 | $6,255 | $460,200 +18.9% |
| 2005 | -- | $387,200 |
Find assessor info on the county website
Monthly payment
Est. payment
Payment breakdown
Explore the cost of this home by adjusting the details. Changes won't be saved.Climate risks
Neighborhood: 46143
Nearby schools
GreatSchools rating
- 7/10Center Grove Elementary SchoolGrades: K-5Distance: 1.2 mi
- 8/10Center Grove Middle School CentralGrades: 6-8Distance: 1.3 mi
- 10/10Center Grove High SchoolGrades: 9-12Distance: 1.4 mi
- $617,2003 bd3 ba3.1k sqft3957 Brockton Manor South Dr, Greenwood, IN 46143Off Market
- $525,0004 bd3 ba2.6k sqft3885 Atherton Ln, Greenwood, IN 46143Off Market
- $480,8003 bd3 ba2.5k sqft1797 Wedgewood Dr, Greenwood, IN 46143Off Market
- $528,8004 bd2 ba2.8k sqft3952 Brockton Manor South Dr, Greenwood, IN 46143Off Market
- $552,0004 bd4 ba2.7k sqft3973 Brockton Manor South Dr, Greenwood, IN 46143Sold
- $462,0003 bd3 ba2k sqft3930 Brockton Manor South Dr, Greenwood, IN 46143Off Market
- $530,0004 bd4 ba3.8k sqft3877 Atherton Ln, Greenwood, IN 46143Sold
- $507,2003 bd2 ba2.7k sqft3878 Atherton Ln, Greenwood, IN 46143Off Market
A local agent can set up tours, give advice and negotiate with sellers.
Similar homes
- $824,9005 bd5 ba4.9k sqft3256 Waterside Ct, Greenwood, IN 46143Active
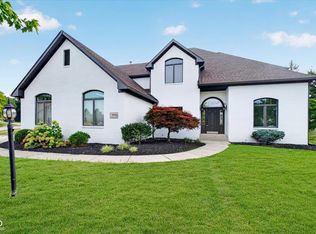 MLS ID #22108445, Brian Wayman, CENTURY 21 Scheetz. MIBOR as distributed by MLS GRID
 - $835,0005 bd4 ba5.2k sqft1291 Eagle Valley Dr, Greenwood, IN 46143Active
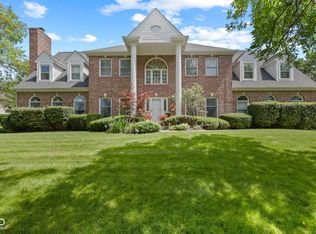 MLS ID #22111233, Michelle Chandler, Keller Williams Indy Metro Partners. MIBOR as distributed by MLS GRID
 - $795,0006 bd5 ba4.9k sqft1324 Eagle Valley Dr, Greenwood, IN 46143Active
 MLS ID #22111611, Ema Boykova, M & E Realty Group. MIBOR as distributed by MLS GRID
 - $774,9004 bd4 ba5.2k sqft2047 Caledonian Ct, Greenwood, IN 46143Active
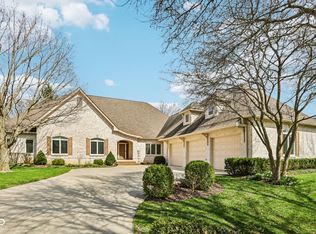 MLS ID #22079380, Ron Rose, Indiana Realty Pros, Inc.. MIBOR as distributed by MLS GRID
 - $895,0005 bd4 ba6.5k sqft2888 Cromwell Ct, Greenwood, IN 46143ActiveMLS ID #22108744, Matthew Kresse, Red Oak Real Estate Group. MIBOR as distributed by MLS GRID
- $889,0005 bd5 ba5.5k sqft5901 Chartwell Dr, Bargersville, IN 46106ActiveMLS ID #22116312, Lisa Bohr, Berkshire Hathaway Home. MIBOR as distributed by MLS GRID
- $850,0004 bd5 ba4.9k sqft5590 Harness Dr, Greenwood, IN 46143ActiveMLS ID #22110008, Justin Graham, Epique Inc. MIBOR as distributed by MLS GRID
- $859,0004 bd3 ba4.9k sqft4438 Hickory Grove Blvd, Greenwood, IN 46143ActiveMLS ID #22112963, Joshua Vida, Paradigm Realty Solutions. MIBOR as distributed by MLS GRID
- $650,0004 bd5 ba4.6k sqft1772 Wedgewood Dr, Greenwood, IN 46143ActiveMLS ID #22105797, Kimberly Brennan, New Start Home Realty, LLC. MIBOR as distributed by MLS GRID
- $1,199,0005 bd6 ba5.5k sqft1981 Caledonian Ct, Greenwood, IN 46143ActiveMLS ID #22108207, Denis O'Brien, Keller Williams Indy Metro Partners. MIBOR as distributed by MLS GRID
- $750,0004 bd3 ba4.1k sqft2380 Woodsway Dr, Greenwood, IN 46143ActiveMLS ID #22104758, Fred Nelson, CENTURY 21 Scheetz. MIBOR as distributed by MLS GRID
- $564,0004 bd4 ba3.5k sqft2225 Marina Ct, Greenwood, IN 46143ActiveMLS ID #22110746, Katie Gourley, eXp Realty, LLC. MIBOR as distributed by MLS GRID
- $1,195,0004 bd5 ba7.5k sqft4149 Waterbrook Way, Greenwood, IN 46143ActiveMLS ID #22113994, Arjun Dhital, Serving You Realty. MIBOR as distributed by MLS GRID
- $460,0005 bd4 ba3.7k sqft2239 Summer Shore Dr, Greenwood, IN 46143ActiveMLS ID #22094193, Cindy Stockhaus, Better Homes and Gardens Real Estate Gold Key. MIBOR as distributed by MLS GRID
- $600,0004 bd3 ba3.6k sqft4015 Highland Park Dr, Greenwood, IN 46143ActiveMLS ID #22107389, Surbhi Dhawan, Carpenter, REALTORS®. MIBOR as distributed by MLS GRID
- $474,0005 bd3 ba3.4k sqft1914 S Hunters Ridge Ln, Greenwood, IN 46143ActiveMLS ID #22108552, Mary Green, RE/MAX 1st Realty. MIBOR as distributed by MLS GRID
- $1,150,0005 bd4 ba7.5k sqft2838 Shadwell Pl, Greenwood, IN 46143ActiveMLS ID #22114483, Sean Daniels, Daniels Real Estate. MIBOR as distributed by MLS GRID
- $584,9004 bd3 ba3.9k sqft2307 Willow Lakes East Blvd, Greenwood, IN 46143ActiveMLS ID #22110331, Deanna Jackson, Carpenter, REALTORS®. MIBOR as distributed by MLS GRID
- $674,5004 bd4 ba4.4k sqft1240 Eagle View Ct, Greenwood, IN 46143ActiveMLS ID #22098265, Cate Waggoner, RE/MAX Advanced Realty. MIBOR as distributed by MLS GRID
- $685,0004 bd4 ba4.1k sqft2603 Waldon Dr, Greenwood, IN 46143ActiveMLS ID #22088585, Judith Ann Hoeping, Tomorrow Realty, Inc.. MIBOR as distributed by MLS GRID
