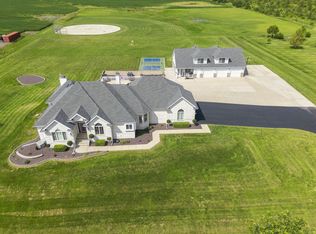
One of Lake Greenfield's most extraordinary waterfront estates, offering the largest shoreline frontage in the community and a lifestyle few properties can rival. Nestled on approximately 11.5 private acres, this exceptional lakefront retreat combines luxury, recreation, privacy, and breathtaking natural beauty just one hour south of Chicago. Designed for both grand-scale entertaining and everyday enjoyment, the property offers an unmatched connection to the outdoors. Spend your days boating, waterskiing, fishing, kayaking, and paddleboarding on the private waters of Lake Greenfield, then unwind along your expansive shoreline while taking in spectacular sunset views. Beautifully landscaped grounds, winding trails, private koi pond, and thoughtfully designed outdoor gathering spaces create a setting that feels worlds away from the ordinary. The custom brick and stone ranch showcases quality craftsmanship and upscale finishes throughout. An open-concept layout is complemented by spacious living areas, soaring views of the lake, and a beautifully appointed kitchen designed to accommodate everything from intimate family dinners to large gatherings. Luxury details, custom finishes, and timeless design elements are found throughout the home, creating an atmosphere that is both elegant and inviting. The primary suite serves as a peaceful private retreat, while a dedicated home office provides the ideal workspace and optional bedroom if needed. A stunning three-season room offers panoramic views and a comfortable place to relax throughout much of the year. The finished walkout lower level extends the home's living space with a large family and recreation area, two additional bedrooms with private ensuite bathrooms, and direct access to a covered outdoor entertaining space complete with a hot tub overlooking the grounds. Beyond the residence, an impressive outbuilding offers exceptional flexibility for hobbyists, collectors, business operations, workshop space, or additional storage. Combined with ample parking and expansive grounds, the property is uniquely equipped to accommodate everything from family gatherings and holiday celebrations to large-scale events. Located within the exclusive private Lake Greenfield community with no public lake access, this remarkable estate offers a rare opportunity to own one of the area's most significant waterfront properties. With unmatched shoreline frontage, luxury living spaces, incredible recreational amenities, and endless opportunities to create lasting memories, this is far more than a home, it's a legacy property built for generations to enjoy.
Active
$1,349,999
8545 S Kankakee Rd, Gardner, IL 60424
3beds
4,672sqft
Single Family Residence
Built in 2008
11.25 Acres Lot
$1,268,300 Zestimate®
$289/sqft
$33/mo HOA
What's special
Luxury detailsLuxury living spacesLakefront retreatBeautifully landscaped groundsTimeless design elementsUpscale finishes throughoutSpectacular sunset views
- 45 days
- 549
- 21
Zillow last checked:
Listing updated:
Listed by:
Jamie Haake (630)725-8416,
Coldwell Banker Realty,
Brett Haake,
RE/MAX Ultimate Professionals
Source: MRED as distributed by MLS GRID,MLS#: 12715747
Facts & features
Interior
Bedrooms & bathrooms
- Bedrooms: 3
- Bathrooms: 4
- Full bathrooms: 4
Rooms
- Room types: Balcony/Porch/Lanai, Bonus Room, Breakfast Room, Den, Enclosed Porch, Foyer, Storage, Walk In Closet
Primary bedroom
- Features: Flooring (Hardwood), Window Treatments (All), Bathroom (Full)
- Level: Main
- Area: 486 Square Feet
- Dimensions: 18X27
Bedroom 2
- Features: Flooring (Engineered Hardwood), Window Treatments (All)
- Level: Basement
- Area: 300 Square Feet
- Dimensions: 12X25
Bedroom 3
- Features: Flooring (Engineered Hardwood), Window Treatments (All)
- Level: Basement
- Area: 238 Square Feet
- Dimensions: 14X17
Balcony porch lanai
- Features: Flooring (Sustainable)
- Level: Main
- Area: 341 Square Feet
- Dimensions: 11X31
Bonus room
- Features: Flooring (Other)
- Level: Basement
- Area: 195 Square Feet
- Dimensions: 13X15
Breakfast room
- Features: Flooring (Hardwood), Window Treatments (All)
- Level: Main
- Area: 130 Square Feet
- Dimensions: 10X13
Den
- Features: Flooring (Hardwood), Window Treatments (All)
- Level: Main
- Area: 224 Square Feet
- Dimensions: 14X16
Dining room
- Features: Flooring (Hardwood), Window Treatments (All)
- Level: Main
- Area: 143 Square Feet
- Dimensions: 11X13
Enclosed porch
- Features: Flooring (Tile), Window Treatments (All)
- Level: Main
- Area: 195 Square Feet
- Dimensions: 13X15
Family room
- Features: Flooring (Engineered Hardwood), Window Treatments (All)
- Level: Basement
- Area: 782 Square Feet
- Dimensions: 23X34
Foyer
- Features: Flooring (Hardwood), Window Treatments (All)
- Level: Main
- Area: 91 Square Feet
- Dimensions: 7X13
Kitchen
- Features: Kitchen (Eating Area-Breakfast Bar, Eating Area-Table Space, Island, Pantry-Closet, Breakfast Room, Custom Cabinetry, Granite Counters, Pantry), Flooring (Hardwood), Window Treatments (All)
- Level: Main
- Area: 320 Square Feet
- Dimensions: 16X20
Laundry
- Features: Flooring (Travertine), Window Treatments (All)
- Level: Main
- Area: 81 Square Feet
- Dimensions: 9X9
Living room
- Features: Flooring (Hardwood), Window Treatments (All)
- Level: Main
- Area: 441 Square Feet
- Dimensions: 21X21
Storage
- Features: Flooring (Hardwood)
- Level: Main
- Area: 54 Square Feet
- Dimensions: 6X9
Walk in closet
- Features: Flooring (Hardwood)
- Level: Main
- Area: 54 Square Feet
- Dimensions: 6X9
Heating
- Propane, Forced Air, Sep Heating Systems - 2+, Zoned
Cooling
- Central Air
Appliances
- Included: Range, Microwave, Refrigerator, Washer, Dryer, Stainless Steel Appliance(s)
- Laundry: Main Level
Features
- Vaulted Ceiling(s), 1st Floor Bedroom, 1st Floor Full Bath, Walk-In Closet(s)
- Flooring: Hardwood
- Basement: Finished,Exterior Entry,Rec/Family Area,Storage Space,Walk-Up Access,Full,Walk-Out Access
- Number of fireplaces: 2
- Fireplace features: Other, Great Room
Interior area
- Total structure area: 5,712
- Total interior livable area: 4,672 sqft
- Finished area below ground: 1,418
Video & virtual tour
Property
Parking
- Total spaces: 2.5
- Parking features: Yes, Garage Owned, Attached, Garage
- Attached garage spaces: 2.5
Accessibility
- Accessibility features: Main Level Entry, No Interior Steps, Disability Access
Features
- Stories: 1
- Patio & porch: Deck
- Exterior features: Balcony, Boat Slip, Fire Pit, Dock, Lighting
- Has spa: Yes
- Spa features: Outdoor Hot Tub
- Has view: Yes
- View description: Water, Back of Property
- Has water view: Yes
- Water view: Water,Back of Property
- Waterfront features: Beach Access, Lake Front, Pond, Lake Privileges, Waterfront
- Body of water: LAKE GREENFIELD
Lot
- Size: 11.25 Acres
- Dimensions: 752.76x764.67x187.44x432.93x180.62x361.73x725.55
- Features: Landscaped, Water Rights
Details
- Additional structures: Gazebo, Outbuilding, Pergola, Shed(s)
- Additional parcels included: 1213200003
- Parcel number: 1213400007
- Special conditions: None
- Other equipment: Water-Softener Owned, Ceiling Fan(s), Sump Pump
Construction
Type & style
- Home type: SingleFamily
- Architectural style: Ranch
- Property subtype: Single Family Residence
Materials
- Brick, Stone
Condition
- New construction: No
- Year built: 2008
Utilities & green energy
- Sewer: Septic Tank
- Water: Lake Water
Community & HOA
Community
- Features: Lake, Water Rights
HOA
- Has HOA: Yes
- Services included: Lake Rights
- HOA fee: $400 annually
Location
- Region: Gardner
Financial & listing details
- Price per square foot: $289/sqft
- Tax assessed value: $608,274
- Annual tax amount: $19,955
- Date on market: 8/14/2026
- Ownership: Fee Simple w/ HO Assn.
- Has irrigation water rights: Yes
Estimated market value
$1,268,300
$1.20M - $1.33M
$3,966/mo
Price history
| Date | Event | Price |
|---|---|---|
| 8/14/2026 | Listed for sale | $1,349,999$289/sqft |
Source:  MRED as distributed by MLS GRID #12715747 Report a problem MRED as distributed by MLS GRID #12715747 Report a problem | ||
Public tax history
| Year | Property taxes | Tax assessment |
|---|---|---|
| 2024 | $15,548 +8.3% | $202,758 +12.4% |
| 2023 | $14,356 +8.8% | $180,326 +9.9% |
| 2022 | $13,194 +2.1% | $164,097 +6.6% |
| 2021 | $12,928 +2.9% | $153,865 +3.4% |
| 2020 | $12,565 | $148,791 +5.7% |
| 2019 | -- | $140,767 -5.4% |
| 2018 | $12,979 | $148,756 +0.5% |
| 2017 | $12,979 -2.1% | $147,987 -3.7% |
| 2016 | $13,261 -4.3% | $153,721 -2.1% |
| 2015 | $13,860 +7.5% | $156,954 +5.2% |
| 2014 | $12,888 | $149,208 -3.5% |
| 2013 | $12,888 | $154,620 -2.7% |
| 2012 | -- | $158,840 +79.4% |
| 2009 | $6,161 | $88,520 |
Find assessor info on the county website
Monthly payment
Est. payment
Payment breakdown
Explore the cost of this home by adjusting the details. Changes won't be saved.Climate risks
Neighborhood: 60424
Nearby schools
Schools provided by the listing agent
- Elementary: South Wilmington Grade School
- Middle: South Wilmington Grade School
- High: Gardner-South Wilmington Twp H S
- District: 74
Source: MRED as distributed by MLS GRID. This data may not be complete. We recommend contacting the local school district to confirm school assignments for this home.
Similar homes
- $1,499,0004 bd4 ba4.2k sqft8726 E Goodfarm Rd, Gardner, IL 60424Active
 MLS ID #12707158, Mike McCatty, Century 21 Circle. MRED as distributed by MLS GRID
 - $995,0006 bd5 ba4.9k sqft4673 W 3000n Rd, Kankakee, IL 60901New
 MLS ID #12770878, Jake Wirtz, Wirtz Real Estate Group Inc.. MRED as distributed by MLS GRID
 - $1,600,0004 bd3 ba2.8k sqft7750 Pine Bluff Rd, Morris, IL 60450For Sale

 MLS ID #CA1043933, Blake Leman, Premier Farm Realty Group LLC. RMLS Alliance as distributed by MLS GRID
 - $859,0004 bd4 ba2.6k sqft3510 N 1300e Rd, Kempton, IL 60946Active
 MLS ID #12719014, Star Grieff, Star Grieff Realty. MRED as distributed by MLS GRID
