Welcome to this beautifully updated 4-bedroom, 3.5-bath home with approximately 3,500 square feet of finished living space, located in the highly desirable Willow Lakes East community within the Center Grove School District. This meticulously maintained home offers an exceptional combination of modern updates, generous living space, and outstanding outdoor amenities. The main living areas and bedrooms feature updated laminate flooring, while the finished basement includes durable luxury vinyl plank flooring. A gas fireplace provides a warm focal point in the main living space, creating an inviting atmosphere year-round. The updated kitchen features new stainless steel appliances, professionally installed Corian countertops, and ample workspace for cooking and entertaining. Throughout the home, you'll find numerous recent improvements, including a new roof, new windows, a new sliding glass door, fresh interior paint, a new water heater, and a new water softener all replaced within the last several years. The spacious primary suite includes a custom-designed bathroom with a large walk-in shower featuring dual shower heads, creating a spa-like retreat within the home. The finished basement provides valuable additional living space that can be used for recreation, entertainment, a home office, fitness area, or other flexible needs. Outdoor living is equally impressive with a newly built deck, large gazebo, custom-built fire pit, and a fully fenced backyard. Trampoline in the backyard CAN stay. The backyard has been recently leveled and seeded with fresh grass, providing a refreshed outdoor space ready to enjoy. Additional features include an oversized 2-car garage with bump-outs on both sides for extra storage or workspace, as well as a extended 3-car long driveway. The majority of the driveway was repoured in October 2025. Combining extensive updates, flexible living space, and a sought-after location, this move-in-ready home offers a rare opportunity.
Active
Price cut: $10K (7/24)
$564,000
2225 Marina Ct, Greenwood, IN 46143
4beds
3,556sqft
:
Get pre-qualified$3,554/mo
Residential, Single Family Residence
Built in 1998
0.27 Acres Lot
$-- Zestimate®
$159/sqft
$30/mo HOA
What's special
Large gazeboNewly built deckNew sliding glass doorSpacious primary suiteUpdated kitchenNew stainless steel appliancesNew windows
- 12 days |
- 601 |
- 28 |
Likely to sell faster than
Zillow last checked:
Listing updated:
Listed by:
Katie Gourley 317-371-4480,
eXp Realty, LLC
Source: MIBOR as distributed by MLS GRID,MLS#: 22110746
Facts & features
Interior
Bedrooms & bathrooms
- Bedrooms: 4
- Bathrooms: 4
- Full bathrooms: 3
- 1/2 bathrooms: 1
- Main level bathrooms: 1
- Main level bedrooms: 1
Primary bedroom
- Level: Upper
- Area: 225 Square Feet
- Dimensions: 15X15
Bedroom 2
- Level: Upper
- Area: 168 Square Feet
- Dimensions: 14X12
Bedroom 3
- Level: Upper
- Area: 132 Square Feet
- Dimensions: 12X11
Bedroom 4
- Level: Main
- Area: 180 Square Feet
- Dimensions: 15X12
Bonus room
- Level: Basement
- Area: 252 Square Feet
- Dimensions: 18X14
Breakfast room
- Level: Main
- Area: 182 Square Feet
- Dimensions: 14X13
Dining room
- Level: Main
- Area: 182 Square Feet
- Dimensions: 14X13
Family room
- Level: Main
- Area: 416 Square Feet
- Dimensions: 26X16
Kitchen
- Level: Main
- Area: 210 Square Feet
- Dimensions: 15X14
Laundry
- Level: Main
- Area: 160 Square Feet
- Dimensions: 10X16
Play room
- Level: Basement
- Area: 420 Square Feet
- Dimensions: 21X20
Sitting room
- Level: Main
- Area: 182 Square Feet
- Dimensions: 14X13
Heating
- Forced Air, Natural Gas
Cooling
- Central Air
Appliances
- Included: Gas Cooktop, Dishwasher, Dryer, Disposal, Gas Water Heater, Microwave, Oven, Convection Oven, Gas Oven, Range Hood, Refrigerator, Washer, Water Softener Owned
- Laundry: Main Level, Sink
Features
- Attic Access, Double Vanity, Built-in Features, High Ceilings, Kitchen Island, High Speed Internet, Eat-in Kitchen, Pantry, Walk-In Closet(s)
- Basement: Ceiling - 9+ feet,Finished
- Attic: Access Only
- Number of fireplaces: 1
- Fireplace features: Family Room, Gas Log
Interior area
- Total structure area: 3,556
- Total interior livable area: 3,556 sqft
- Finished area below ground: 925
Property
Parking
- Total spaces: 2
- Parking features: Attached
- Attached garage spaces: 2
- Details: Garage Parking Other(Finished Garage, Garage Door Opener)
Features
- Levels: Two
- Stories: 2
- Fencing: Fenced,Full,Privacy
Lot
- Size: 0.27 Acres
- Features: Cul-De-Sac, Sidewalks, Street Lights, Mature Trees, Trees-Small (Under 20 Ft)
Details
- Additional structures: Gazebo
- Parcel number: 410411031052000038
- Special conditions: Sales Disclosure On File
- Other equipment: Heat Sensor
- Horse amenities: None
Construction
Type & style
- Home type: SingleFamily
- Architectural style: Contemporary,Traditional
- Property subtype: Residential, Single Family Residence
Materials
- Brick
- Foundation: Concrete Perimeter
Condition
- Updated/Remodeled
- New construction: No
- Year built: 1998
Utilities & green energy
- Water: Public
- Utilities for property: Electricity Connected, Sewer Connected, Water Connected
Community & HOA
Community
- Security: Security System, Smoke Detector(s)
- Subdivision: Willow Lakes East
HOA
- Has HOA: Yes
- Amenities included: Maintenance, Snow Removal
- Services included: Maintenance, Snow Removal
- HOA fee: $365 annually
Location
- Region: Greenwood
Financial & listing details
- Price per square foot: $159/sqft
- Tax assessed value: $547,100
- Annual tax amount: $5,326
- Date on market: 7/17/2026
- Cumulative days on market: 14 days
- Electric utility on property: Yes
Estimated market value
Not available
Estimated sales range
Not available
Not available
Price history
| Date | Event | Price |
|---|---|---|
| 7/24/2026 | Price change | $564,000-1.7%$159/sqft |
Source:  MIBOR as distributed by MLS GRID #22110746 Report a problem MIBOR as distributed by MLS GRID #22110746 Report a problem | ||
| 7/17/2026 | Listed for sale | $574,000+105%$161/sqft |
Source: MIBOR as distributed by MLS GRID #22110746 Report a problem | ||
| 2/26/2018 | Sold | $280,000-1.7%$79/sqft |
Source: MIBOR as distributed by MLS GRID #21496444 Report a problem | ||
| 11/7/2017 | Price change | $284,900-1.7%$80/sqft |
Source: Jeff Paxson Team #21496444 Report a problem | ||
| 10/27/2017 | Price change | $289,900-1.7%$82/sqft |
Source: Jeff Paxson Team #21496444 Report a problem | ||
| 9/25/2017 | Price change | $294,900-1.7%$83/sqft |
Source: Jeff Paxson Team #21496444 Report a problem | ||
| 9/6/2017 | Price change | $299,900-3.2%$84/sqft |
Source: Jeff Paxson Team #21496444 Report a problem | ||
| 7/20/2017 | Price change | $309,900-4.6%$87/sqft |
Source: Jeff Paxson Team #21496444 Report a problem | ||
| 7/6/2017 | Listed for sale | $325,000+32.7%$91/sqft |
Source: Jeff Paxson Team #21496444 Report a problem | ||
| 11/7/2011 | Sold | $245,000-5.7%$69/sqft |
Source: MIBOR as distributed by MLS GRID #21132502 Report a problem | ||
| 10/4/2011 | Price change | $259,900-1.1%$73/sqft |
Source: Carpenter Realtors #21132502 Report a problem | ||
| 8/31/2011 | Price change | $262,900-2.1%$74/sqft |
Source: Carpenter Realtors #21132502 Report a problem | ||
| 7/16/2011 | Listed for sale | $268,500$76/sqft |
Source: Carpenter Realtors #21132502 Report a problem | ||
Public tax history
| Year | Property taxes | Tax assessment |
|---|---|---|
| 2025 | $4,716 +8.6% | $547,100 +16% |
| 2024 | $4,342 +8.3% | $471,600 +8% |
| 2023 | $4,010 +17.9% | $436,700 +8.9% |
| 2022 | $3,401 +14.3% | $401,000 +15.7% |
| 2021 | $2,975 +1.9% | $346,500 +10% |
| 2020 | $2,919 +0.2% | $314,900 +2.3% |
| 2019 | $2,914 +7.5% | $307,700 |
| 2018 | $2,709 +2.5% | $307,700 +3.8% |
| 2017 | $2,645 | $296,400 +2.3% |
| 2016 | $2,645 +3% | $289,800 +1.5% |
| 2014 | $2,568 +1.9% | $285,600 -1% |
| 2013 | $2,520 +0.2% | $288,400 +1.6% |
| 2012 | $2,514 +4% | $283,800 -0.6% |
| 2011 | $2,418 +3.9% | $285,500 +4.8% |
| 2010 | $2,326 -2.1% | $272,500 |
| 2009 | $2,376 -11.2% | $272,500 |
| 2007 | $2,677 -22% | $272,500 -1.6% |
| 2006 | $3,434 | $276,800 +17.5% |
| 2005 | -- | $235,500 |
Find assessor info on the county website
Monthly payment
Est. payment
Payment breakdown
Explore the cost of this home by adjusting the details. Changes won't be saved.Climate risks
Neighborhood: 46143
Nearby schools
GreatSchools rating
- 7/10Center Grove Elementary SchoolGrades: K-5Distance: 1.3 mi
- 8/10Center Grove Middle School CentralGrades: 6-8Distance: 1.4 mi
- 10/10Center Grove High SchoolGrades: 9-12Distance: 1.5 mi
Schools provided by the listing agent
- Elementary: Center Grove Elementary School
- Middle: Center Grove Middle School Central
- High: Center Grove High School
Source: MIBOR as distributed by MLS GRID. This data may not be complete. We recommend contacting the local school district to confirm school assignments for this home.
- $548,3004 bd4 ba3.6k sqft2243 Marina Ct, Greenwood, IN 46143Off Market
- $552,3004 bd3 ba3k sqft3651 Shoreline Dr, Greenwood, IN 46143Off Market
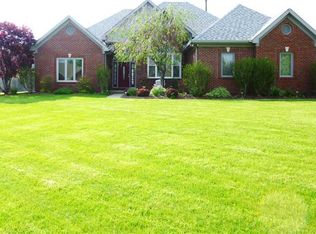
- $417,0003 bd3 ba2.2k sqft3629 Shoreline Dr, Greenwood, IN 46143Off Market
- $564,4004 bd4 ba3.4k sqft2226 Marina Ct, Greenwood, IN 46143Off Market
- $491,7003 bd2 ba2.3k sqft3613 Shoreline Dr, Greenwood, IN 46143Off Market
- $460,2003 bd3 ba2.1k sqft2238 Marina Ct, Greenwood, IN 46143Off Market
- $475,8004 bd3 ba2.5k sqft2257 Marina Ct, Greenwood, IN 46143Off Market
- $456,6004 bd2 ba2.4k sqft2214 Marina Ct, Greenwood, IN 46143Off Market
A local agent can set up tours, give advice and negotiate with sellers.
Similar homes
- $584,9004 bd3 ba3.9k sqft2307 Willow Lakes East Blvd, Greenwood, IN 46143Active
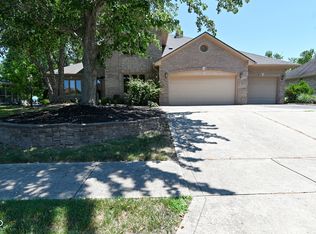 MLS ID #22110331, Deanna Jackson, Carpenter, REALTORS®. MIBOR as distributed by MLS GRID
 - $559,0004 bd4 ba4.2k sqft2280 Woodsway Dr, Greenwood, IN 46143Active
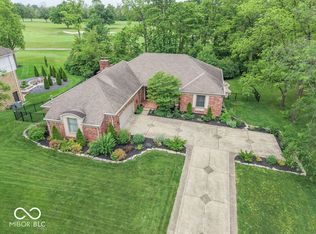 MLS ID #22104147, Chris Neff, F.C. Tucker Company. MIBOR as distributed by MLS GRID
 - $600,0004 bd3 ba3.6k sqft4015 Highland Park Dr, Greenwood, IN 46143Active
 MLS ID #22107389, Surbhi Dhawan, Carpenter, REALTORS®. MIBOR as distributed by MLS GRID
 - $724,9005 bd4 ba3.5k sqft3773 Highland Park Dr, Greenwood, IN 46143Active
 MLS ID #22116826, Lindsey Smith, Highgarden Real Estate. MIBOR as distributed by MLS GRID
 - $--4 bd3 ba2k sqft899 Lionshead Ln, Greenwood, IN 46143AuctionAuction.com 1
- $549,9005 bd4 ba3.6k sqft2553 Forest Hills Blvd, Greenwood, IN 46143ActiveMLS ID #22084924, Jenny Laughner, CENTURY 21 Scheetz. MIBOR as distributed by MLS GRID
- $520,0004 bd4 ba3.7k sqft4030 Brockton Manor North Dr, Greenwood, IN 46143ActiveMLS ID #22098858, Paramjit Kaur, Team Gee Real Estate. MIBOR as distributed by MLS GRID
- $585,0004 bd4 ba4.1k sqft1325 Brentford Ln, Greenwood, IN 46143ActiveMLS ID #22093822, Shaloo Munjaal, Berkshire Hathaway Home. MIBOR as distributed by MLS GRID
- $650,0004 bd5 ba4.6k sqft1772 Wedgewood Dr, Greenwood, IN 46143ActiveMLS ID #22105797, Kimberly Brennan, New Start Home Realty, LLC. MIBOR as distributed by MLS GRID
- $479,9004 bd3 ba3.2k sqft3007 Greensview Dr, Greenwood, IN 46143ActiveMLS ID #22104381, Patrick Davidson, The Cooper Real Estate Group. MIBOR as distributed by MLS GRID
- $474,0005 bd3 ba3.4k sqft1914 S Hunters Ridge Ln, Greenwood, IN 46143ActiveMLS ID #22108552, Mary Green, RE/MAX 1st Realty. MIBOR as distributed by MLS GRID
- $460,0005 bd4 ba3.7k sqft2239 Summer Shore Dr, Greenwood, IN 46143ActiveMLS ID #22094193, Cindy Stockhaus, Better Homes and Gardens Real Estate Gold Key. MIBOR as distributed by MLS GRID
- $575,0003 bd3 ba2.9k sqft1752 Pathway Dr N, Greenwood, IN 46143ActiveMLS ID #22087203, Amy Keizers, Duke Collective, Inc.. MIBOR as distributed by MLS GRID
- $650,0003 bd3 ba2.1k sqft5255 W Stones Crossing Rd, Greenwood, IN 46143ActiveMLS ID #22115746, Roger Webb, Roger Webb Real Estate, Inc. MIBOR as distributed by MLS GRID
- $674,2504 bd4 ba4.4k sqft1240 Eagle View Ct, Greenwood, IN 46143ActiveMLS ID #22098265, Cate Waggoner, RE/MAX Advanced Realty. MIBOR as distributed by MLS GRID
- $314,9004 bd3 ba2.4k sqft6455 Enclave Blvd, Greenwood, IN 46143ActiveMLS ID #22116482, Anthony Ostler, REMAX ONE. MIBOR as distributed by MLS GRID
- $510,0003 bd4 ba3.8k sqft4064 Shady Pointe Row, Greenwood, IN 46143ActiveMLS ID #22039842, Andrew Prince, CENTURY 21 Scheetz. MIBOR as distributed by MLS GRID
- $630,0004 bd4 ba4.3k sqft2743 Baywater Ct, Greenwood, IN 46143ActiveMLS ID #22106046, Jamie Suchotzky, Red Hot, REALTORS LLC. MIBOR as distributed by MLS GRID
- $824,9003 bd5 ba4.5k sqft3346 Delta Dr, Greenwood, IN 46143ActiveMLS ID #22110786, Betty Strohm, My Agent. MIBOR as distributed by MLS GRID
- $499,9004 bd2 ba1.9k sqft2577 Horizon Blvd, Greenwood, IN 46143ActiveMLS ID #22109559, Colleen Gordon, CENTURY 21 Scheetz. MIBOR as distributed by MLS GRID
