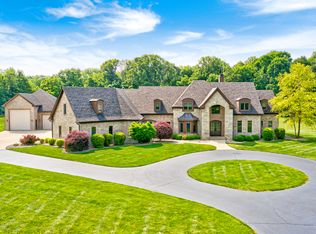
Welcome to this private luxury estate in the heart of the Center Grove community. This unique property offers unparalleled privacy and luxury living. This home has been meticulously transformed into a stunning property, boasting over 14,000 square feet of exquisite craftsmanship and design. Step inside to discover a warm and inviting atmosphere, perfect for both entertaining and family gatherings. The main level features two primary suites, along with bar, sports style pool with gas grill hook up and window access to the indoor bar and beautiful game area on the main floor. A formal dining room sets the stage for elegant meals, while the stunning gourmet kitchen is a chef's delight, equipped with luxury amenities and a spacious island that opens into the expansive great room with breathtaking views along with brand new Maple Hardwood floors and offers a souring 20 foot coffered ceiling that makes it feel so grand with decorative columns that add a touch of classic elegance. Cold in the winter? Enjoy one of your 4 fireplaces throughout the home. The main level also includes an additional apartment style kitchen connected to a separate family/seating room with fireplace and 2nd laundry and office. The upper level offers two bedrooms that include Jack & Jill bath with each having their own separate sink and endless storage. The lower level offers a breathtaking view of the front of the property with huge family room, private bedroom and bathroom, a home gym, amazing home theater with 109" screen, an additional family room & spa that includes an indoor hot tub & sauna. It also includes another home office and huge storage room. But wait, there's more! 6 car courtyard garage, terrace with heated sport style pool, 32x60 shop plus 20x28 garage attached (with epoxy floors with new siding, roof and gutters). There is a heart shaped pond stocked with fish! Basement also includes safe room with land line for valuables OR natural disasters. it's a must see!!
Active
$3,499,999
4023 Cedar Hills North Dr, Greenwood, IN 46143
5beds
14,095sqft
Est.:
Residential, Single Family Residence
Built in 2002
11.39 Acres Lot
$-- Zestimate®
$248/sqft
$-- HOA
What's special
Formal dining roomHome gymEndless storageSpacious islandStunning gourmet kitchenHuge storage roomWarm and inviting atmosphere
- 22 days |
- 2,416 |
- 148 |
Zillow last checked:
Listing updated:
Listing Provided by:
Scott Weddle 317-918-0139,
F.C. Tucker Company
Source: MIBOR as distributed by MLS GRID,MLS#: 22093599
Tour with a local agent
Facts & features
Interior
Bedrooms & bathrooms
- Bedrooms: 5
- Bathrooms: 7
- Full bathrooms: 6
- 1/2 bathrooms: 1
- Main level bathrooms: 5
- Main level bedrooms: 2
Primary bedroom
- Level: Main
- Area: 272 Square Feet
- Dimensions: 17x16
Bedroom 2
- Level: Upper
- Area: 324 Square Feet
- Dimensions: 18x18
Bedroom 3
- Level: Upper
- Area: 180 Square Feet
- Dimensions: 15x12
Bedroom 4
- Level: Basement
- Area: 221 Square Feet
- Dimensions: 17x13
Bedroom 5
- Level: Main
- Area: 306 Square Feet
- Dimensions: 18x17
Breakfast room
- Level: Main
- Area: 208 Square Feet
- Dimensions: 16x13
Dining room
- Level: Main
- Area: 234 Square Feet
- Dimensions: 18x13
Exercise room
- Level: Basement
- Area: 324 Square Feet
- Dimensions: 27x12
Family room
- Level: Basement
- Area: 880 Square Feet
- Dimensions: 40x22
Great room
- Level: Main
- Area: 540 Square Feet
- Dimensions: 30x18
Other
- Level: Basement
- Area: 513 Square Feet
- Dimensions: 27x19
Kitchen
- Level: Main
- Area: 210 Square Feet
- Dimensions: 15x14
Laundry
- Features: Tile-Ceramic
- Level: Main
- Area: 560 Square Feet
- Dimensions: 28x20
Library
- Level: Main
- Area: 234 Square Feet
- Dimensions: 18x13
Living room
- Level: Main
- Area: 560 Square Feet
- Dimensions: 28x20
Heating
- Natural Gas
Cooling
- Central Air
Appliances
- Included: Gas Cooktop, Dishwasher, Gas Water Heater, Exhaust Fan, Microwave, Oven, Refrigerator, Water Heater, Wine Cooler
- Laundry: Main Level, Sink
Features
- Breakfast Bar, Built-in Features, High Ceilings, Tray Ceiling(s), Entrance Foyer, Hardwood Floors, High Speed Internet, In-Law Floorplan, Pantry, Sauna, Walk-In Closet(s), Wet Bar
- Flooring: Hardwood
- Basement: Egress Window(s),Finished,Finished Ceiling,Finished Walls,Full,Storage Space,Walk-Out Access
- Number of fireplaces: 4
- Fireplace features: Gas Log
Interior area
- Total structure area: 14,095
- Total interior livable area: 14,095 sqft
- Finished area below ground: 5,965
Property
Parking
- Total spaces: 4
- Parking features: Attached, Carport, Asphalt, Concrete, Garage Door Opener
- Attached garage spaces: 4
- Has carport: Yes
- Details: Garage Parking Other(Courtyard Load Garage, Finished Garage)
Features
- Levels: Three Or More
- Patio & porch: Covered
- Exterior features: Storage, Lighting
- Pool features: Heated, In Ground, Salt Water
- Has spa: Yes
- Spa features: Above Ground
- On waterfront: Yes
- Waterfront features: Pond
Lot
- Size: 11.39 Acres
- Features: Cul-De-Sac, Not In Subdivision
Details
- Parcel number: 410415042002000037
- Horse amenities: None
Construction
Type & style
- Home type: SingleFamily
- Architectural style: Mid-Century Modern
- Property subtype: Residential, Single Family Residence
Materials
- Brick
- Foundation: Concrete Perimeter
Condition
- Updated/Remodeled
- New construction: No
- Year built: 2002
Details
- Builder name: Crews And Sturtz
Utilities & green energy
- Electric: 200+ Amp Service, 220 Volts For Spa
- Water: Public
Community & HOA
Community
- Subdivision: No Subdivision
HOA
- Has HOA: No
Location
- Region: Greenwood
Financial & listing details
- Price per square foot: $248/sqft
- Tax assessed value: $2,647,400
- Annual tax amount: $27,072
- Date on market: 5/2/2026
- Cumulative days on market: 23 days
Estimated market value
Not available
Estimated sales range
Not available
Not available
Price history
| Date | Event | Price |
|---|---|---|
| 5/2/2026 | Listed for sale | $3,499,999$248/sqft |
Source:  MIBOR as distributed by MLS GRID #22093599 Report a problem MIBOR as distributed by MLS GRID #22093599 Report a problem | ||
| 2/1/2026 | Listing removed | $3,499,999$248/sqft |
Source: MIBOR as distributed by MLS GRID #21981986 Report a problem | ||
| 9/1/2025 | Listed for sale | $3,499,999$248/sqft |
Source: MIBOR as distributed by MLS GRID #21981986 Report a problem | ||
| 7/25/2025 | Listing removed | $3,499,999$248/sqft |
Source: MIBOR as distributed by MLS GRID #21981986 Report a problem | ||
| 5/29/2025 | Price change | $3,499,999-7.8%$248/sqft |
Source: MIBOR as distributed by MLS GRID #21981986 Report a problem | ||
| 12/9/2024 | Price change | $3,798,0000%$269/sqft |
Source: MIBOR as distributed by MLS GRID #21981986 Report a problem | ||
| 9/2/2024 | Price change | $3,799,0000%$270/sqft |
Source: MIBOR as distributed by MLS GRID #21981986 Report a problem | ||
| 6/6/2024 | Listed for sale | $3,800,000+118.4%$270/sqft |
Source: MIBOR as distributed by MLS GRID #21981986 Report a problem | ||
| 11/18/2021 | Sold | $1,740,000-2.8%$123/sqft |
Source: MIBOR as distributed by MLS GRID #21800912 Report a problem | ||
| 10/18/2021 | Pending sale | $1,790,000$127/sqft |
Source: MIBOR as distributed by MLS GRID #21800912 Report a problem | ||
| 10/8/2021 | Price change | $1,790,000-5.3%$127/sqft |
Source: MIBOR as distributed by MLS GRID #21800912 Report a problem | ||
| 8/17/2021 | Price change | $1,890,000+5.6%$134/sqft |
Source: MIBOR as distributed by MLS GRID #21800912 Report a problem | ||
| 7/24/2021 | Pending sale | $1,790,000$127/sqft |
Source: MIBOR as distributed by MLS GRID #21800912 Report a problem | ||
| 7/22/2021 | Listed for sale | $1,790,000$127/sqft |
Source: MIBOR as distributed by MLS GRID #21800912 Report a problem | ||
Public tax history
| Year | Property taxes | Tax assessment |
|---|---|---|
| 2025 | $18,770 +0.1% | $2,647,400 +51.4% |
| 2024 | $18,745 +0.3% | $1,749,100 +0.6% |
| 2023 | $18,684 +2.7% | $1,738,200 -9.9% |
| 2022 | $18,189 -5.6% | $1,928,300 +12.6% |
| 2021 | $19,274 +6.4% | $1,712,300 -6.1% |
| 2020 | $18,106 +1.1% | $1,822,700 +7.1% |
| 2019 | $17,907 +1% | $1,702,400 +1.3% |
| 2018 | $17,731 +0.5% | $1,680,800 +0.7% |
| 2017 | $17,643 | $1,668,800 +1% |
| 2016 | $17,643 +6.5% | $1,652,100 +8.2% |
| 2014 | $16,560 +0.3% | $1,527,400 -1.1% |
| 2013 | $16,511 +0.7% | $1,543,900 +0.5% |
| 2012 | $16,398 +0.9% | $1,536,600 -0.1% |
| 2011 | $16,253 -10.7% | $1,537,700 -10.6% |
| 2010 | $18,205 -2.4% | $1,720,600 -1.8% |
| 2009 | $18,652 -27.2% | $1,751,500 -19.8% |
| 2007 | $25,623 -5.1% | $2,183,400 +17.2% |
| 2006 | $27,002 | $1,862,700 +11.9% |
| 2005 | -- | $1,664,200 |
Find assessor info on the county website
Monthly payment
Est. payment$--/mo
Payment breakdown
Explore the cost of this home by adjusting the details. Changes won't be saved.
All calculations are estimates and provided by Zillow, Inc. for informational purposes only. Actual amounts may vary.
HOA fees may include property taxes on listings classified as Co-Ops. Contact the listing agent and/or owner for fee details.
Mortgage interest rates are dependent on a number of factors, including credit score, down payment, and repayment length. Interest rate data provided by Zillow Group Marketplace, Inc. as of 1/1/1970 from various mortgage lenders with which we have lead or other similar arrangements; the Estimated Payment is an average of those rates.
See how much you could borrow to make a competitive offer.
Climate risks
Neighborhood: 46143
Nearby schools
GreatSchools rating
- 8/10Walnut Grove Elementary SchoolGrades: K-5Distance: 2.6 mi
- 8/10Center Grove Middle School CentralGrades: 6-8Distance: 0.8 mi
- 10/10Center Grove High SchoolGrades: 9-12Distance: 0.8 mi
Schools provided by the listing agent
- Elementary: Center Grove Elementary School
- Middle: Center Grove Middle School Central
- High: Center Grove High School
Source: MIBOR as distributed by MLS GRID. This data may not be complete. We recommend contacting the local school district to confirm school assignments for this home.
A local agent can set up tours, give advice and negotiate with sellers.
A local lender can help you make sure your offer is ready when you are.
- Indiana
- Johnson County
- Greenwood
- 46143
- 4023 Cedar Hills North Dr
Nearby cities
Nearby zip codes
Other Greenwood Topics
