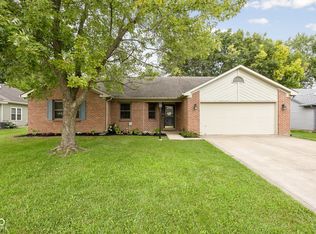
Welcome to your next home to this 3-bedroom, 2.5-bath home in Greenwood, located in the Center Grove school district and packed with features that make everyday living feel a little more special. Vaulted ceilings create an open spacious feel, while the primary suite offers its own in-home sauna. Outside, there are multiple spaces to relax or entertain with dual back decks, a custom paver patio, refreshed landscaping, and additional finished patio space inside. The home has also been thoughtfully updated with new windows, luxury vinyl plank flooring, granite countertops, updated kitchen finishes, a custom fireplace mantle, tankless water heater, new refrigerator and washing machine, and more. With the deck recently resealed, A/C tuned up in June 2026, and a French drain system already installed, many of the big-ticket improvements have already been handled. A home with character, comfort, and plenty of spaces designed to actually enjoy.
Active
$365,000
3167 Buckmoor Ct, Greenwood, IN 46143
3beds
1,858sqft
Residential, Single Family Residence
Built in 1986
9,147 Square Feet Lot
$-- Zestimate®
$196/sqft
$39/mo HOA
What's special
Custom fireplace mantleDual back decksTankless water heaterGranite countertopsUpdated kitchen finishesNew windowsNew refrigerator
- 3 days |
- 1,036 |
- 66 |
Zillow last checked:
Listing updated:
Listed by:
Kyle Hoffman 317-506-9002,
@properties,
Ian DeFelice,
@properties
Source: MIBOR as distributed by MLS GRID,MLS#: 22117909
Facts & features
Interior
Bedrooms & bathrooms
- Bedrooms: 3
- Bathrooms: 3
- Full bathrooms: 2
- 1/2 bathrooms: 1
- Main level bathrooms: 1
Primary bedroom
- Level: Upper
- Area: 192 Square Feet
- Dimensions: 12x16
Bedroom 2
- Level: Upper
- Area: 100 Square Feet
- Dimensions: 10x10
Bedroom 3
- Level: Upper
- Area: 130 Square Feet
- Dimensions: 10x13
Dining room
- Level: Main
- Area: 110 Square Feet
- Dimensions: 10x11
Family room
- Level: Main
- Area: 204 Square Feet
- Dimensions: 12x17
Kitchen
- Level: Main
- Area: 99 Square Feet
- Dimensions: 09x11
Living room
- Level: Main
- Area: 260 Square Feet
- Dimensions: 20x13
Sun room
- Features: Other
- Level: Main
- Area: 66 Square Feet
- Dimensions: 06x11
Heating
- Forced Air, Natural Gas
Cooling
- Central Air
Appliances
- Included: Dishwasher, Microwave, Electric Oven, Refrigerator, Gas Water Heater, Washer, Dryer, Range Hood
- Laundry: Laundry Closet
Features
- Walk-In Closet(s), Double Vanity
- Has basement: No
- Number of fireplaces: 1
- Fireplace features: Gas Log, Living Room
Interior area
- Total structure area: 1,858
- Total interior livable area: 1,858 sqft
Property
Parking
- Total spaces: 2
- Parking features: Attached, Garage Door Opener
- Attached garage spaces: 2
Features
- Levels: Two,One and One Half
- Stories: 1
- Has view: Yes
- View description: Trees/Woods, Neighborhood
Lot
- Size: 9,147 Square Feet
Details
- Parcel number: 410402041038000038
- Horse amenities: None
Construction
Type & style
- Home type: SingleFamily
- Architectural style: Traditional
- Property subtype: Residential, Single Family Residence
Materials
- Brick
- Foundation: Brick/Mortar
Condition
- New construction: No
- Year built: 1986
Utilities & green energy
- Water: Public
Community & HOA
Community
- Security: Smoke Detector(s)
- Subdivision: Buckmoor Manor
HOA
- Has HOA: Yes
- Services included: Other
- HOA fee: $235 semi-annually
- HOA phone: 317-558-5379
Location
- Region: Greenwood
Financial & listing details
- Price per square foot: $196/sqft
- Tax assessed value: $294,400
- Annual tax amount: $2,468
- Date on market: 8/12/2026
- Cumulative days on market: 5 days
Estimated market value
Not available
Estimated sales range
Not available
Not available
Price history
| Date | Event | Price |
|---|---|---|
| 8/12/2026 | Listed for sale | $365,000+3.7%$196/sqft |
Source:  MIBOR as distributed by MLS GRID #22117909 Report a problem MIBOR as distributed by MLS GRID #22117909 Report a problem | ||
| 11/14/2024 | Sold | $352,000+0.9%$189/sqft |
Source: MIBOR as distributed by MLS GRID #22004500 Report a problem | ||
| 10/17/2024 | Pending sale | $349,000$188/sqft |
Source: MIBOR as distributed by MLS GRID #22004500 Report a problem | ||
| 10/3/2024 | Listed for sale | $349,000+11.9%$188/sqft |
Source: MIBOR as distributed by MLS GRID #22004500 Report a problem | ||
| 6/30/2022 | Sold | $311,900-1%$168/sqft |
Source: MIBOR as distributed by MLS GRID #21854833 Report a problem | ||
| 6/3/2022 | Pending sale | $314,900$169/sqft |
Source: MIBOR as distributed by MLS GRID #21854833 Report a problem | ||
| 5/16/2022 | Listed for sale | $314,900+68.4%$169/sqft |
Source: MIBOR as distributed by MLS GRID #21854833 Report a problem | ||
| 10/12/2017 | Sold | $187,000+13.3%$101/sqft |
Source: MIBOR as distributed by MLS GRID #21510280 Report a problem | ||
| 4/7/2016 | Sold | $165,000-2.9%$89/sqft |
Source: Agent Provided Report a problem | ||
| 4/4/2016 | Pending sale | $169,900$91/sqft |
Source: Tanya Smythe & Co, LLC #21385617 Report a problem | ||
| 11/3/2015 | Price change | $169,900-0.1%$91/sqft |
Source: Tanya Smythe & Co, LLC #21385617 Report a problem | ||
| 10/13/2015 | Price change | $170,000-5.6%$91/sqft |
Source: County Line #21352852 Report a problem | ||
| 7/16/2015 | Price change | $180,000-5.3%$97/sqft |
Source: County Line #21352852 Report a problem | ||
| 5/12/2015 | Listed for sale | $190,000$102/sqft |
Source: Carpenter, REALTORS #21352852 Report a problem | ||
Public tax history
| Year | Property taxes | Tax assessment |
|---|---|---|
| 2025 | $2,638 +3.1% | $294,400 +6.3% |
| 2024 | $2,558 -1.1% | $277,000 |
| 2023 | $2,587 +25.3% | $277,000 +4.8% |
| 2022 | $2,064 +25.3% | $264,400 +16% |
| 2021 | $1,648 +13.9% | $228,000 +17.2% |
| 2020 | $1,447 +1.5% | $194,500 +8.2% |
| 2019 | $1,425 +3.6% | $179,800 +2.3% |
| 2018 | $1,376 +6.3% | $175,800 +0.5% |
| 2017 | $1,294 | $174,900 +4.7% |
| 2016 | $1,294 +8.1% | $167,100 +6.3% |
| 2014 | $1,197 +13.5% | $157,200 +5.2% |
| 2013 | $1,054 +0.9% | $149,500 +1.8% |
| 2012 | $1,044 +3.9% | $146,900 -0.5% |
| 2011 | $1,005 -1.8% | $147,700 |
| 2010 | $1,024 -2.1% | $147,700 |
| 2009 | $1,046 -12% | $147,700 |
| 2007 | $1,189 -17.5% | $147,700 +2.6% |
| 2006 | $1,441 | $144,000 +6.3% |
| 2005 | -- | $135,500 |
Find assessor info on the county website
Monthly payment
Est. payment
Payment breakdown
Explore the cost of this home by adjusting the details. Changes won't be saved.Climate risks
Neighborhood: 46143
Nearby schools
GreatSchools rating
- 6/10Sugar Grove Elementary SchoolGrades: PK-5Distance: 1.1 mi
- 8/10Center Grove Middle School NorthGrades: 6-8Distance: 2.4 mi
- 10/10Center Grove High SchoolGrades: 9-12Distance: 2.3 mi
Schools provided by the listing agent
- Elementary: Center Grove Elementary School
- Middle: Center Grove Middle School Central
- High: Center Grove High School
Source: MIBOR as distributed by MLS GRID. This data may not be complete. We recommend contacting the local school district to confirm school assignments for this home.
- $299,6003 bd2 ba1.4k sqft3159 Buckmoor Ct, Greenwood, IN 46143Off Market
- $322,0003 bd2 ba1.5k sqft3177 Buckmoor Ct, Greenwood, IN 46143Off Market
- $283,6002 bd2 ba1.5k sqft3147 Buckmoor Ct, Greenwood, IN 46143Off Market
- $345,9003 bd2 ba1.7k sqft1364 Heron Ridge Blvd, Greenwood, IN 46143Off Market
- $362,4003 bd2 ba1.7k sqft1362 Heron Ridge Blvd, Greenwood, IN 46143Off Market
- $392,8004 bd3 ba2.7k sqft3185 Buckmoor Ct, Greenwood, IN 46143Off Market
- $329,0002 bd2 ba1.3k sqft1370 Heron Ridge Blvd, Greenwood, IN 46143For Sale
- $342,2003 bd2 ba1.7k sqft1372 Heron Ridge Blvd, Greenwood, IN 46143Off Market
A local agent can set up tours, give advice and negotiate with sellers.
Similar homes
- $359,0003 bd2 ba1.5k sqft4034 Nevermind Way, Greenwood, IN 46142Active
 MLS ID #22118870, Teresa Ashmore, T&H Realty Services, Inc.. MIBOR as distributed by MLS GRID
 - $299,9003 bd2 ba1.7k sqft854 Ellington Cir, Greenwood, IN 46143Active
 MLS ID #22119218, Kristen Yazel, CENTURY 21 Scheetz. MIBOR as distributed by MLS GRID
 - $349,9005 bd3 ba2.1k sqft600 Leisure Ln, Greenwood, IN 46142Active
 MLS ID #22117655, Doug Dilling, United Real Estate Indpls. MIBOR as distributed by MLS GRID
 - $329,0004 bd3 ba2.1k sqft6562 Clary Circle Dr, Greenwood, IN 46143Active
 MLS ID #22112640, Amber Lents, Keller Williams Indy Metro NE. MIBOR as distributed by MLS GRID
 - $455,0003 bd3 ba1.9k sqft3955 S Smokey Row Rd, Greenwood, IN 46143ActiveMLS ID #22096070, Jackie Murray, CENTURY 21 Scheetz. MIBOR as distributed by MLS GRID
- $285,0002 bd2 ba1.5k sqft1736 Magnolia Dr, Greenwood, IN 46143ActiveMLS ID #22118357, Kyle Williams, Compass Indiana, LLC. MIBOR as distributed by MLS GRID
- $339,9994 bd3 ba1.9k sqft202 Traditions Pass, Greenwood, IN 46143ActiveMLS ID #22104800, Lindsey Smalling, Highgarden Real Estate. MIBOR as distributed by MLS GRID
- $499,9004 bd2 ba1.9k sqft2577 Horizon Blvd, Greenwood, IN 46143ActiveMLS ID #22109559, Colleen Gordon, CENTURY 21 Scheetz. MIBOR as distributed by MLS GRID
- $284,9003 bd2 ba1.5k sqft1277 Mount Pleasant East St, Greenwood, IN 46142ActiveMLS ID #22115667, Brittany McWilliams, Daniels Real Estate. MIBOR as distributed by MLS GRID
- $330,0003 bd3 ba1.7k sqft786 Lake Crossing Ct, Franklin, IN 46131ActiveMLS ID #22118328, Deborah Abel, Keller Williams Indy Metro Partners. MIBOR as distributed by MLS GRID
- $415,0005 bd4 ba2.7k sqft1345 Sanderling Dr, Greenwood, IN 46143ActiveMLS ID #22096691, Greg Frazier, White Stag Realty, LLC. MIBOR as distributed by MLS GRID
- $359,9003 bd3 ba2.1k sqft1532 Spann Ave, Indianapolis, IN 46203ActiveMLS ID #22117928, Jordan Moody, Keller Williams Indpls Metro N. MIBOR as distributed by MLS GRID
- $295,0003 bd2 ba1.8k sqft8563 Buffalo Ridge Dr, Indianapolis, IN 46227ActiveMLS ID #22116223, Heather Simpson, @properties. MIBOR as distributed by MLS GRID
- $349,9003 bd3 ba2.3k sqft1544 Fletcher Ave, Indianapolis, IN 46203ActiveMLS ID #22117633, Valerie Edwards - Perry, CENTURY 21 Scheetz. MIBOR as distributed by MLS GRID
- $314,9003 bd2 ba1.6k sqft5202 Flintstone Dr, Indianapolis, IN 46237ActiveMLS ID #22109294, Brigette Nolting, RE/MAX Real Estate Prof. MIBOR as distributed by MLS GRID
- $289,9003 bd3 ba1.6k sqft4749 Rocky Knob Ln, Indianapolis, IN 46254ActiveMLS ID #22080947, Sarah Remaley, Highgarden Real Estate. MIBOR as distributed by MLS GRID
- $342,0003 bd3 ba2.7k sqft1103 Spring Meadows Ct, Franklin, IN 46131ActiveMLS ID #22111734, Anthony Halbisch, Trueblood Real Estate. MIBOR as distributed by MLS GRID
- $330,0003 bd2 ba1.4k sqft8672 Tracy Dr, Clayton, IN 46118ActiveMLS ID #22117967, Zachery Archer, CrestPoint Real Estate. MIBOR as distributed by MLS GRID
- $349,0003 bd2 ba1.2k sqft2419 N New Jersey St, Indianapolis, IN 46205ActiveMLS ID #22116518, Clair Purtell, F.C. Tucker Company. MIBOR as distributed by MLS GRID
- $329,9004 bd3 ba2k sqft5711 Thompson Park Blvd, Indianapolis, IN 46237ActiveMLS ID #22109258, Nathaniel Cromlich, CENTURY 21 Scheetz. MIBOR as distributed by MLS GRID
