Welcome to this 3-bedroom, 1-full-bath ranch home located within Clark Pleasant Community Schools, and with NO HOA! This home offers a great combination of updates, space, and potential, making it the perfect opportunity to add your own personal style. The spacious, open floorplan provides plenty of room to make the home your own. The interior is ready for a little TLC, so bring your imagination and create a space that reflects your style! Outside, enjoy a large covered back patio, spacious fenced-in backyard, and two generous storage buildings, including one with a loft area. The property also features a one-car attached pull-through garage plus a 2-4 car carport, providing plenty of parking and storage options. Numerous updates have already been completed, including a new roof (2023), all-new windows (2025), new HVAC system (2025), updated electrical wiring, new garbage disposal, new front door and storm door, and a new tankless gas water heater (2025). A water softener, refrigerator, and stove are also included. Conveniently located close to shopping, restaurants, I-65, and an easy drive to Downtown Indianapolis, Franklin, and Greenwood. With major updates already taken care of, this little gem is ready for you to bring your vision to life!
Active
$212,000
343 Pleasant Dr, New Whiteland, IN 46184
3beds
1,008sqft
Residential, Single Family Residence
Built in 1958
7,840 Square Feet Lot
$-- Zestimate®
$210/sqft
$-- HOA
What's special
One-car attached pull-through garageLarge covered back patioSpacious fenced-in backyardUpdated electrical wiringNew garbage disposalSpacious open floorplan
- 1 day |
- 122 |
- 6 |
Zillow last checked:
Listing updated:
Listed by:
Edwina Withers 317-441-8337,
Berkshire Hathaway Home
Source: MIBOR as distributed by MLS GRID,MLS#: 22119969
Facts & features
Interior
Bedrooms & bathrooms
- Bedrooms: 3
- Bathrooms: 1
- Full bathrooms: 1
- Main level bathrooms: 1
- Main level bedrooms: 3
Primary bedroom
- Level: Main
- Area: 116.15 Square Feet
- Dimensions: 10.1X11.5
Bedroom 2
- Level: Main
- Area: 117.16 Square Feet
- Dimensions: 10.1X11.6
Bedroom 3
- Level: Main
- Area: 74.7 Square Feet
- Dimensions: 9.11X8.2
Breakfast room
- Level: Main
- Area: 1030.77 Square Feet
- Dimensions: 88.1X11.7
Kitchen
- Level: Main
- Area: 108.81 Square Feet
- Dimensions: 9.3X11.7
Living room
- Level: Main
- Area: 214.76 Square Feet
- Dimensions: 18.2X11.8
Heating
- Forced Air, Natural Gas, Baseboard
Cooling
- Central Air
Appliances
- Included: Dryer, Disposal, Gas Water Heater, MicroHood, Electric Oven, Refrigerator, Tankless Water Heater, Washer, Water Softener Owned, Range Hood
Features
- High Speed Internet, Eat-in Kitchen
- Has basement: No
Interior area
- Total structure area: 1,008
- Total interior livable area: 1,008 sqft
Video & virtual tour
Property
Parking
- Total spaces: 1
- Parking features: Attached, Carport, Asphalt, Garage Door Opener, Detached
- Attached garage spaces: 1
- Has carport: Yes
- Details: Garage Parking Other(Garage Door Opener)
Features
- Levels: One
- Stories: 1
- Patio & porch: Patio
- Fencing: Fenced,Fence Complete,Full
Lot
- Size: 7,840 Square Feet
- Features: Storm Sewer
Details
- Additional structures: Barn Mini, Storage
- Parcel number: 410521024044000027
- Special conditions: As Is
- Horse amenities: None
Construction
Type & style
- Home type: SingleFamily
- Architectural style: Ranch
- Property subtype: Residential, Single Family Residence
Materials
- Vinyl Siding
- Foundation: Slab
Condition
- Fixer,Updated/Remodeled
- New construction: No
- Year built: 1958
Utilities & green energy
- Electric: 100 Amp Service
- Water: Public
- Utilities for property: Electricity Connected, Sewer Connected, Water Connected
Community & HOA
Community
- Security: Smoke Detector(s)
- Subdivision: 7th Sub Div
HOA
- Has HOA: No
Location
- Region: New Whiteland
Financial & listing details
- Price per square foot: $210/sqft
- Tax assessed value: $159,900
- Annual tax amount: $1,296
- Date on market: 8/13/2026
- Cumulative days on market: 3 days
- Electric utility on property: Yes
Estimated market value
Not available
Estimated sales range
Not available
Not available
Price history
| Date | Event | Price |
|---|---|---|
| 8/13/2026 | Listed for sale | $212,000$210/sqft |
Source:  MIBOR as distributed by MLS GRID #22119969 Report a problem MIBOR as distributed by MLS GRID #22119969 Report a problem | ||
Public tax history
| Year | Property taxes | Tax assessment |
|---|---|---|
| 2025 | $1,394 +0.2% | $159,900 +4.8% |
| 2024 | $1,390 -2% | $152,600 +4.2% |
| 2023 | $1,419 +12.3% | $146,500 +8.3% |
| 2022 | $1,264 +61% | $135,300 +12.8% |
| 2021 | $785 +15.6% | $119,900 +36.9% |
| 2020 | $679 -6.2% | $87,600 +7.9% |
| 2019 | $724 +4.4% | $81,200 -0.9% |
| 2018 | $693 +14.3% | $81,900 +1.1% |
| 2017 | $607 +100% | $81,000 +10.1% |
| 2016 | $303 +2.2% | $73,600 +10% |
| 2014 | $297 -48.6% | $66,900 -1.9% |
| 2013 | $577 +0.3% | $68,200 +1% |
| 2012 | $576 -7% | $67,500 +1.2% |
| 2011 | $619 +1.9% | $66,700 -1.2% |
| 2010 | $607 +6.1% | $67,500 |
| 2009 | $573 +2.8% | $67,500 +8.2% |
| 2007 | $557 -27.1% | $62,400 -3.9% |
| 2006 | $764 | $64,900 |
Find assessor info on the county website
Monthly payment
Est. payment
Payment breakdown
Explore the cost of this home by adjusting the details. Changes won't be saved.Climate risks
Neighborhood: 46184
Nearby schools
GreatSchools rating
- 6/10Break-O-Day Elementary SchoolGrades: K-5Distance: 0.5 mi
- 7/10Clark Pleasant Middle SchoolGrades: 6-8Distance: 2.4 mi
- 5/10Whiteland Community High SchoolGrades: 9-12Distance: 0.8 mi
Schools provided by the listing agent
- Middle: Clark Pleasant Middle School
- High: Whiteland Community High School
Source: MIBOR as distributed by MLS GRID. This data may not be complete. We recommend contacting the local school district to confirm school assignments for this home.
- $206,3003 bd1 ba1.2k sqft349 Pleasant Dr, New Whiteland, IN 46184Off Market
- $212,6003 bd1 ba1.4k sqft333 Pleasant Dr, New Whiteland, IN 46184Off Market
- $231,7003 bd1 ba1.3k sqft356 Granada Pl, New Whiteland, IN 46184Off Market
- $185,2003 bd1 ba1k sqft350 Granada Pl, New Whiteland, IN 46184Off Market
- $205,0003 bd1 ba1.2k sqft401 Pleasant Dr, New Whiteland, IN 46184Off Market
- $214,8004 bd1 ba1.2k sqft332 Pleasant Dr, New Whiteland, IN 46184Off Market
- $206,5004 bd1 ba1.4k sqft325 Pleasant Dr, New Whiteland, IN 46184Off Market
- $185,9003 bd1 ba912 sqft340 Pleasant Dr, New Whiteland, IN 46184Off Market
A local agent can set up tours, give advice and negotiate with sellers.
Similar homes
- $205,0003 bd1 ba875 sqft638 Sweetbriar Ave, New Whiteland, IN 46184Active
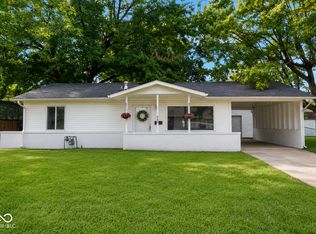 MLS ID #22119230, Jen Mattos, Garnet Group. MIBOR as distributed by MLS GRID
 - $235,0003 bd1 ba1.4k sqft47 Brookside Dr, New Whiteland, IN 46184Active
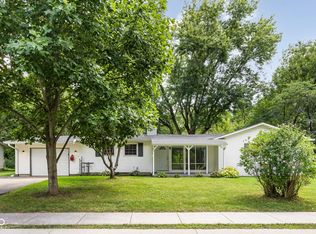 MLS ID #22119912, Beau Matlock, Matlock Realty Group. MIBOR as distributed by MLS GRID
 - $225,0002 bd2 ba1.4k sqft702 Sweetbriar Ave, New Whiteland, IN 46184Active
 MLS ID #22116604, Todd Cook, Keller Williams Indy Metro Partners. MIBOR as distributed by MLS GRID
 - $210,0003 bd1 ba952 sqft134 Meadow Creek Dr S, Whiteland, IN 46184For Sale By Owner
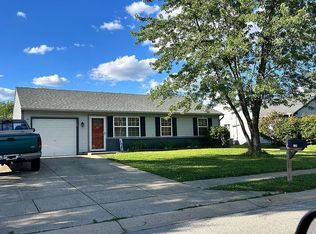
- $185,0003 bd1 ba960 sqft633 Gooseberry Ln, Greenwood, IN 46143ActiveMLS ID #22119803, Shelley Hansell, Keller Williams Indy Metro NE. MIBOR as distributed by MLS GRID
- $225,0003 bd1 ba1.1k sqft1075 S Morgantown Rd, Greenwood, IN 46143ActiveMLS ID #22119387, Ashley Wright, Highgarden Real Estate. MIBOR as distributed by MLS GRID
- $199,9002 bd1 ba1.1k sqft50 S Front St, Whiteland, IN 46184ActiveMLS ID #22116617, Jerry Ott, Keller Williams Indy Metro Partners. MIBOR as distributed by MLS GRID
- $235,0002 bd2 ba1.1k sqft1016 Mount Olive Rd, Whiteland, IN 46184ActiveMLS ID #22111148, Ray Stuck, HomeXpert, Ray Stuck & Co.. MIBOR as distributed by MLS GRID
- $247,0003 bd2 ba1.3k sqft374 W Old South St, Bargersville, IN 46106ActiveMLS ID #22112507, Cheri Meeks, Hoosier, REALTORS®. MIBOR as distributed by MLS GRID
- $206,0003 bd3 ba1.5k sqft2525 Summerwood Ln, Greenwood, IN 46143ActiveMLS ID #22113987, Chris Duke, Elite Indy Realty Group. MIBOR as distributed by MLS GRID
- $189,9003 bd1 ba1.1k sqft343 N Meridian St, Greenwood, IN 46143ActiveMLS ID #22110963, Scott Weddle, F.C. Tucker Company. MIBOR as distributed by MLS GRID
- $215,0003 bd2 ba1.1k sqft7819 Snowflake Dr, Indianapolis, IN 46227ActiveMLS ID #22115997, Biak Sui, Mang Tha Real Estate, LLC. MIBOR as distributed by MLS GRID
- $205,0003 bd1 ba925 sqft3645 Remington Dr, Indianapolis, IN 46227ActiveMLS ID #22118588, Wendy Zin, Shalom Realty LLC. MIBOR as distributed by MLS GRID
- $224,9003 bd2 ba1.4k sqft8118 Xenia Dr, Indianapolis, IN 46227ActiveMLS ID #22119100, Alesia Brown, Alesia Brown Realty Group, Inc. MIBOR as distributed by MLS GRID
- $219,9003 bd2 ba1k sqft581 Northgate Dr, Greenwood, IN 46143ActiveMLS ID #22112316, Rusty Scott, Ala Carte Realty. MIBOR as distributed by MLS GRID
- $195,0003 bd1 ba1k sqft55 Crestview Dr, Greenwood, IN 46143ActiveMLS ID #22115285, Judy Pollard, Moving In Faith REALTORS, LLC. MIBOR as distributed by MLS GRID
- $218,0003 bd1 ba1k sqft3460 Pleasant Creek Dr, Indianapolis, IN 46227ActiveMLS ID #22109781, Angie Young, RE/MAX Advanced Realty. MIBOR as distributed by MLS GRID
- $--3 bd1 ba1k sqft61 Old Trail Dr, Bargersville, IN 46106AuctionServiceLink Auction
- $310,0003 bd2 ba1.3k sqft1102 Sarah Ct, Greenwood, IN 46142ActiveMLS ID #22120067, Dan Moran, Moran Real Estate Group. MIBOR as distributed by MLS GRID
- $248,0003 bd2 ba1k sqft4027 Fairoaks Ct, Franklin, IN 46131ActiveMLS ID #22106969, Natalie Latkowski, Mark Dietel Realty, LLC. MIBOR as distributed by MLS GRID
