Welcome to 1071 Bennington Court! Located on a quiet cul-de-sac close to restaurants, shopping and schools. This 3-bedroom and 2 full bathroom split bedroom floor plan home with a 24x12 upper unfinished bonus room can be finished to what your heart desires. The Primary Suite hosts vaulted ceilings, and large walk-in closet. The open concept eat-in kitchen has a sliding door that leads to your fully fenced private backyard. The large family room has vaulted ceilings that opens to your large formal dining room. Enjoy your coffee on your front porch that is covered! Don't wait to see this home!
Active
$339,900
1071 Bennington Ct, Greenwood, IN 46143
4beds
2,303sqft
Residential, Single Family Residence
Built in 2002
0.28 Acres Lot
$333,100 Zestimate®
$148/sqft
$29/mo HOA
What's special
Large formal dining roomQuiet cul-de-sacOpen concept eat-in kitchenFully fenced private backyardLarge walk-in closet
- 1 day |
- 900 |
- 41 |
Likely to sell faster than
Zillow last checked:
Listing updated:
Listed by:
Dawn Arnold 317-507-0003,
My Agent
Source: MIBOR as distributed by MLS GRID,MLS#: 22120596
Facts & features
Interior
Bedrooms & bathrooms
- Bedrooms: 4
- Bathrooms: 2
- Full bathrooms: 2
- Main level bathrooms: 2
- Main level bedrooms: 3
Primary bedroom
- Level: Main
- Area: 234 Square Feet
- Dimensions: 18x13
Bedroom 2
- Level: Main
- Area: 132 Square Feet
- Dimensions: 12x11
Bedroom 3
- Level: Main
- Area: 132 Square Feet
- Dimensions: 12x11
Bedroom 4
- Features: Other
- Level: Upper
- Area: 288 Square Feet
- Dimensions: 24x12
Family room
- Level: Main
- Area: 323 Square Feet
- Dimensions: 19x17
Kitchen
- Level: Main
- Area: 150 Square Feet
- Dimensions: 15x10
Laundry
- Level: Main
- Area: 48 Square Feet
- Dimensions: 8x6
Heating
- Forced Air, Electric, Natural Gas
Cooling
- Central Air
Appliances
- Included: Dishwasher, Disposal, Gas Water Heater
- Laundry: Main Level
Features
- Has basement: No
- Number of fireplaces: 1
- Fireplace features: Gas Log
Interior area
- Total structure area: 2,303
- Total interior livable area: 2,303 sqft
Property
Parking
- Total spaces: 3
- Parking features: Attached
- Attached garage spaces: 3
Features
- Levels: One and One Half
- Stories: 1
- Patio & porch: Covered
- Fencing: Fenced,Chain Link,Full
- Has view: Yes
- View description: Trees/Woods
Lot
- Size: 0.28 Acres
Details
- Parcel number: 410506032006000042
- Special conditions: As Is
- Horse amenities: None
Construction
Type & style
- Home type: SingleFamily
- Architectural style: Craftsman
- Property subtype: Residential, Single Family Residence
Materials
- Vinyl With Brick
- Foundation: Slab
Condition
- New construction: No
- Year built: 2002
Details
- Builder name: Princeton
Utilities & green energy
- Water: Public
Community & HOA
Community
- Subdivision: Alden Place
HOA
- Has HOA: Yes
- Services included: Association Home Owners
- HOA fee: $350 annually
- HOA phone: 317-222-1080
Location
- Region: Greenwood
Financial & listing details
- Price per square foot: $148/sqft
- Tax assessed value: $321,200
- Annual tax amount: $2,636
- Date on market: 8/17/2026
- Cumulative days on market: 2 days
Estimated market value
$333,100
$316,000 - $350,000
$2,173/mo
Price history
| Date | Event | Price |
|---|---|---|
| 8/17/2026 | Listed for sale | $339,900+38.2%$148/sqft |
Source:  MIBOR as distributed by MLS GRID #22120596 Report a problem MIBOR as distributed by MLS GRID #22120596 Report a problem | ||
| 4/30/2021 | Sold | $245,900+12.3%$107/sqft |
Source: MIBOR as distributed by MLS GRID #21781213 Report a problem | ||
| 10/4/2010 | Listing removed | $219,000$95/sqft |
Source: Jarvis Realty Group #21017129 Report a problem | ||
| 5/21/2010 | Price change | $219,000-0.5%$95/sqft |
Source: Jarvis Realty Group #21017129 Report a problem | ||
| 4/16/2010 | Listed for sale | $220,000$96/sqft |
Source: Jarvis Realty Group #21017129 Report a problem | ||
Public tax history
| Year | Property taxes | Tax assessment |
|---|---|---|
| 2025 | $2,457 +4.8% | $321,200 +21.9% |
| 2024 | $2,344 +0.5% | $263,400 |
| 2023 | $2,331 +23% | $263,400 +6.6% |
| 2022 | $1,895 +2.7% | $247,100 +16.1% |
| 2021 | $1,845 +7.1% | $212,900 +3.6% |
| 2020 | $1,722 +1.8% | $205,600 +5.9% |
| 2019 | $1,691 +9.1% | $194,100 +1.9% |
| 2018 | $1,550 -5.3% | $190,400 +6.4% |
| 2017 | $1,637 +135.7% | $179,000 -1.8% |
| 2016 | $695 -55.6% | $182,300 +8.1% |
| 2014 | $1,565 +5.3% | $168,700 -3.2% |
| 2013 | $1,486 -1.8% | $174,200 +0.9% |
| 2012 | $1,512 +9.6% | $172,600 +5.1% |
| 2011 | $1,380 -14.7% | $164,300 -8% |
| 2010 | $1,619 +8.7% | $178,500 |
| 2009 | $1,490 +2.8% | $178,500 +4.9% |
| 2007 | $1,449 -28.7% | $170,100 |
| 2006 | $2,032 | $170,100 |
| 2005 | -- | $170,100 |
Find assessor info on the county website
Monthly payment
Est. payment
Payment breakdown
Explore the cost of this home by adjusting the details. Changes won't be saved.Climate risks
Neighborhood: 46143
Nearby schools
GreatSchools rating
- 7/10Westwood Elementary SchoolGrades: PK-5Distance: 0.3 mi
- 7/10Greenwood Middle SchoolGrades: 6-8Distance: 0.8 mi
- 6/10Greenwood Community High SchoolGrades: 9-12Distance: 1 mi
Schools provided by the listing agent
- Elementary: Westwood Elementary School
- Middle: Greenwood Middle School
- High: Greenwood Community High Sch
Source: MIBOR as distributed by MLS GRID. This data may not be complete. We recommend contacting the local school district to confirm school assignments for this home.
- $399,8004 bd2 ba2.2k sqft1065 Bennington Ct, Greenwood, IN 46143Off Market
- $393,3004 bd2 ba2.1k sqft1077 Bennington Ct, Greenwood, IN 46143Off Market
- $349,400-- bd-- ba-- sqftBennington Ct, Greenwood, IN 46143Off Market
- $406,1004 bd2 ba2.2k sqft1059 Bennington Ct, Greenwood, IN 46143Off Market
- $379,3003 bd2 ba3.3k sqft1083 Bennington Ct, Greenwood, IN 46143Off Market
- $360,5004 bd3 ba4.2k sqft1070 Bennington Ct, Greenwood, IN 46143Off Market
- $463,1003 bd2 ba2.5k sqft1064 Bennington Ct, Greenwood, IN 46143Off Market
- $443,5005 bd4 ba3.7k sqft1076 Bennington Ct, Greenwood, IN 46143Off Market
A local agent can set up tours, give advice and negotiate with sellers.
Similar homes
- $360,0004 bd3 ba2.2k sqft1481 Windborne Ln, Greenwood, IN 46143Active
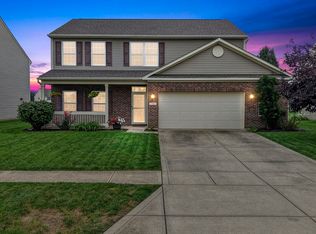 MLS ID #22120139, Will Lonnemann, F.C. Tucker Company. MIBOR as distributed by MLS GRID
 - $330,0004 bd4 ba3k sqft1163 Clark Dr, Greenwood, IN 46143Active
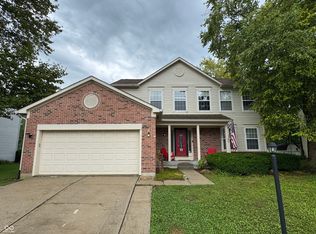 MLS ID #22119020, Brian Harbert, REALTY WORLD-Harbert Company. MIBOR as distributed by MLS GRID
 - $374,9004 bd3 ba2.9k sqft1200 Breaside Ct, Greenwood, IN 46143Active
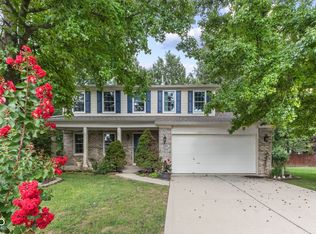 MLS ID #22119385, Jake Stiles, Coldwell Banker Stiles. MIBOR as distributed by MLS GRID
 - $275,0004 bd3 ba1.8k sqft1333 Harrison Dr, Greenwood, IN 46143Active
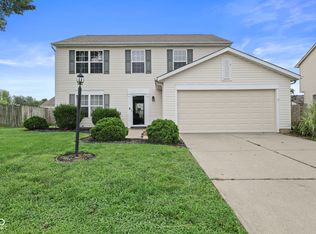 MLS ID #22119798, Loretta Hendricks, Indiana Realty Pros, Inc.. MIBOR as distributed by MLS GRID
 - $324,9003 bd3 ba1.9k sqft816 Heatherwood Dr, Greenwood, IN 46143ActiveMLS ID #22104917, Mark Linder, CENTURY 21 Scheetz. MIBOR as distributed by MLS GRID
- $339,1004 bd3 ba2.3k sqft2702 Ashton Ln, Greenwood, IN 46143ActiveMLS ID #22112492, Bie Paw, Keller Williams Indy Metro Partners. MIBOR as distributed by MLS GRID
- $365,0003 bd3 ba1.8k sqft3167 Buckmoor Ct, Greenwood, IN 46143ActiveMLS ID #22117909, Kyle Hoffman, @properties. MIBOR as distributed by MLS GRID
- $310,0003 bd2 ba1.3k sqft1102 Sarah Ct, Greenwood, IN 46142ActiveMLS ID #22120067, Dan Moran, Moran Real Estate Group. MIBOR as distributed by MLS GRID
- $375,0004 bd2 ba2.1k sqft1437 W Demaree Rd, Greenwood, IN 46143ActiveMLS ID #22112452, Miranda Tworek, @properties. MIBOR as distributed by MLS GRID
- $--4 bd3 ba2k sqft899 Lionshead Ln, Greenwood, IN 46143AuctionAuction.com 1
- $354,5004 bd3 ba2.1k sqft942 Maple Stone Dr, Greenwood, IN 46143ActiveMLS ID #22104387, Pa Lar, Wemy Realtor. MIBOR as distributed by MLS GRID
- $335,9004 bd3 ba2.3k sqft3859 Chancellor Dr, Greenwood, IN 46143ActiveMLS ID #22106641, Michelle Wildman, The Stewart Home Group. MIBOR as distributed by MLS GRID
- $239,9004 bd3 ba1.6k sqft780 Mountain Pine Dr, Greenwood, IN 46143ActiveMLS ID #22120364, Amber Vermeulen, Ever Real Estate, LLC. MIBOR as distributed by MLS GRID
- $325,0005 bd3 ba2.3k sqft201 Academy St, Greenwood, IN 46143ActiveMLS ID #22117253, Salai Lungngam, CrossRoads Link Realty. MIBOR as distributed by MLS GRID
- $369,9004 bd3 ba2.3k sqft992 Cherry Tree Ln, Greenwood, IN 46143ActiveMLS ID #22102321, Brandon Cooper, The Cooper Real Estate Group. MIBOR as distributed by MLS GRID
- $399,9004 bd3 ba2.8k sqft2241 Maple Stone Ln, Greenwood, IN 46143ActiveMLS ID #22118429, Mark Linder, CENTURY 21 Scheetz. MIBOR as distributed by MLS GRID
- $319,9004 bd3 ba1.9k sqft310 S Serenity Way, Greenwood, IN 46142ActiveMLS ID #22102790, Beau Matlock, Matlock Realty Group. MIBOR as distributed by MLS GRID
- $290,0003 bd3 ba1.8k sqft2399 Longleaf Dr, Greenwood, IN 46143ActiveMLS ID #22119950, Thang Kima, Serving You Realty. MIBOR as distributed by MLS GRID
- $379,9003 bd3 ba2.5k sqft1140 Vicksburg South Dr, Greenwood, IN 46143For Sale By Owner
- $305,0003 bd3 ba3.3k sqft117 Orchard Ln, Greenwood, IN 46142ActiveMLS ID #22118093, Justin Graham, Epique Inc. MIBOR as distributed by MLS GRID
