Welcome to this beautiful 3 beds, 2.5 baths home with a nice lake view in Greenwood. Master bed is conveniently situated on main floor with a walk-in closet. Also, haft bath is situated on the main floor. Large living room, combo with dinning area. Laminated Hardwood flooring and high raised ceiling. In upper floor, you find two bedrooms and a full bath, and specious loft. You can utilize the loft for various activities, such as entertaining center, media room, etc. In addition, there is a bonus room which can even be use as a bedroom or storage room. Nice backyard with water view where you can enjoy your evening. Some major updates: new Roof in November 2023, new Water Heater in 2023, new Water Softener in 2023, new Heat Pump unit in 2022, new Microwave in 2024. Newer clothes washer and dryer. Don't miss out this opportunity. Schedule your showing today.
Active
$290,000
2399 Longleaf Dr, Greenwood, IN 46143
3beds
1,840sqft
Residential, Single Family Residence
Built in 2001
6,969 Square Feet Lot
$-- Zestimate®
$158/sqft
$19/mo HOA
What's special
High raised ceilingNice lake viewWalk-in closetLaminated hardwood flooring
- 2 days |
- 545 |
- 30 |
Zillow last checked:
Listing updated:
Listed by:
Thang Kima 317-506-9545,
Serving You Realty
Source: MIBOR as distributed by MLS GRID,MLS#: 22119950
Facts & features
Interior
Bedrooms & bathrooms
- Bedrooms: 3
- Bathrooms: 3
- Full bathrooms: 2
- 1/2 bathrooms: 1
- Main level bathrooms: 2
- Main level bedrooms: 1
Primary bedroom
- Level: Main
- Area: 182 Square Feet
- Dimensions: 14x13
Bedroom 2
- Level: Upper
- Area: 156 Square Feet
- Dimensions: 13x12
Bedroom 3
- Level: Upper
- Area: 132 Square Feet
- Dimensions: 12x11
Bonus room
- Level: Upper
- Area: 136 Square Feet
- Dimensions: 17x8
Dining room
- Level: Main
- Area: 154 Square Feet
- Dimensions: 14x11
Kitchen
- Level: Main
- Area: 132 Square Feet
- Dimensions: 12x11
Laundry
- Level: Main
- Area: 55 Square Feet
- Dimensions: 11x5
Living room
- Level: Main
- Area: 180 Square Feet
- Dimensions: 15x12
Loft
- Level: Upper
- Area: 176 Square Feet
- Dimensions: 16x11
Heating
- Forced Air
Cooling
- Central Air
Appliances
- Included: Dishwasher, Dryer, Electric Water Heater, Disposal, Microwave, Electric Oven, Refrigerator, Washer, Water Softener Owned
- Laundry: Laundry Room, Main Level
Features
- Attic Access, High Ceilings, Hardwood Floors, Walk-In Closet(s)
- Flooring: Hardwood
- Has basement: No
- Attic: Access Only
- Number of fireplaces: 1
- Fireplace features: Living Room
Interior area
- Total structure area: 1,840
- Total interior livable area: 1,840 sqft
Property
Parking
- Total spaces: 2
- Parking features: Attached
- Attached garage spaces: 2
Accessibility
- Accessibility features: Accessible Entrance
Features
- Levels: Two
- Stories: 2
- Patio & porch: Patio
- Has view: Yes
- View description: Lake, Pond, Water
- Has water view: Yes
- Water view: Lake,Pond,Water
- Waterfront features: Pond, Water View
Lot
- Size: 6,969 Square Feet
- Features: Sidewalks, Storm Sewer
Details
- Parcel number: 410507041025000030
- Horse amenities: None
Construction
Type & style
- Home type: SingleFamily
- Architectural style: Traditional
- Property subtype: Residential, Single Family Residence
Materials
- Vinyl With Brick
- Foundation: Slab
Condition
- New construction: No
- Year built: 2001
Utilities & green energy
- Water: Public
Community & HOA
Community
- Subdivision: Pines Of Greenwood
HOA
- Has HOA: Yes
- HOA fee: $230 annually
- HOA phone: 317-883-9190
Location
- Region: Greenwood
Financial & listing details
- Price per square foot: $158/sqft
- Tax assessed value: $244,900
- Annual tax amount: $2,348
- Date on market: 8/12/2026
- Cumulative days on market: 4 days
Estimated market value
Not available
Estimated sales range
Not available
Not available
Price history
| Date | Event | Price |
|---|---|---|
| 8/12/2026 | Listed for sale | $290,000+3.6%$158/sqft |
Source:  MIBOR as distributed by MLS GRID #22119950 Report a problem MIBOR as distributed by MLS GRID #22119950 Report a problem | ||
| 8/18/2024 | Listing removed | $280,000$152/sqft |
Source: MIBOR as distributed by MLS GRID #21990893 Report a problem | ||
| 8/9/2024 | Pending sale | $280,000$152/sqft |
Source: MIBOR as distributed by MLS GRID #21990893 Report a problem | ||
| 7/17/2024 | Listed for sale | $280,000-5.1%$152/sqft |
Source: MIBOR as distributed by MLS GRID #21990893 Report a problem | ||
| 4/16/2024 | Listing removed | -- |
Source: MIBOR as distributed by MLS GRID #21971758 Report a problem | ||
| 4/2/2024 | Listed for sale | $295,000+78.9%$160/sqft |
Source: MIBOR as distributed by MLS GRID #21971758 Report a problem | ||
| 8/10/2018 | Sold | $164,900$90/sqft |
Source: MIBOR as distributed by MLS GRID #21563419 Report a problem | ||
| 7/6/2018 | Pending sale | $164,900$90/sqft |
Source: Ala Carte Realty #21563419 Report a problem | ||
| 7/3/2018 | Listed for sale | $164,900$90/sqft |
Source: Ala Carte Realty #21563419 Report a problem | ||
| 7/2/2018 | Pending sale | $164,900$90/sqft |
Source: Ala Carte Realty #21563419 Report a problem | ||
| 6/25/2018 | Listed for sale | $164,900$90/sqft |
Source: Ala Carte Realty #21563419 Report a problem | ||
| 5/22/2018 | Listing removed | $164,900$90/sqft |
Source: Ala Carte Realty #21563419 Report a problem | ||
| 5/11/2018 | Pending sale | $164,900$90/sqft |
Source: Ala Carte Realty #21563419 Report a problem | ||
| 5/2/2018 | Price change | $164,900+3.1%$90/sqft |
Source: Ala Carte Realty #21563419 Report a problem | ||
| 4/9/2018 | Listed for sale | $159,999+53.8%$87/sqft |
Source: Owner Report a problem | ||
| 12/19/2005 | Sold | $104,000-29.5%$57/sqft |
Source: MIBOR as distributed by MLS GRID #2563707 Report a problem | ||
| 5/17/2005 | Sold | $147,574$80/sqft |
Source: Public Record Report a problem | ||
Public tax history
| Year | Property taxes | Tax assessment |
|---|---|---|
| 2025 | $2,553 +1.7% | $244,900 +0.2% |
| 2024 | $2,509 +17.4% | $244,400 +1.4% |
| 2023 | $2,138 +18.1% | $241,000 +17% |
| 2022 | $1,810 +12.9% | $205,900 +18.3% |
| 2021 | $1,604 +4.7% | $174,100 +13.3% |
| 2020 | $1,532 +8.3% | $153,700 +4.6% |
| 2019 | $1,415 -43.9% | $146,900 +8.1% |
| 2018 | $2,522 +102.4% | $135,900 +8.2% |
| 2017 | $1,246 | $125,600 +0.8% |
| 2016 | $1,246 | $124,600 +3.4% |
| 2014 | $1,246 +2.5% | $120,500 -0.9% |
| 2013 | $1,216 -1.1% | $121,600 -1.1% |
| 2012 | $1,230 +6.4% | $123,000 +6.4% |
| 2011 | $1,156 | $115,600 |
| 2010 | $1,156 | $115,600 |
| 2009 | $1,156 -9% | $115,600 -1.9% |
| 2007 | $1,271 -34.8% | $117,800 -8.3% |
| 2006 | $1,949 | $128,500 |
| 2005 | -- | $128,500 |
Find assessor info on the county website
Monthly payment
Est. payment
Payment breakdown
Explore the cost of this home by adjusting the details. Changes won't be saved.Climate risks
Neighborhood: 46143
Nearby schools
GreatSchools rating
- 7/10Pleasant Crossing ElementaryGrades: PK-5Distance: 0.6 mi
- 7/10Clark Pleasant Middle SchoolGrades: 6-8Distance: 2.8 mi
- 5/10Whiteland Community High SchoolGrades: 9-12Distance: 3 mi
Schools provided by the listing agent
- Middle: Clark Pleasant Middle School
- High: Whiteland Community High School
Source: MIBOR as distributed by MLS GRID. This data may not be complete. We recommend contacting the local school district to confirm school assignments for this home.
- $300,2005 bd3 ba2.2k sqft2385 Longleaf Dr, Greenwood, IN 46143Off Market
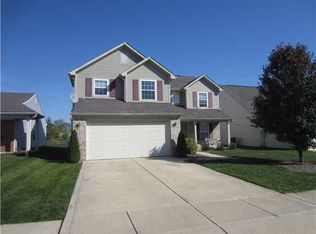
- $248,6003 bd2 ba1.3k sqft2373 Longleaf Dr, Greenwood, IN 46143Off Market

- $246,200-- bd-- ba-- sqft2360 Averitt Rd, Greenwood, IN 46143Off Market
- $253,8003 bd2 ba1.3k sqft2351 Longleaf Dr, Greenwood, IN 46143Off Market
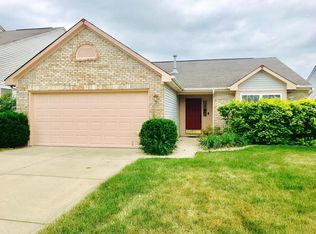
- $320,0003 bd3 ba2.1k sqft2441 Longleaf Dr, Greenwood, IN 46143Sold
- $256,4003 bd2 ba1.5k sqft2394 Longleaf Dr, Greenwood, IN 46143Off Market
- $243,0003 bd2 ba1.1k sqft2408 Longleaf Dr, Greenwood, IN 46143Off Market
- $249,9003 bd2 ba1.2k sqft2380 Longleaf Dr, Greenwood, IN 46143Sold
A local agent can set up tours, give advice and negotiate with sellers.
Similar homes
- $275,0004 bd3 ba1.8k sqft1333 Harrison Dr, Greenwood, IN 46143Active
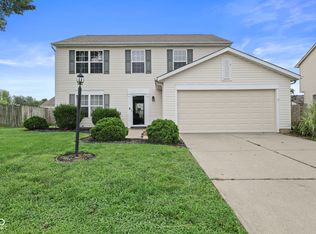 MLS ID #22119798, Loretta Hendricks, Indiana Realty Pros, Inc.. MIBOR as distributed by MLS GRID
 - $239,9004 bd3 ba1.6k sqft780 Mountain Pine Dr, Greenwood, IN 46143Active
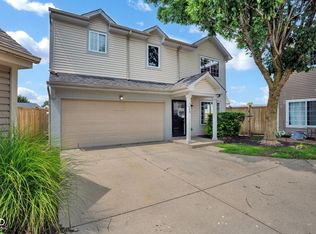 MLS ID #22120364, Amber Vermeulen, Ever Real Estate, LLC. MIBOR as distributed by MLS GRID
 - $299,9003 bd2 ba1.7k sqft854 Ellington Cir, Greenwood, IN 46143Active
 MLS ID #22119218, Kristen Yazel, CENTURY 21 Scheetz. MIBOR as distributed by MLS GRID
 - $285,0003 bd3 ba2.2k sqft2545 Harvest Moon Dr, Greenwood, IN 46143Active
 MLS ID #22107521, Kim Richter, The Stewart Home Group. MIBOR as distributed by MLS GRID
 - $289,0004 bd2 ba1.6k sqft894 Rosewood Dr, Greenwood, IN 46143ActiveMLS ID #22113550, Elizabeth Sui, Diamond Stars Realty LLC. MIBOR as distributed by MLS GRID
- $310,0003 bd2 ba1.3k sqft1102 Sarah Ct, Greenwood, IN 46142ActiveMLS ID #22120067, Dan Moran, Moran Real Estate Group. MIBOR as distributed by MLS GRID
- $--3 bd3 ba1.6k sqft575 Scotch Pine Dr, Greenwood, IN 46143AuctionAuction.com 2
- $285,0003 bd3 ba1.9k sqft347 Sunbeam Ln, Greenwood, IN 46143ActiveMLS ID #22089298, Gary Hamilton II, Hanza Realty, LLC. MIBOR as distributed by MLS GRID
- $305,0003 bd2 ba1.6k sqft841 Cherry Tree Ln, Greenwood, IN 46143ActiveMLS ID #22094339, Jeneene West, F.C. Tucker Company. MIBOR as distributed by MLS GRID
- $360,0004 bd3 ba2.2k sqft1481 Windborne Ln, Greenwood, IN 46143ActiveMLS ID #22120139, Will Lonnemann, F.C. Tucker Company. MIBOR as distributed by MLS GRID
- $285,0002 bd2 ba1.5k sqft1736 Magnolia Dr, Greenwood, IN 46143ActiveMLS ID #22118357, Kyle Williams, Compass Indiana, LLC. MIBOR as distributed by MLS GRID
- $310,0003 bd3 ba2k sqft2481 Shadowbrook Trce, Greenwood, IN 46143ActiveMLS ID #22117295, Devin Brennan, Ferris Property Group. MIBOR as distributed by MLS GRID
- $259,9003 bd3 ba1.7k sqft2154 Summer Breeze Way, Greenwood, IN 46143ActiveMLS ID #22108950, Jason Giorgetti, Red Dog Realty, LLC. MIBOR as distributed by MLS GRID
- $299,0003 bd3 ba2k sqft1500 Pencross Ln, Greenwood, IN 46143ActiveMLS ID #22117523, Mabel Liu, MYL Realty, LLC. MIBOR as distributed by MLS GRID
- $305,0003 bd3 ba2k sqft2917 Limber Pine Dr, Whiteland, IN 46184ActiveMLS ID #22115844, Tamela Burton, Keller Williams Indy Metro Partners. MIBOR as distributed by MLS GRID
- $275,0003 bd2 ba1.6k sqft6566 N Us Highway 31, Whiteland, IN 46184ActiveMLS ID #22120404, Corina Jones, Your Home Team. MIBOR as distributed by MLS GRID
- $365,0003 bd3 ba1.8k sqft3167 Buckmoor Ct, Greenwood, IN 46143ActiveMLS ID #22117909, Kyle Hoffman, @properties. MIBOR as distributed by MLS GRID
- $266,0003 bd3 ba1.6k sqft659 Day Break Dr, Greenwood, IN 46143ActiveMLS ID #22095391, Shelby Farrar, Opendoor Brokerage LLC. MIBOR as distributed by MLS GRID
- $--3 bd2 ba1.8k sqft1050 Laguna Ln, Greenwood, IN 46143AuctionServiceLink Auction
- $296,9993 bd3 ba1.7k sqft1324 Norton Dr, Greenwood, IN 46143ActiveMLS ID #22109151, Jesse Jasvir Singh, Blue Flag Realty Inc. MIBOR as distributed by MLS GRID
