Welcome to 2350 Fox Dr in Franklin-a property packed with space, possibilities, and plenty of potential! Situated on over an acre in the Franklin Community School District, this 3-bedroom, 2.5-bath home offers a great opportunity to add your own style and make it truly yours. Inside, you'll find a functional floor plan with generous living spaces, including an additional oversized family room perfect for entertaining, a game room, home theater, or flexible living space. The home is ready for a little cosmetic refresh, making it an ideal opportunity for buyers who can see the potential and aren't afraid to add their own finishing touches. The real standout is the incredible amount of garage and storage space! A detached 5-car garage provides room for vehicles, a workshop, hobbies, equipment, or recreational toys. An additional attached garage and separate storage shed offer even more flexibility and storage. With over an acre, multiple outbuildings, tons of garage space, and a home ready to be personalized, this property offers features that are hard to find. Bring your ideas, choose your finishes, and transform 2350 Fox Dr into a home that's uniquely yours!
Active
$449,000
2350 Fox Dr, Franklin, IN 46131
3beds
2,516sqft
Residential, Single Family Residence
Built in 2001
1.14 Acres Lot
$434,000 Zestimate®
$178/sqft
$-- HOA
What's special
Additional attached garageGame roomSeparate storage shedTons of garage spaceMultiple outbuildingsGenerous living spacesHome theater
- 1 day |
- 613 |
- 35 |
Zillow last checked:
Listing updated:
Listed by:
Erica Dickey 317-414-1697,
Bennett Realty
Source: MIBOR as distributed by MLS GRID,MLS#: 22117905
Facts & features
Interior
Bedrooms & bathrooms
- Bedrooms: 3
- Bathrooms: 3
- Full bathrooms: 3
- Main level bathrooms: 3
- Main level bedrooms: 3
Primary bedroom
- Level: Main
- Area: 216 Square Feet
- Dimensions: 18X12
Bedroom 2
- Level: Main
- Area: 168 Square Feet
- Dimensions: 14X12
Bedroom 3
- Level: Main
- Area: 168 Square Feet
- Dimensions: 14X12
Dining room
- Level: Main
- Area: 130 Square Feet
- Dimensions: 10X13
Family room
- Level: Main
- Area: 384 Square Feet
- Dimensions: 16X24
Kitchen
- Level: Main
- Area: 195 Square Feet
- Dimensions: 15X13
Laundry
- Level: Main
- Area: 143 Square Feet
- Dimensions: 11X13
Living room
- Level: Main
- Area: 408 Square Feet
- Dimensions: 17X24
Office
- Level: Main
- Area: 117 Square Feet
- Dimensions: 9X13
Heating
- Forced Air, Natural Gas
Cooling
- Central Air
Appliances
- Included: Dishwasher, Dryer, Gas Water Heater, Microwave, Electric Oven, Refrigerator, Washer, Water Softener Owned, Water Heater
- Laundry: Connections All, Main Level, Sink, Laundry Room
Features
- Attic Access, Cathedral Ceiling(s), High Speed Internet, Walk-In Closet(s), Double Vanity, Breakfast Bar
- Windows: Wood Work Stained
- Has basement: No
- Attic: Access Only
- Number of fireplaces: 1
- Fireplace features: Gas Log, Living Room
Interior area
- Total structure area: 2,516
- Total interior livable area: 2,516 sqft
Video & virtual tour
Property
Parking
- Total spaces: 4
- Parking features: Attached, Detached, Gravel
- Attached garage spaces: 4
Features
- Levels: One
- Stories: 1
- Patio & porch: Covered, Patio
- Exterior features: Lighting
- Fencing: Fenced,Partial,Gate
- Has view: Yes
- View description: Neighborhood, Rural, Trees/Woods
Lot
- Size: 1.14 Acres
- Features: Mature Trees
Details
- Additional structures: Storage
- Parcel number: 410731023012000019
- Special conditions: Sales Disclosure Supplements
- Horse amenities: None
Construction
Type & style
- Home type: SingleFamily
- Architectural style: Ranch
- Property subtype: Residential, Single Family Residence
Materials
- Brick
- Foundation: Crawl Space
Condition
- New construction: No
- Year built: 2001
Utilities & green energy
- Water: Private
Community & HOA
Community
- Security: Smoke Detector(s)
- Subdivision: Foster Acres
HOA
- Has HOA: No
Location
- Region: Franklin
Financial & listing details
- Price per square foot: $178/sqft
- Tax assessed value: $382,300
- Annual tax amount: $3,332
- Date on market: 8/13/2026
- Cumulative days on market: 3 days
Estimated market value
$434,000
$412,000 - $456,000
$2,172/mo
Price history
| Date | Event | Price |
|---|---|---|
| 8/13/2026 | Listed for sale | $449,000+112.8%$178/sqft |
Source:  MIBOR as distributed by MLS GRID #22117905 Report a problem MIBOR as distributed by MLS GRID #22117905 Report a problem | ||
| 3/31/2003 | Sold | $211,000+591.8%$84/sqft |
Source: MIBOR as distributed by MLS GRID #2307873 Report a problem | ||
| 8/11/2000 | Sold | $30,500$12/sqft |
Source: MIBOR as distributed by MLS GRID #2019977 Report a problem | ||
Public tax history
| Year | Property taxes | Tax assessment |
|---|---|---|
| 2025 | $3,403 0% | $382,300 +16.5% |
| 2024 | $3,403 -11.4% | $328,200 -0.1% |
| 2023 | $3,842 +14.1% | $328,600 -0.2% |
| 2022 | $3,369 +13.3% | $329,100 +13.7% |
| 2021 | $2,974 -0.7% | $289,500 +13.8% |
| 2020 | $2,994 +13.6% | $254,500 -1% |
| 2019 | $2,635 +0.6% | $257,200 +4.7% |
| 2018 | $2,620 +4.4% | $245,600 +0.3% |
| 2017 | $2,509 +100% | $244,800 +5.6% |
| 2016 | $1,254 +13% | $231,900 +7.7% |
| 2014 | $1,110 -50.2% | $215,300 +0.7% |
| 2013 | $2,228 -4.4% | $213,800 +1.6% |
| 2012 | $2,330 +14.2% | $210,400 +0.1% |
| 2011 | $2,040 +2.5% | $210,100 |
| 2010 | $1,990 -0.8% | $210,100 |
| 2009 | $2,006 -27.9% | $210,100 -6.8% |
| 2007 | $2,780 +11.4% | $225,500 +16.8% |
| 2006 | $2,495 | $193,000 |
| 2005 | -- | $193,000 |
Find assessor info on the county website
Monthly payment
Est. payment
Payment breakdown
Explore the cost of this home by adjusting the details. Changes won't be saved.Climate risks
Neighborhood: 46131
Nearby schools
GreatSchools rating
- 7/10Custer Baker Intermediate SchoolGrades: 5-6Distance: 4 mi
- 7/10Franklin Community Middle SchoolGrades: 7-8Distance: 3.6 mi
- 6/10Franklin Community High SchoolGrades: 9-12Distance: 5.7 mi
Schools provided by the listing agent
- Elementary: Webb Elementary School
- Middle: Franklin Community Middle School
- High: Franklin Community High School
Source: MIBOR as distributed by MLS GRID. This data may not be complete. We recommend contacting the local school district to confirm school assignments for this home.
- $350,7004 bd2 ba2.4k sqft2340 S Fox Dr, Franklin, IN 46131Off Market
- $508,8004 bd2 ba2k sqft2310 S Fox Dr, Franklin, IN 46131Off Market
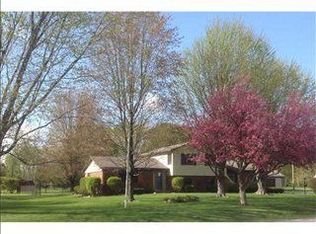
- $459,0004 bd3 ba2k sqft2310 Fox Dr, Franklin, IN 46131Sold
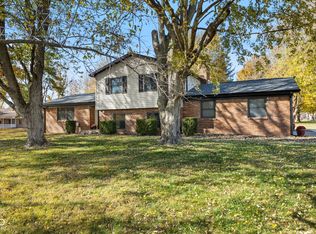
- $744,2003 bd2 ba2.5k sqft2252 S Us Highway 31, Franklin, IN 46131Off Market
- $444,6003 bd2 ba2.9k sqft2290 S Us Highway 31, Franklin, IN 46131Off Market
- $314,2003 bd1 ba1.5k sqft2333 S Fox Dr, Franklin, IN 46131Off Market
- $305,7003 bd1 ba1.3k sqft2390 Fox Dr, Franklin, IN 46131Off Market
- $33,100-- bd-- ba-- sqft2300 Fox Dr, Franklin, IN 46131Off Market
A local agent can set up tours, give advice and negotiate with sellers.
Similar homes
- $459,9003 bd3 ba2.7k sqft245 Fairway Ct, Franklin, IN 46131Active
 MLS ID #22097057, Katherine VanDeman, Smythe & Co, Inc. MIBOR as distributed by MLS GRID
 - $413,0003 bd3 ba2.3k sqft295 Carriage Ct, Franklin, IN 46131Active
 MLS ID #22117215, Mitzi Christian, Modern Realty Group Inc. MIBOR as distributed by MLS GRID
 - $450,0003 bd2 ba1.7k sqft5495 E Greensburg Rd, Franklin, IN 46131Active
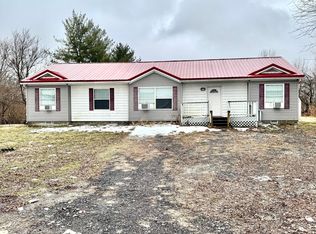 MLS ID #22084143, Kamalgurinder Jawandha, WELCOME HOME INDIANA LLC. MIBOR as distributed by MLS GRID
 - $436,5004 bd2 ba2.2k sqft1230 E King St, Franklin, IN 46131For Sale By Owner
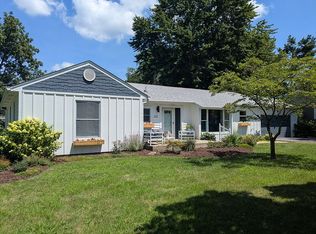
- $409,0003 bd2 ba2k sqft2520 S Peachtree Rd, Franklin, IN 46131For Sale By Owner
- $319,9003 bd3 ba1.6k sqft776 Shore View Dr, Franklin, IN 46131ActiveMLS ID #22120013, Mitzi Christian, Modern Realty Group Inc. MIBOR as distributed by MLS GRID
- $420,0004 bd2 ba2.5k sqft1022 E 600 S, Franklin, IN 46131ActiveMLS ID #22116127, Andy Ludlow, eXp Realty, LLC. MIBOR as distributed by MLS GRID
- $299,0005 bd3 ba1.9k sqft688 Canary Creek Dr, Franklin, IN 46131ActiveMLS ID #22114088, Mike Munoz, CENTURY 21 Scheetz. MIBOR as distributed by MLS GRID
- $354,5003 bd3 ba2.3k sqft3151 E 150 S, Franklin, IN 46131ActiveMLS ID #22094205, Angi Oakes, Berkshire Hathaway Home. MIBOR as distributed by MLS GRID
- $434,9955 bd4 ba3.1k sqft1531 Pine Cir, Franklin, IN 46131ActiveMIBOR as distributed by MLS GRID
- $448,4806 bd4 ba3.3k sqft1518 Hickory Ln, Franklin, IN 46131ActiveMIBOR as distributed by MLS GRID
- $549,9003 bd2 ba1.8k sqft2945 E 200 S, Franklin, IN 46131ActiveMLS ID #22109614, Patrick Watkins, Mike Watkins Real Estate Group. MIBOR as distributed by MLS GRID
- $350,0003 bd2 ba2k sqft915 S Home Ave, Franklin, IN 46131ActiveMLS ID #22114260, Jonathan Hopson, F.C. Tucker Company. MIBOR as distributed by MLS GRID
- $339,0003 bd3 ba2k sqft1694 Williamsburg Ln, Franklin, IN 46131ActiveMLS ID #22115397, Ali Rahimi, Trueblood Real Estate. MIBOR as distributed by MLS GRID
- $330,0003 bd3 ba1.7k sqft786 Lake Crossing Ct, Franklin, IN 46131ActiveMLS ID #22118328, Deborah Abel, Keller Williams Indy Metro Partners. MIBOR as distributed by MLS GRID
- $389,9004 bd3 ba3.2k sqft783 N Shore Blvd, Franklin, IN 46131ActiveMLS ID #22094269, Sarah Sanders, 1 Percent Lists Indiana Real Estate. MIBOR as distributed by MLS GRID
- $315,0003 bd3 ba1.7k sqft1349 Fiesta Dr, Franklin, IN 46131ActiveMLS ID #22120462, Shelby Farrar, Opendoor Brokerage LLC. MIBOR as distributed by MLS GRID
- $229,0004 bd3 ba1.5k sqft2003 Falcon Ct, Franklin, IN 46131ActiveMLS ID #22119552, Angela Walker, Indiana Property Group, LLC. MIBOR as distributed by MLS GRID
- $284,9003 bd2 ba1.6k sqft1067 Taurus Ln, Franklin, IN 46131ActiveMLS ID #22120005, Rob Campbell, RE/MAX Advanced Realty. MIBOR as distributed by MLS GRID
- $472,1806 bd4 ba3.4k sqft3691 Hanford Rd, Franklin, IN 46131ActiveMIBOR as distributed by MLS GRID
