Welcome home to this spacious two-story featuring 3 bedrooms, 2.5 baths, and plenty of room to spread out! Great curb appeal and a covered front porch welcome you inside, where you'll find LVP flooring throughout and a functional, open layout. Upstairs, the spacious loft offers the perfect flex space for a second living area, home office, or playroom. The large primary bedroom features an ensuite bath complete with a relaxing garden tub. Out back, enjoy the deck, fully fenced yard, and peaceful pond views-an ideal setup for relaxing, entertaining, or enjoying evenings outdoors. Add in the neighborhood pool and clubhouse, and this home has plenty to offer both inside and out!
Active
$320,000
2274 Hampton Dr, Franklin, IN 46131
3beds
2,449sqft
Residential, Single Family Residence
Built in 2006
8,276 Square Feet Lot
$-- Zestimate®
$131/sqft
$33/mo HOA
What's special
Fully fenced yardSpacious loftFunctional open layoutCovered front porchGreat curb appealLarge primary bedroomEnsuite bath
- 5 days
- 233
- 15
Zillow last checked:
Listing updated:
Listed by:
Tyler Halcomb tylerhalcomb@kw.com,
Keller Williams Indy Metro Partners,
Debbie Halcomb 317-652-9405,
Keller Williams Indy Metro Partners
Source: MIBOR as distributed by MLS GRID,MLS#: 22126979
Facts & features
Interior
Bedrooms & bathrooms
- Bedrooms: 3
- Bathrooms: 3
- Full bathrooms: 2
- 1/2 bathrooms: 1
- Main level bathrooms: 1
Primary bedroom
- Level: Upper
- Area: 306 Square Feet
- Dimensions: 18x17
Bedroom 2
- Level: Upper
- Area: 120 Square Feet
- Dimensions: 12x10
Bedroom 3
- Level: Upper
- Area: 121 Square Feet
- Dimensions: 11x11
Dining room
- Level: Main
- Area: 304 Square Feet
- Dimensions: 16x19
Kitchen
- Level: Main
- Area: 240 Square Feet
- Dimensions: 20x12
Living room
- Level: Main
- Area: 304 Square Feet
- Dimensions: 16x19
Loft
- Level: Upper
- Area: 225 Square Feet
- Dimensions: 15x15
Heating
- Forced Air
Cooling
- Central Air
Appliances
- Included: Dishwasher, Electric Water Heater, Disposal, MicroHood, Electric Oven, Refrigerator
Features
- Attic Access
- Has basement: No
- Attic: Access Only
- Number of fireplaces: 1
- Fireplace features: Living Room
Interior area
- Total structure area: 2,449
- Total interior livable area: 2,449 sqft
Video & virtual tour
Property
Parking
- Total spaces: 2
- Parking features: Attached
- Attached garage spaces: 2
Features
- Levels: Two
- Stories: 2
- Patio & porch: Covered, Deck
- Has view: Yes
- View description: Pond
- Water view: Pond
- Waterfront features: Pond
Lot
- Size: 8,276 Square Feet
Details
- Parcel number: 410812022019000018
- Horse amenities: None
Construction
Type & style
- Home type: SingleFamily
- Architectural style: Traditional
- Property subtype: Residential, Single Family Residence
Materials
- Vinyl With Brick
- Foundation: Slab
Condition
- New construction: No
- Year built: 2006
Utilities & green energy
- Water: Public
Community & HOA
Community
- Subdivision: Heritage At Brookhaven
HOA
- Has HOA: Yes
- HOA fee: $400 annually
- HOA phone: 317-541-0000
Location
- Region: Franklin
Financial & listing details
- Price per square foot: $131/sqft
- Tax assessed value: $273,000
- Annual tax amount: $2,798
- Date on market: 9/19/2026
- Cumulative days on market: 7 days
Estimated market value
Not available
Estimated sales range
Not available
Not available
Price history
| Date | Event | Price |
|---|---|---|
| 9/19/2026 | Listed for sale | $320,000-5.7%$131/sqft |
Source:  MIBOR as distributed by MLS GRID #22126979 Report a problem MIBOR as distributed by MLS GRID #22126979 Report a problem | ||
| 9/14/2026 | Listing removed | $339,500$139/sqft |
Source: MIBOR as distributed by MLS GRID #22123933 Report a problem | ||
| 9/3/2026 | Listed for sale | $339,500+15.1%$139/sqft |
Source: MIBOR as distributed by MLS GRID #22123933 Report a problem | ||
| 10/16/2025 | Listing removed | $294,900$120/sqft |
Source: MIBOR as distributed by MLS GRID #22060593 Report a problem | ||
| 9/19/2025 | Price change | $294,900-1.7%$120/sqft |
Source: MIBOR as distributed by MLS GRID #22060593 Report a problem | ||
| 9/4/2025 | Listed for sale | $299,900+7.1%$122/sqft |
Source: MIBOR as distributed by MLS GRID #22060593 Report a problem | ||
| 4/11/2023 | Sold | $280,000$114/sqft |
Source: MIBOR as distributed by MLS GRID #21905580 Report a problem | ||
| 3/7/2023 | Pending sale | $280,000$114/sqft |
Source: MIBOR as distributed by MLS GRID #21905580 Report a problem | ||
| 3/3/2023 | Price change | $280,000-1.8%$114/sqft |
Source: MIBOR as distributed by MLS GRID #21905580 Report a problem | ||
| 2/11/2023 | Listed for sale | $285,000$116/sqft |
Source: MIBOR as distributed by MLS GRID #21905580 Report a problem | ||
Public tax history
| Year | Property taxes | Tax assessment |
|---|---|---|
| 2025 | $2,915 +7% | $273,000 +3.8% |
| 2024 | $2,724 +8% | $263,000 +7% |
| 2023 | $2,521 +18.2% | $245,700 +8.8% |
| 2022 | $2,133 +16.1% | $225,800 +17.6% |
| 2021 | $1,837 +3% | $192,000 +15.5% |
| 2020 | $1,785 +12.9% | $166,300 +2.8% |
| 2019 | $1,580 +10.3% | $161,700 +2.3% |
| 2018 | $1,433 +2.4% | $158,000 +11% |
| 2017 | $1,400 -0.7% | $142,300 +1.6% |
| 2016 | $1,410 +6.7% | $140,000 +8.4% |
| 2014 | $1,322 +1.5% | $129,100 -0.8% |
| 2013 | $1,302 +1.6% | $130,200 +1.6% |
| 2012 | $1,282 +12.2% | $128,200 +12.2% |
| 2011 | $1,143 -14.4% | $114,300 -14.4% |
| 2010 | $1,335 | $133,500 |
| 2009 | $1,335 -17.7% | $133,500 +5.3% |
| 2007 | $1,621 -42.8% | $126,800 -22.8% |
| 2006 | $2,836 | $164,300 |
Find assessor info on the county website
Monthly payment
Est. payment
Payment breakdown
Explore the cost of this home by adjusting the details. Changes won't be saved.Climate risks
Neighborhood: 46131
Similar homes
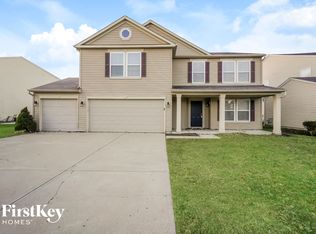
- $290,0004 bd3 ba1.9k sqft1214 Harvest Ridge Cir, Franklin, IN 46131Active
 MLS ID #22116212, Robyn Roller, F.C. Tucker Company. MIBOR as distributed by MLS GRID
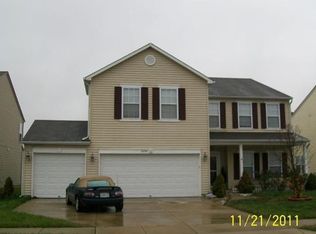
 - $284,0003 bd2 ba1.6k sqft1067 Taurus Ln, Franklin, IN 46131Active
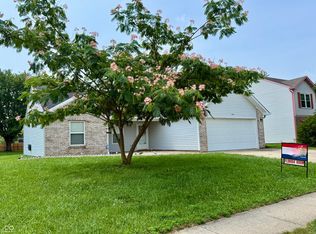 MLS ID #22120005, Rob Campbell, RE/MAX Advanced Realty. MIBOR as distributed by MLS GRID
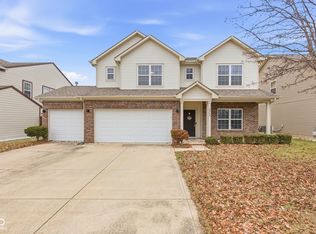
 - $229,0003 bd3 ba1.7k sqft925 Harbon Dr, Franklin, IN 46131Active
 MLS ID #22095876, Shelby Farrar, Opendoor Brokerage LLC. MIBOR as distributed by MLS GRID
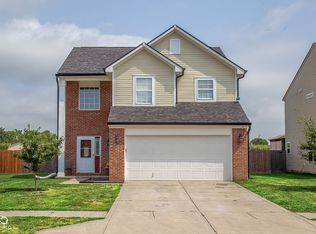
 - $265,0004 bd2 ba1.6k sqft1181 S Aberdeen Dr, Franklin, IN 46131Active
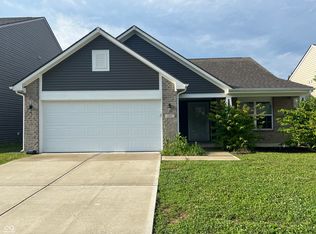 MLS ID #22110266, Freddie Hemrick, Hemrick Property Group Inc.. MIBOR as distributed by MLS GRID
